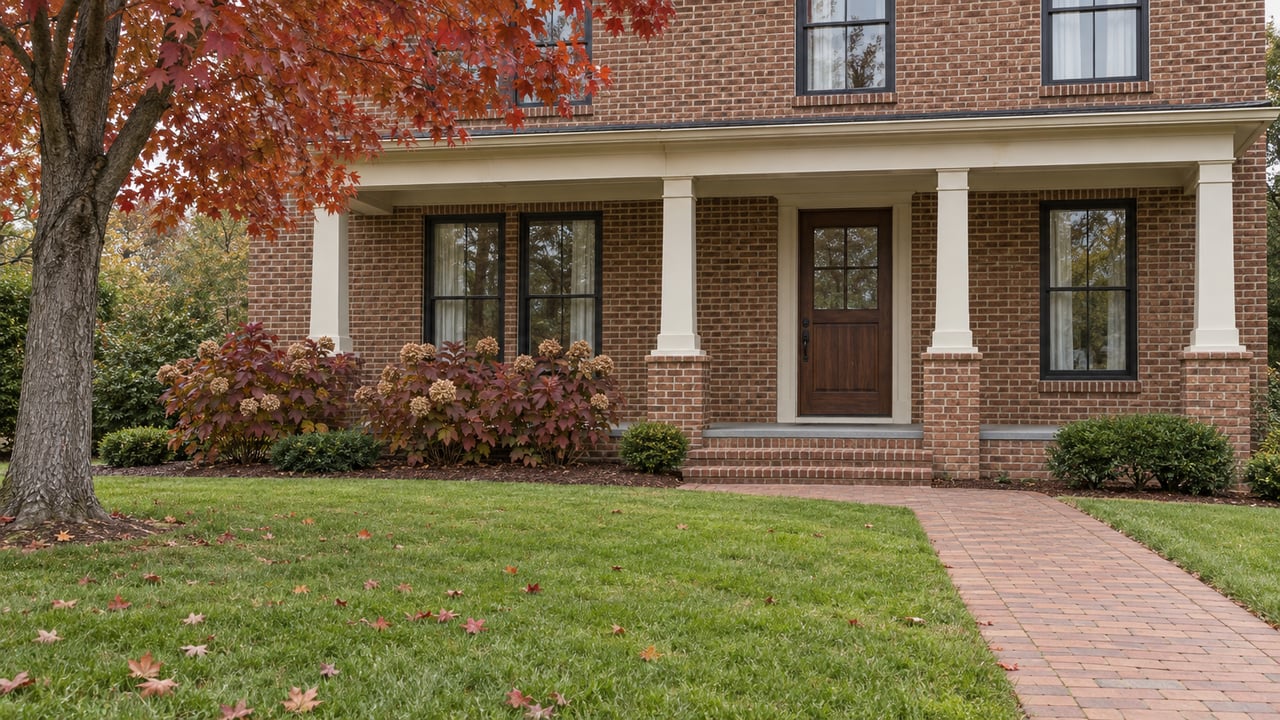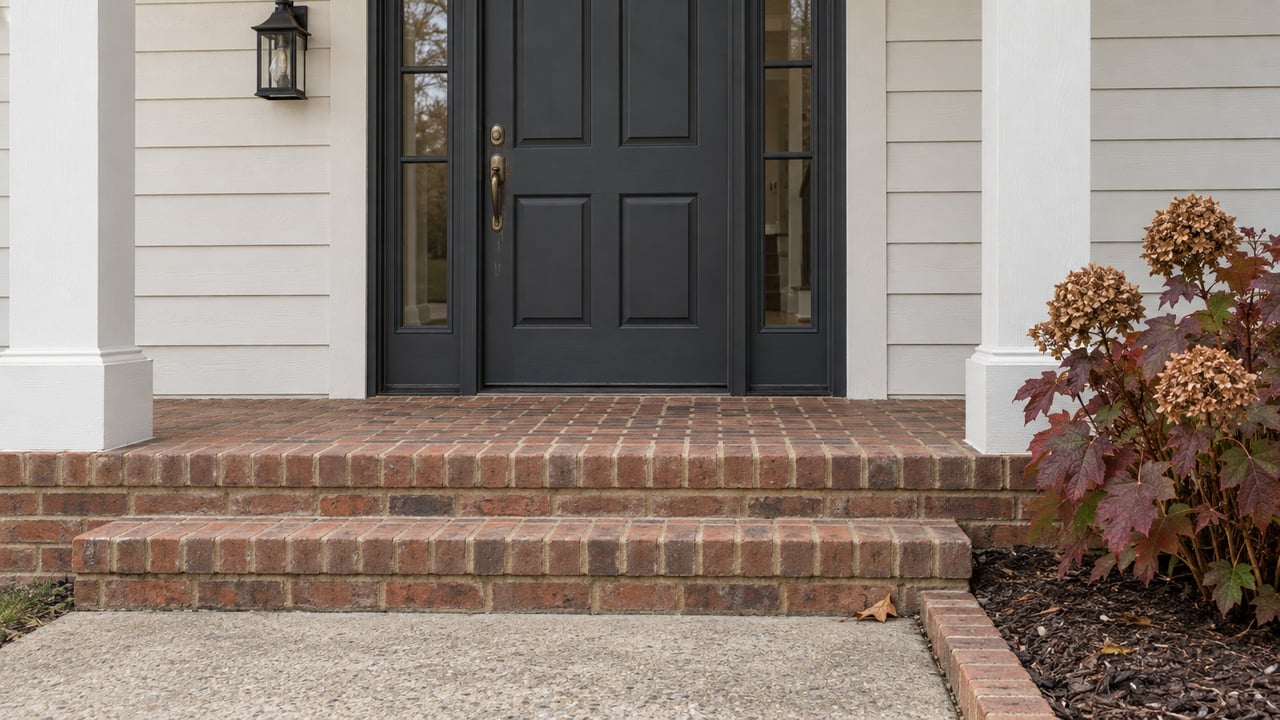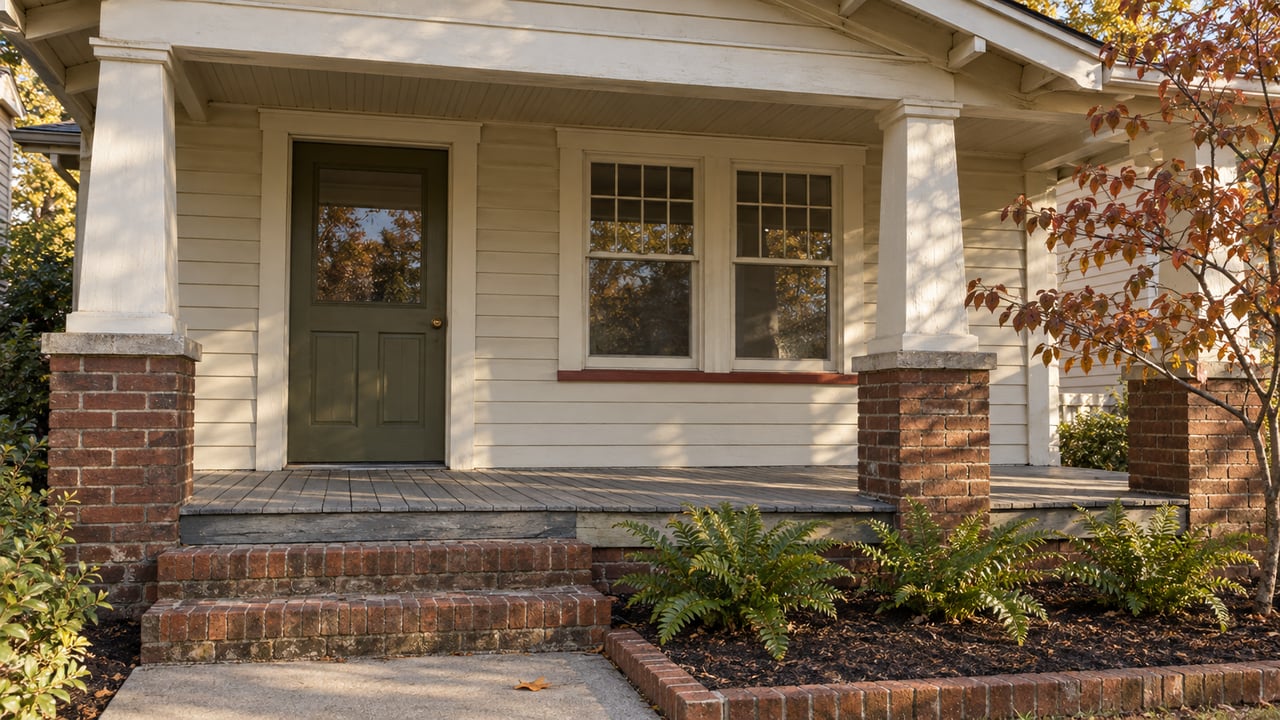
One house on Walnut Avenue is a one-story Craftsman built around 1930. It has a wrapped porch, painted stucco columns, wood shake gable ends and a red brick chimney on the front-left side. In February 2021 it received a staff-level Certificate of Appropriateness for a rear addition and covered rear porch. By November 2025 the project was back before the Charlotte Historic District Commission. The application now included replacement of the original 6/1 wood windows, a new front door, a painted chimney and an addition larger than staff was allowed to approve. The Commission reviewed it "After-the-Fact," which the minutes describe as reviewing the project "on its merits as if work has not yet occurred."
The vote was 10 to 0 to deny the window and door replacement and the painted brick. The motion said the applicant had not documented that the original windows and doors were beyond repair.
That case matters to anyone shopping in Wesley Heights this week, because the Commission is scheduled to vote on revised Design Standards on Thursday, Nov. 12. The most talked-about change in the package makes it easier to replace original windows and doors. It applies to 1950s, 1960s and 1970s-era historic buildings and, in the City's own wording, "does not include Bungalows or other pre-1949 buildings." Wesley Heights has been a local historic district since 1994, and the City describes it as a neighborhood developed in the 1920s.
Who the window change is written for
The revision summary includes a survey of windows and doors in two other Charlotte districts, McCrorey Heights and Oaklawn Park. In McCrorey Heights, 56% of historic houses already had replaced windows. In Oaklawn Park the figure was 55%. The recommendation that follows is built around those mid-century districts:
| Today | Proposed for 1950s–1970s historic buildings | |
|---|---|---|
| Original window replacement | Commission review | Administrative review |
| Original front door replacement | Commission review | Administrative review |
| Original garage door replacement | Commission review | Administrative review |
| Front elevation material | Varies by application | Wood |
| Side and rear elevation material | Varies by application | Steel, aluminum, fiberglass or wood, no vinyl |
| Bungalows and other pre-1949 buildings | Commission review | No change |
New construction and visible additions still require Commission review under the proposal, whatever the building's age. Under the proposal, original window replacements on bungalows stay with the Commission rather than moving to staff.
The parts of the rewrite that do reach Wesley Heights
Several revisions apply to every district, and they mostly tighten rules where Wesley Heights owners are most likely to want flexibility. If the Commission adopts them on Nov. 12, they take effect for new applications on Nov. 13.
- Brick stays brick. The masonry language would read "Leave unpainted masonry unaltered from its original condition," with paint, stain, limewash and whitewash all named. Stain would be allowed only to blend poor earlier repair work, and only with approval before any work starts.
- Porches count toward additions. The threshold that sends an addition to full Commission review is an increase of more than 50% in the original building's square footage. The revision clarifies that covered porches count toward that figure.
- Dormers have to look like dormers. New dormers on an existing building must be "visibly inset to appear as true dormers," not flush with the wall below.
- Corner lots lose a shortcut. Staff review of large rear-yard accessory buildings would explicitly exclude corner lots.
- Front walks keep their footprint. Original walkways should be retained where possible, any replacement should match the original's dimensions, and asphalt would not be allowed for sidewalks or driveways in front of the rear wall of a residential building.
- Demolition submittals map the trees. If a building cannot be retained, the application would show the location, size and species of every canopy tree 15 inches or more in diameter.
What the neighbors' porches didn't settle
The most useful detail in those November 2025 minutes is a list. The applicant pointed to 17 other houses on the same street with painted concrete porches, stone or bluestone steps, or painted brick. Staff checked each one. Most entries carry the same note: "No approval on file." Some changes date to at least 2007.
The Commission then denied the front porch and walkway changes 10 to 0, citing the standard for sidewalks and parking. The same vote approved demolishing the rear garage, which the applicant showed was dilapidated and built before 1951. It continued the addition so the design could be restudied, including window rhythm, long stretches of blank wall and the line between old house and new.
Unapproved porch work had stood on that street for years, and staff had a record of it, yet the Commission still decided the application against the written standard. The garage demolition, the one item backed by documentation of its age and condition, is the item that passed.
Not every Wesley Heights case runs that way. On Woodruff Place in April 2025, an owner proposed new fenestration on an accessory building, replacing a balcony and French doors with a five-bay door and transoms. The Commission approved it with conditions on matching roof, trim and masonry and on submitting compliant product specifications.
What the timeline and fees look like for a new owner
Certificates of Appropriateness are part of the review process for exterior alterations, restoration, new construction, moving a building and demolition.
| Review path | Fee as of July 1, 2025 | Timing |
|---|---|---|
| Administrative review | No fee | Usually 5 to 10 working days with a complete submission |
| Minor review | $525 | Per City schedule |
| Residential major review | $540 | Monthly Commission hearing |
| After-the-fact administrative review | $750 | Per City schedule |
| Demolition | $2,250 | Commission review, though demolition of a dilapidated accessory structure may qualify for staff approval |
Commission applications are due on the first Wednesday for the following month's hearing, according to the 2026 HDC application and meeting schedule. Hearings are normally held on the second Wednesday of the month at 1 p.m. The City says full-commission cases currently face a wait of a few months because of case volume.
Checking a house's record before you close
The seller's disclosure form gives only a partial picture. The North Carolina Real Estate Commission's Residential Property and Owners' Association Disclosure Statement, revision 7/26, has no question about historic district designation. Two questions in its Land/Zoning section come close:
E2. Is the property in violation of any local zoning ordinances, restrictive covenants, or local land-use restrictions (including setback requirements?)
E3. Is the property in violation of any building codes (including the failure to obtain required permits for room additions or other changes/improvements)?
Public records include:
- Search the address in Charlotte's Accela Citizen Access Land Development records, or use the property lookup to search by parcel or owner.
- Search the street address in the HDC agendas and minutes archive, which includes case materials for 2025 and earlier years.
- Run the address through the City's Code Cases tool, which filters by new, open and closed status.
This matters because of how enforcement is written. Under Charlotte's Unified Development Ordinance, Section 14.2, a violation includes work done without a Certificate of Appropriateness and work done differently from what was approved. Each day a violation continues can be treated as a separate offense. The City also accepts reports of suspected unapproved work through an HDC Potential Violation Form.
This is general information about public rules. It is not legal advice. A real estate attorney can explain how a specific record affects your purchase.
FAQ
Can I comment on the proposed Design Standards? The Commission is taking comments at [email protected] until noon on Tuesday, Nov. 10, ahead of the scheduled Nov. 12 vote.
Where is the district boundary? The City's historic district page links the official Wesley Heights boundary map.
If you're looking at a Wesley Heights bungalow, Sylvia S. Gause can pull the house's HDC record with you during due diligence.