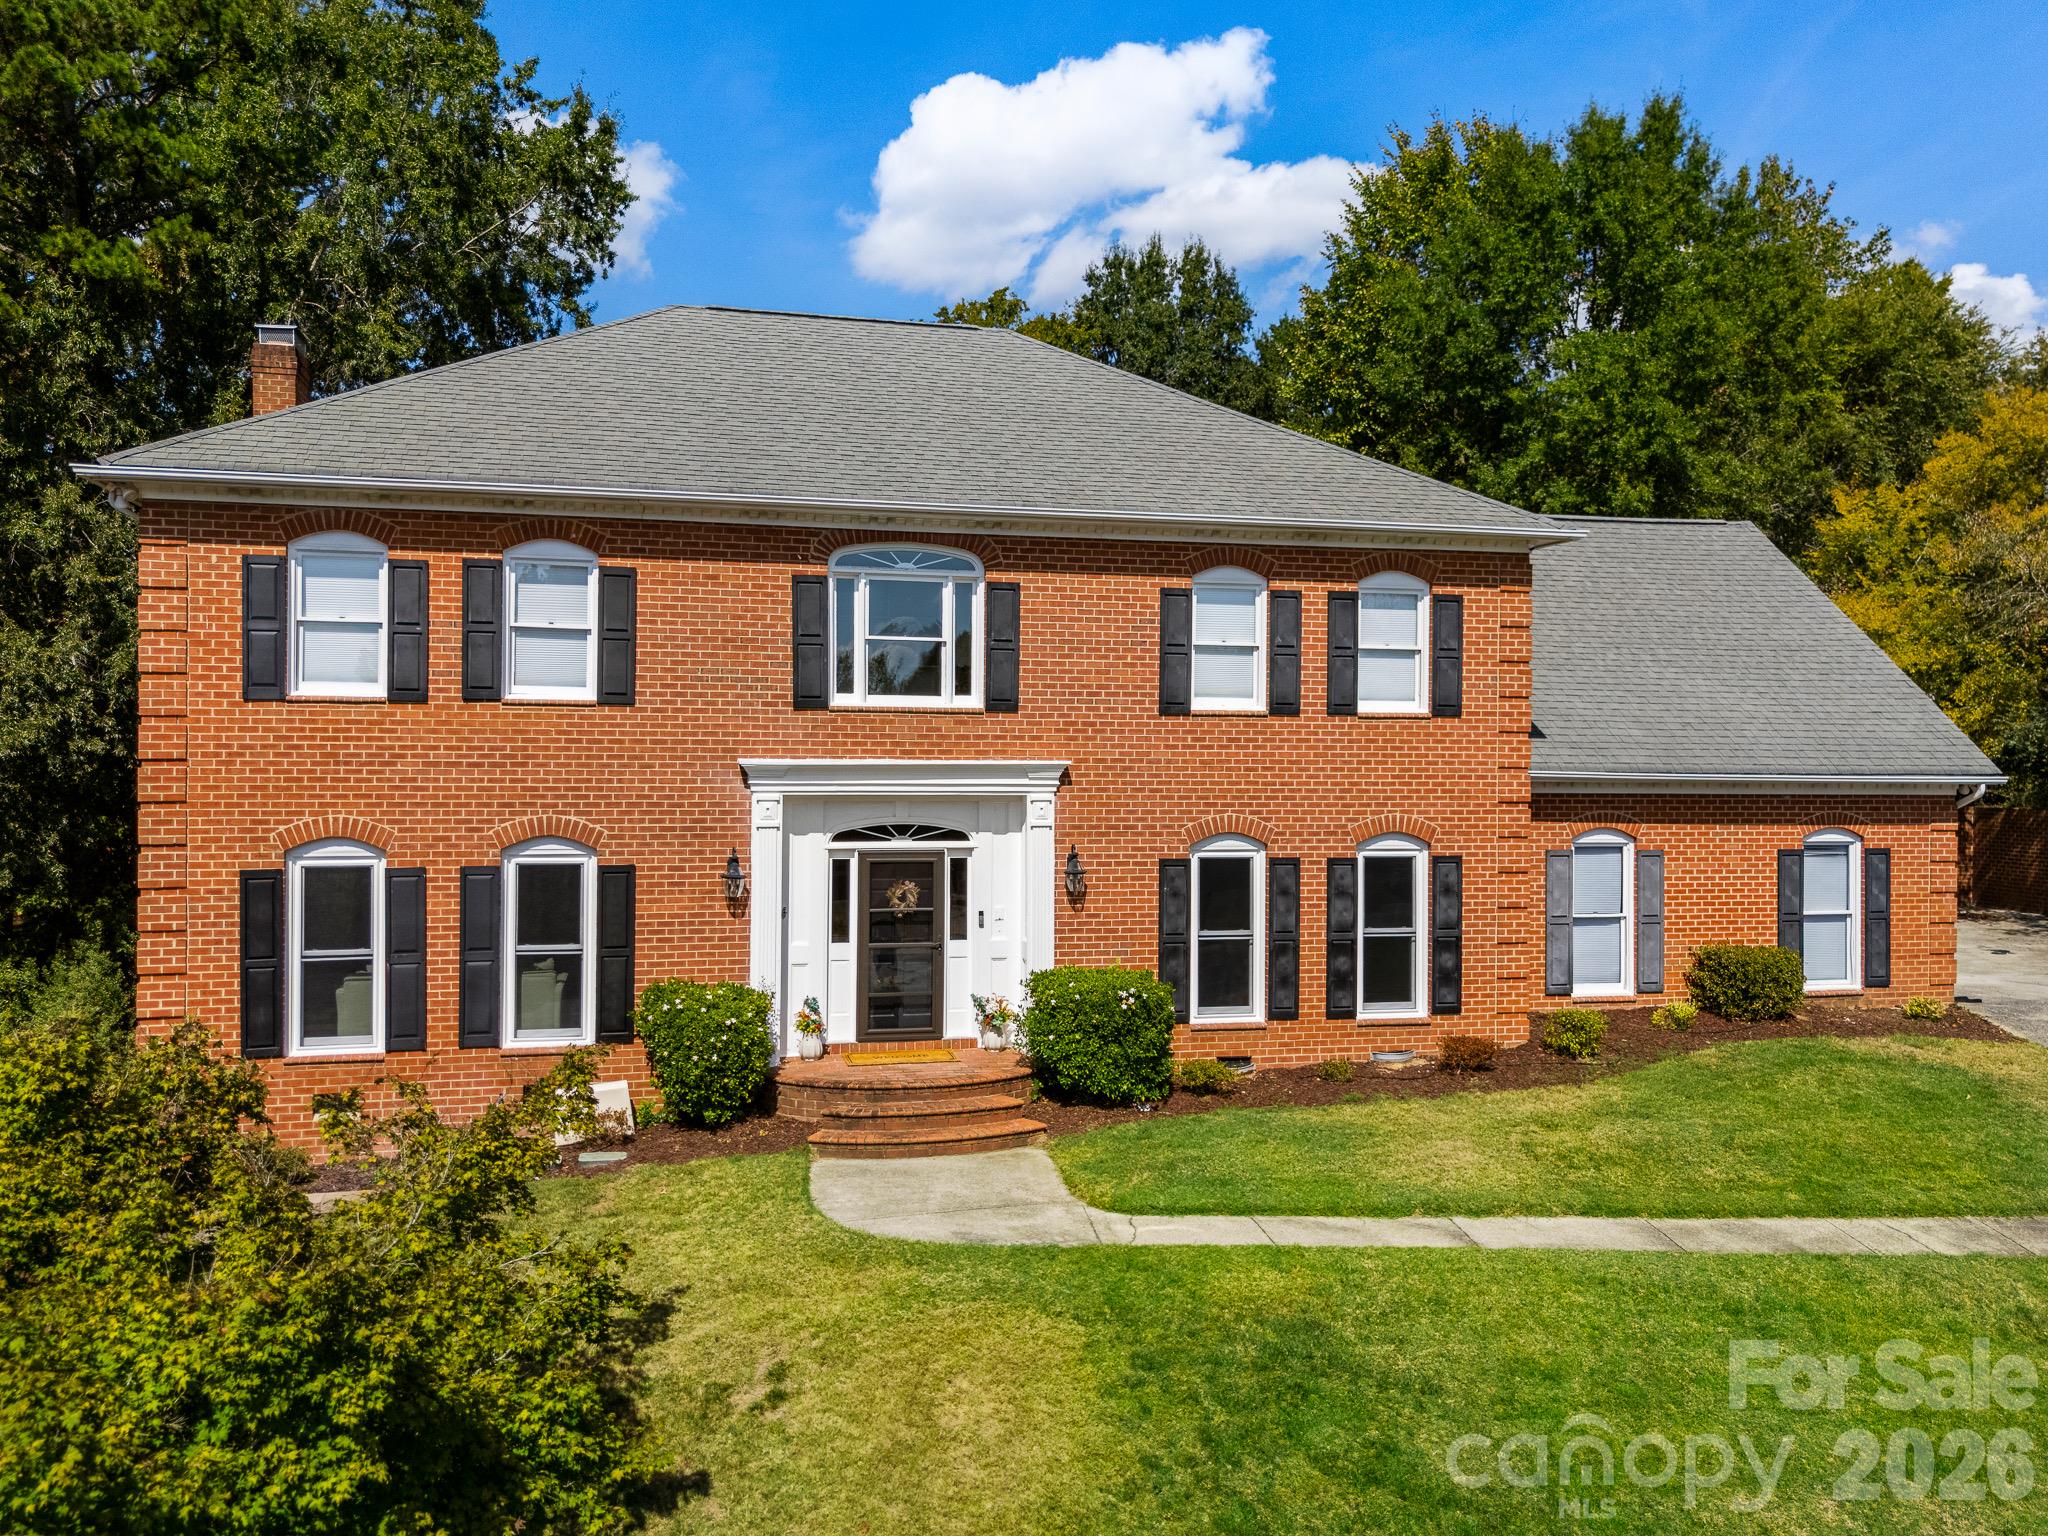
Two-story red brick house with black shutters, a white entry, and a green front lawn.
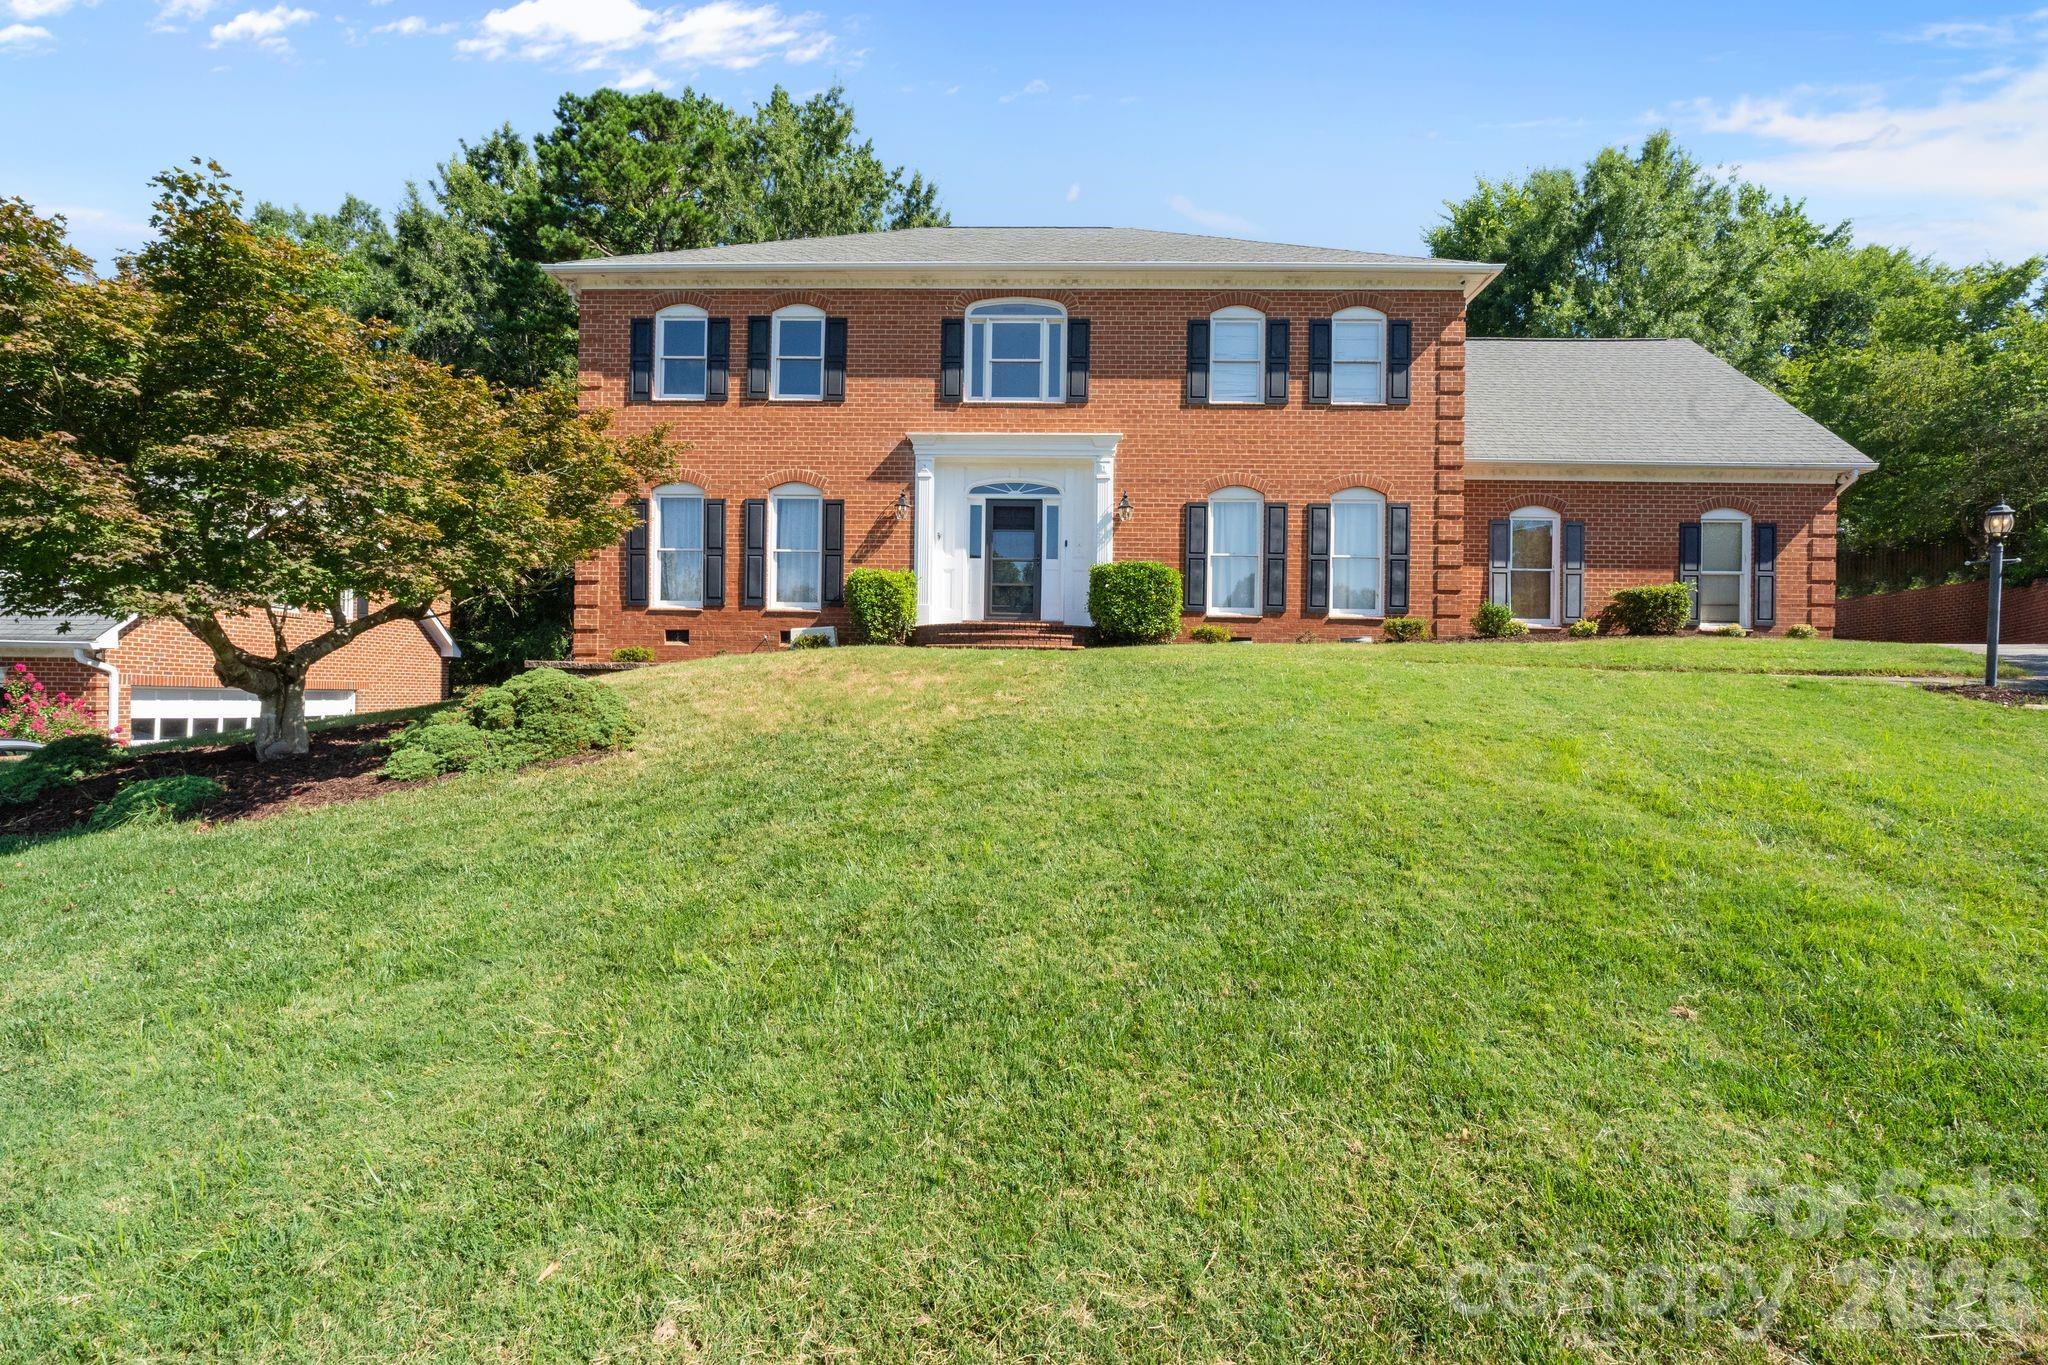
Two-story red brick house with a white entry portico and broad sloping lawn.
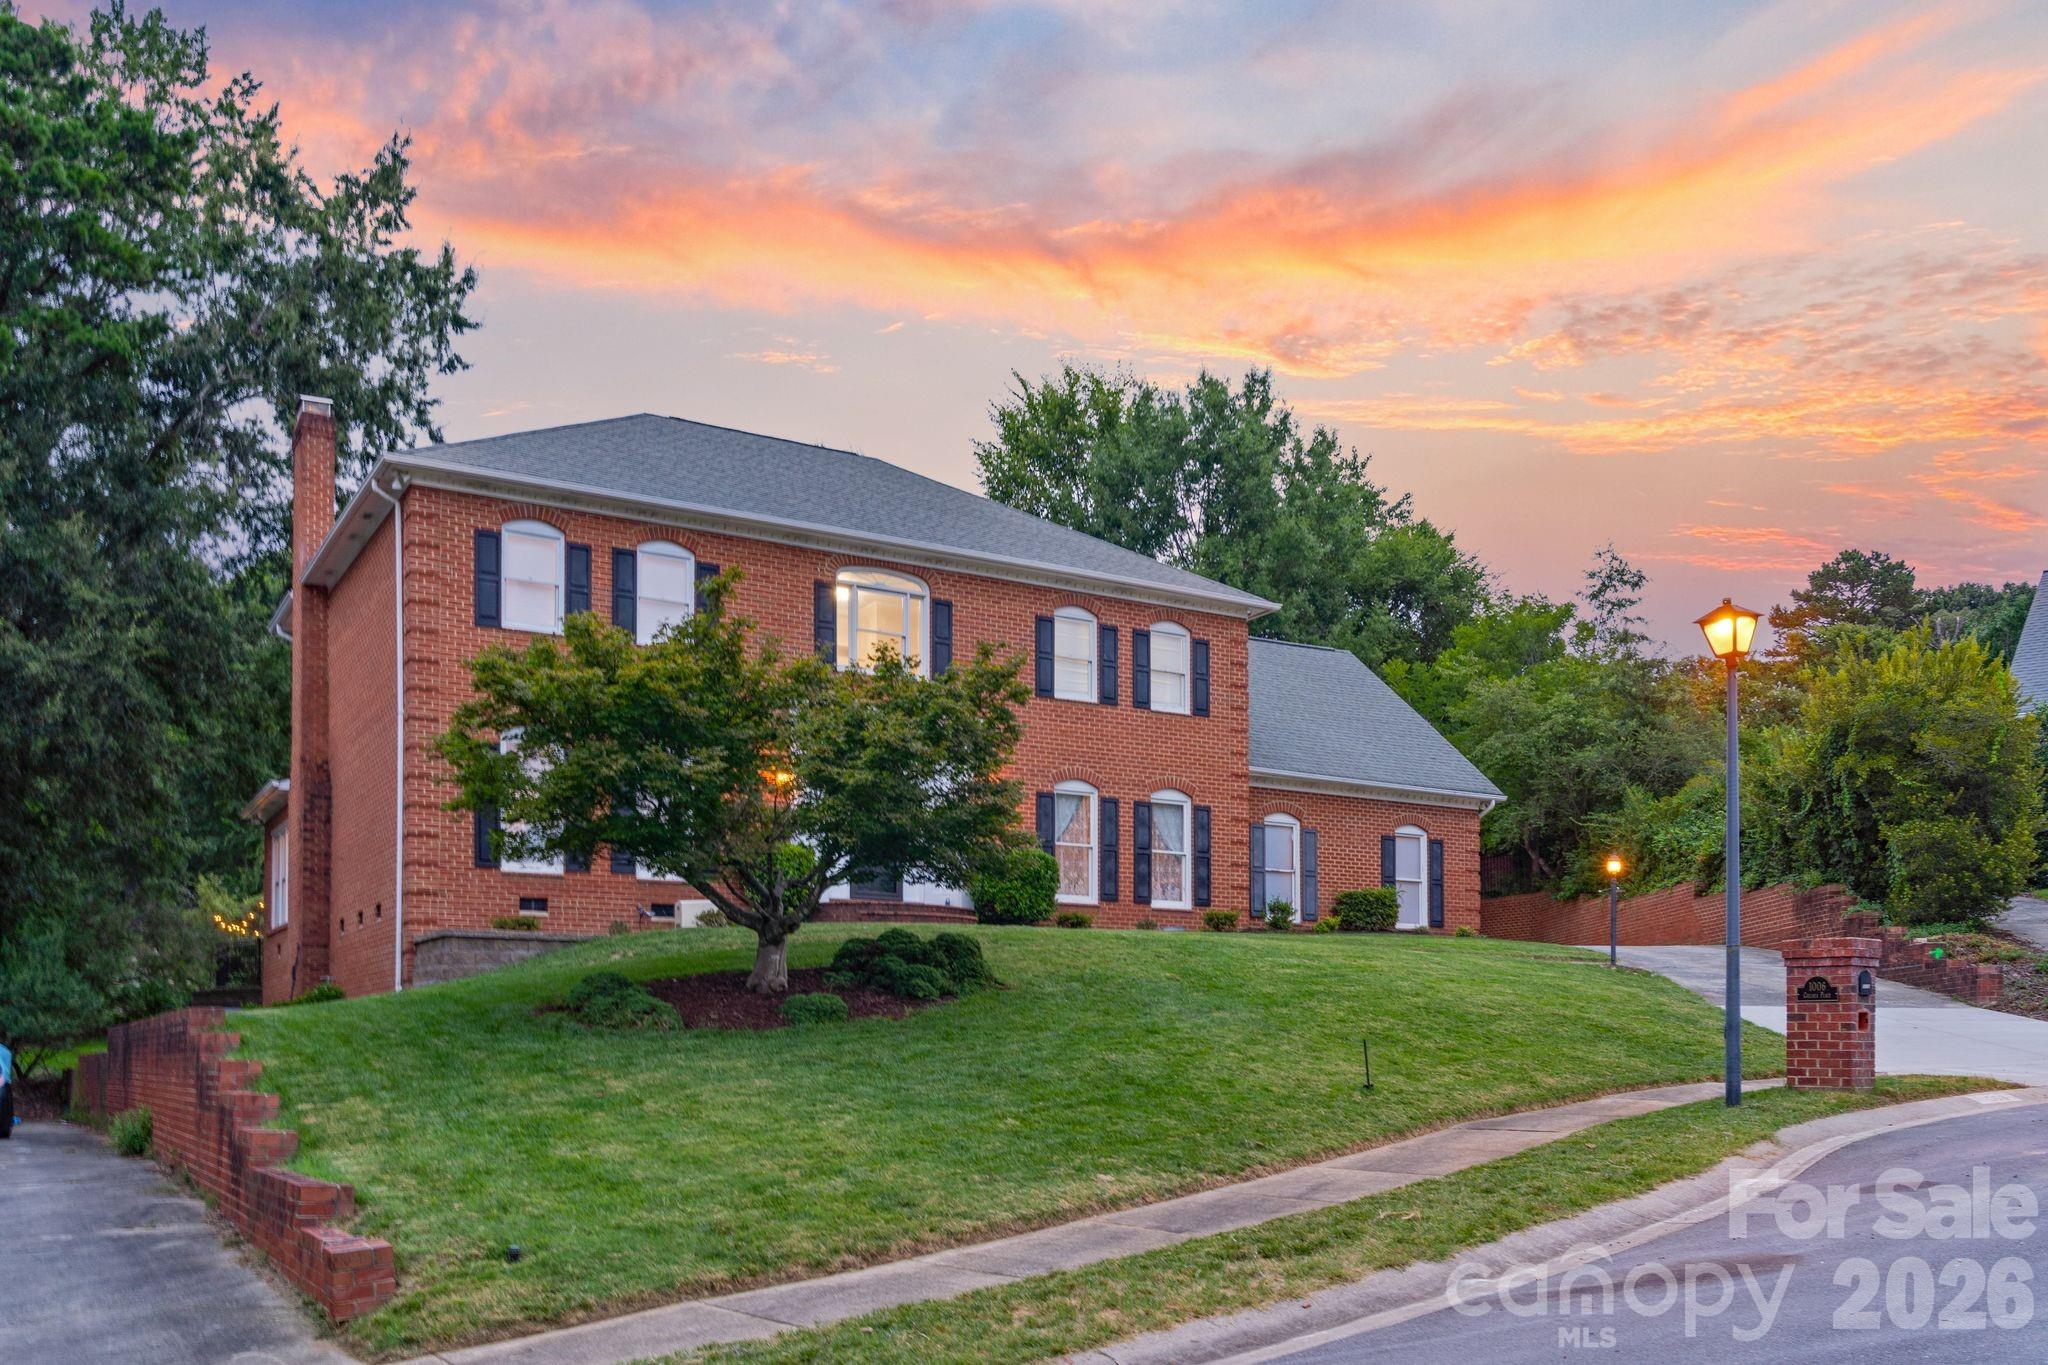
Two-story red-brick house with dark shutters and a sloping lawn under a vivid pink-orange dusk sky.
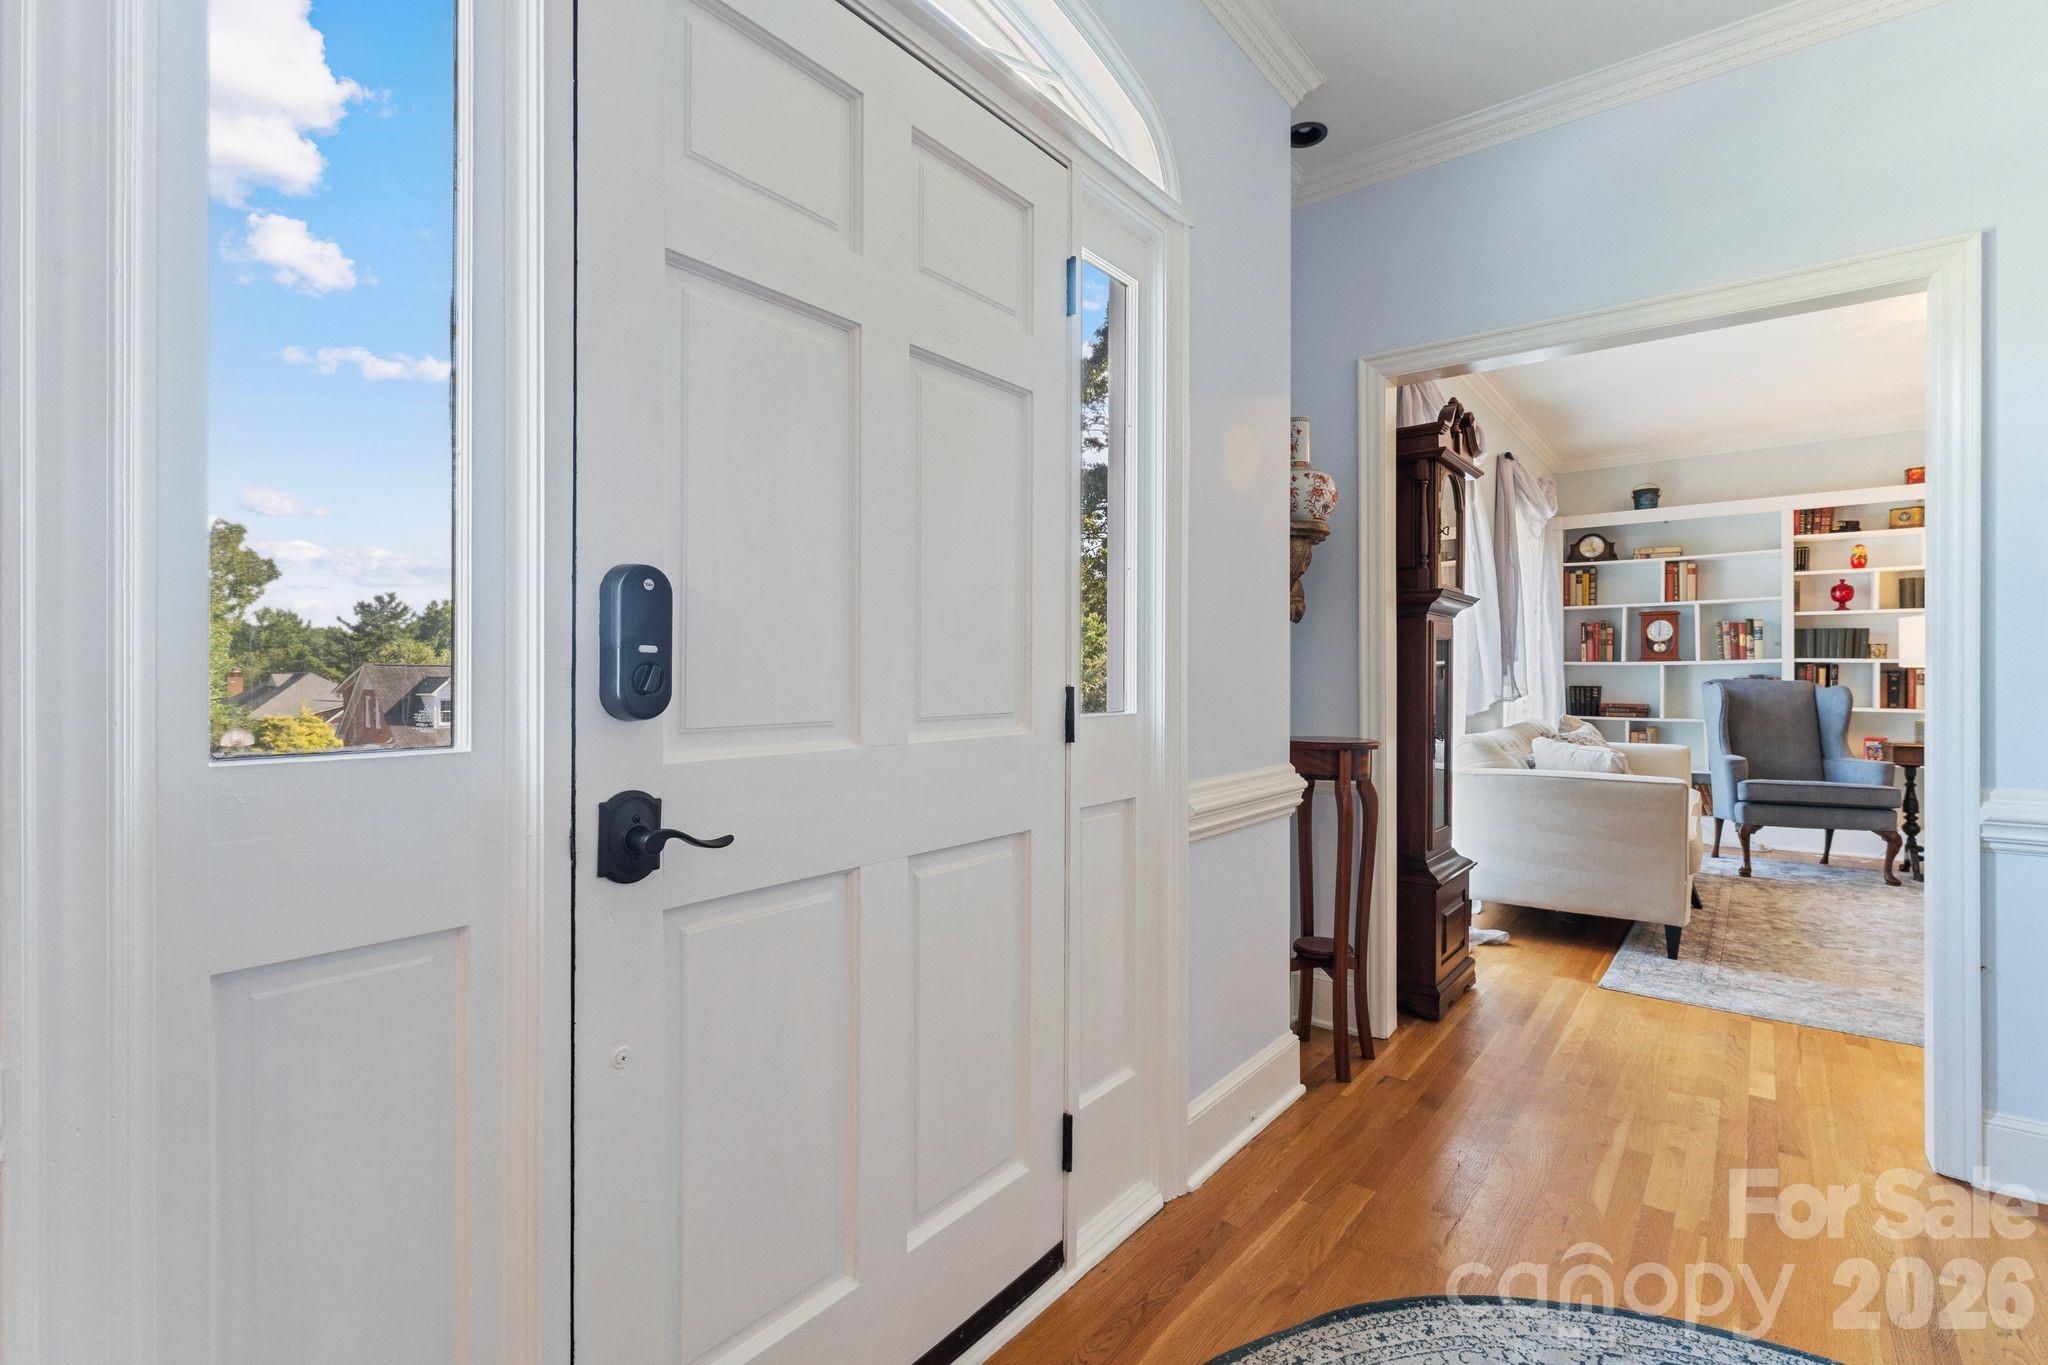
Furnished entryway with a white paneled front door opening to a living room with built-in bookshelves.
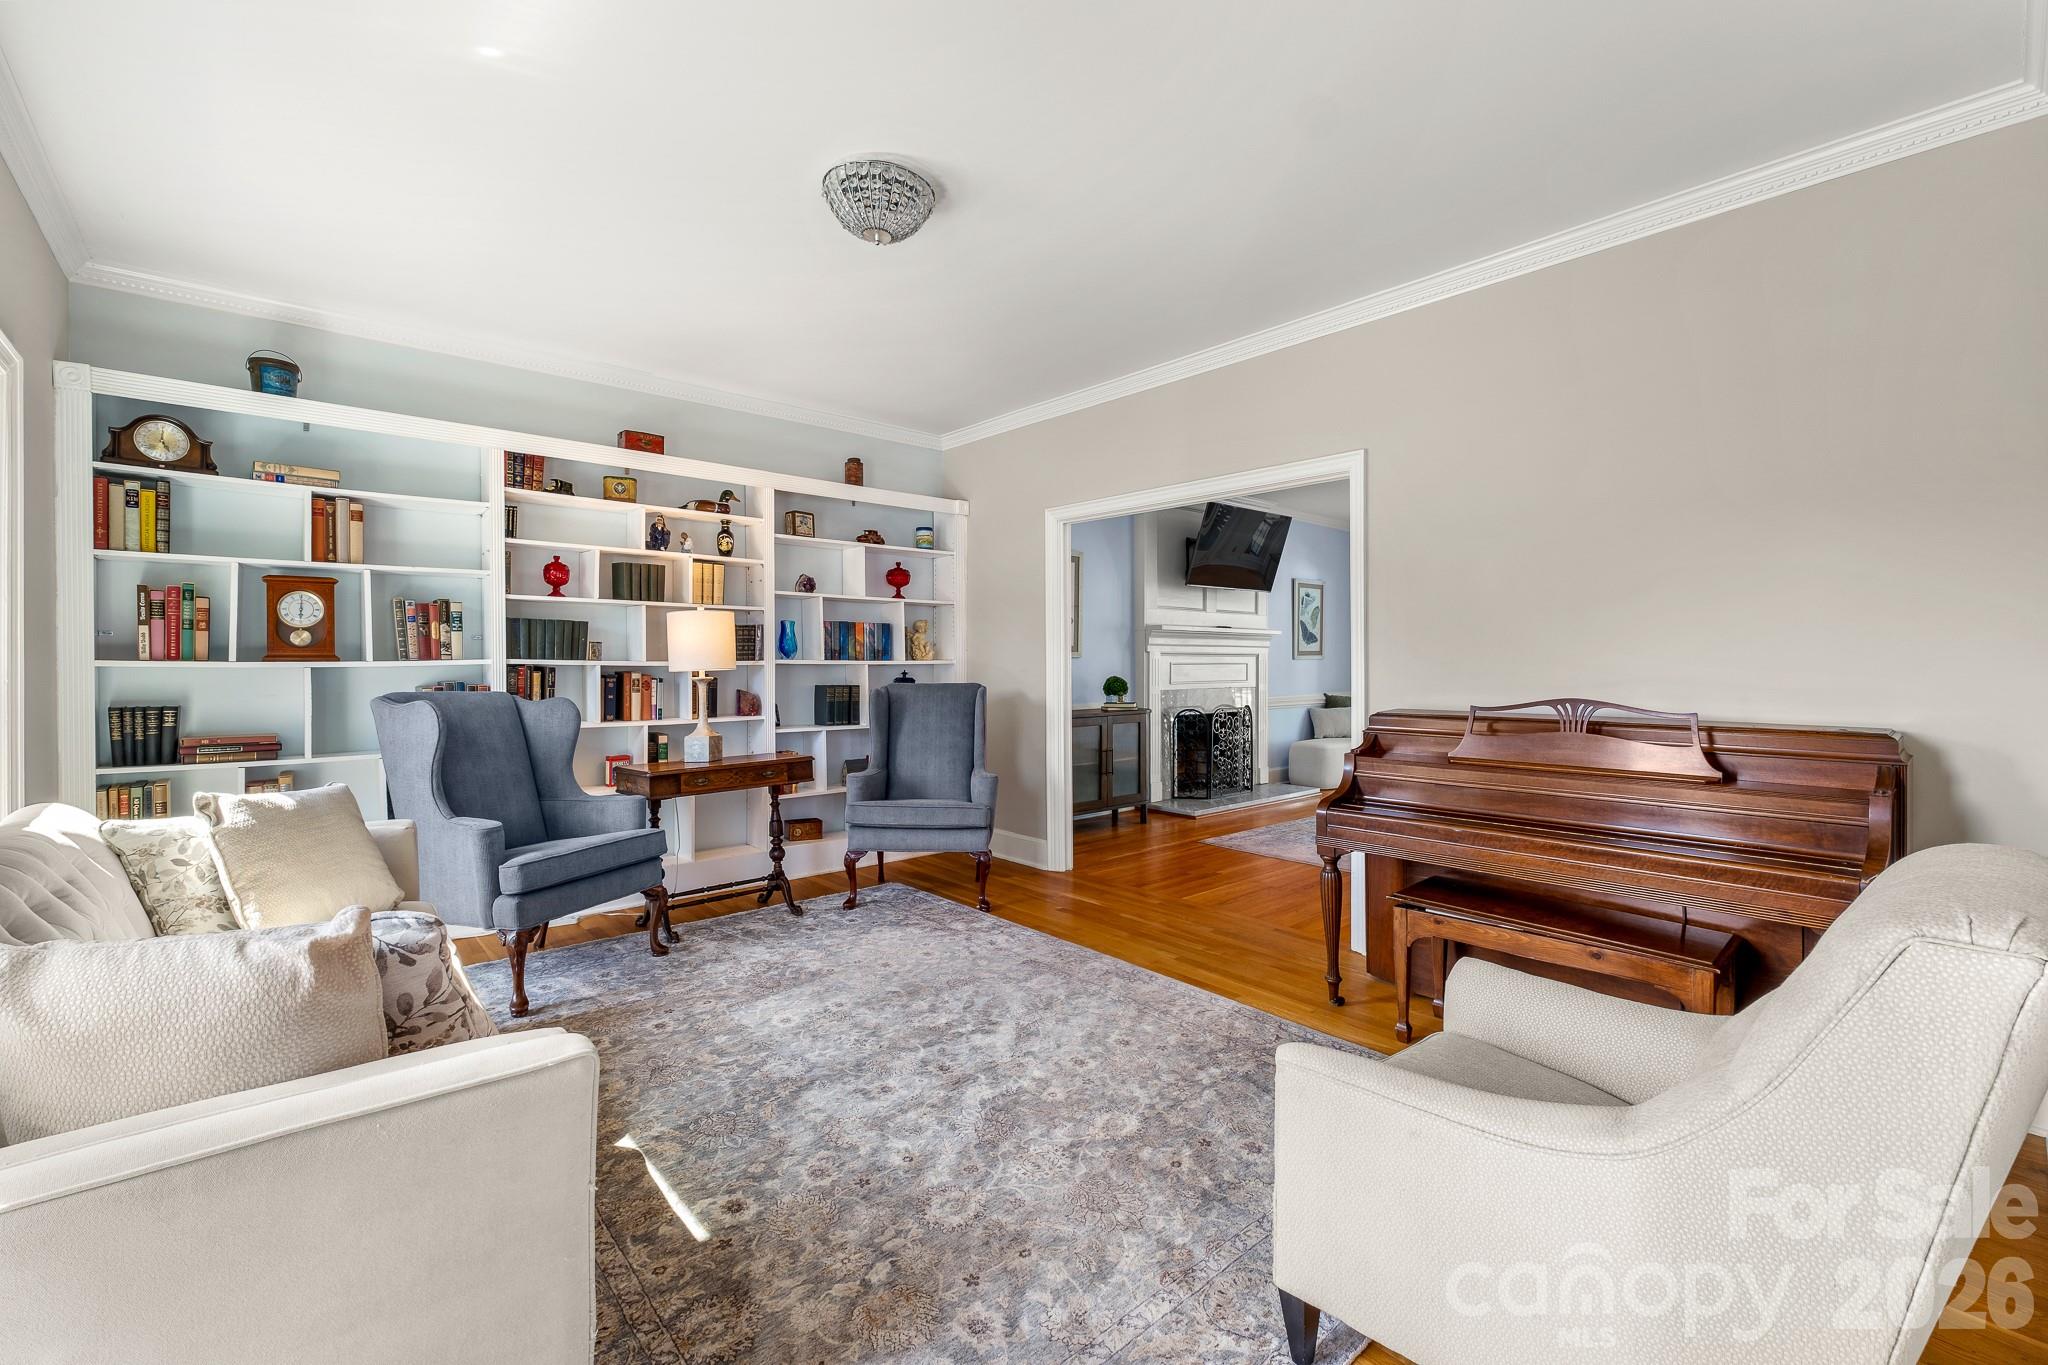
Living room with built-in bookshelves, blue-gray armchairs, and a wooden piano.
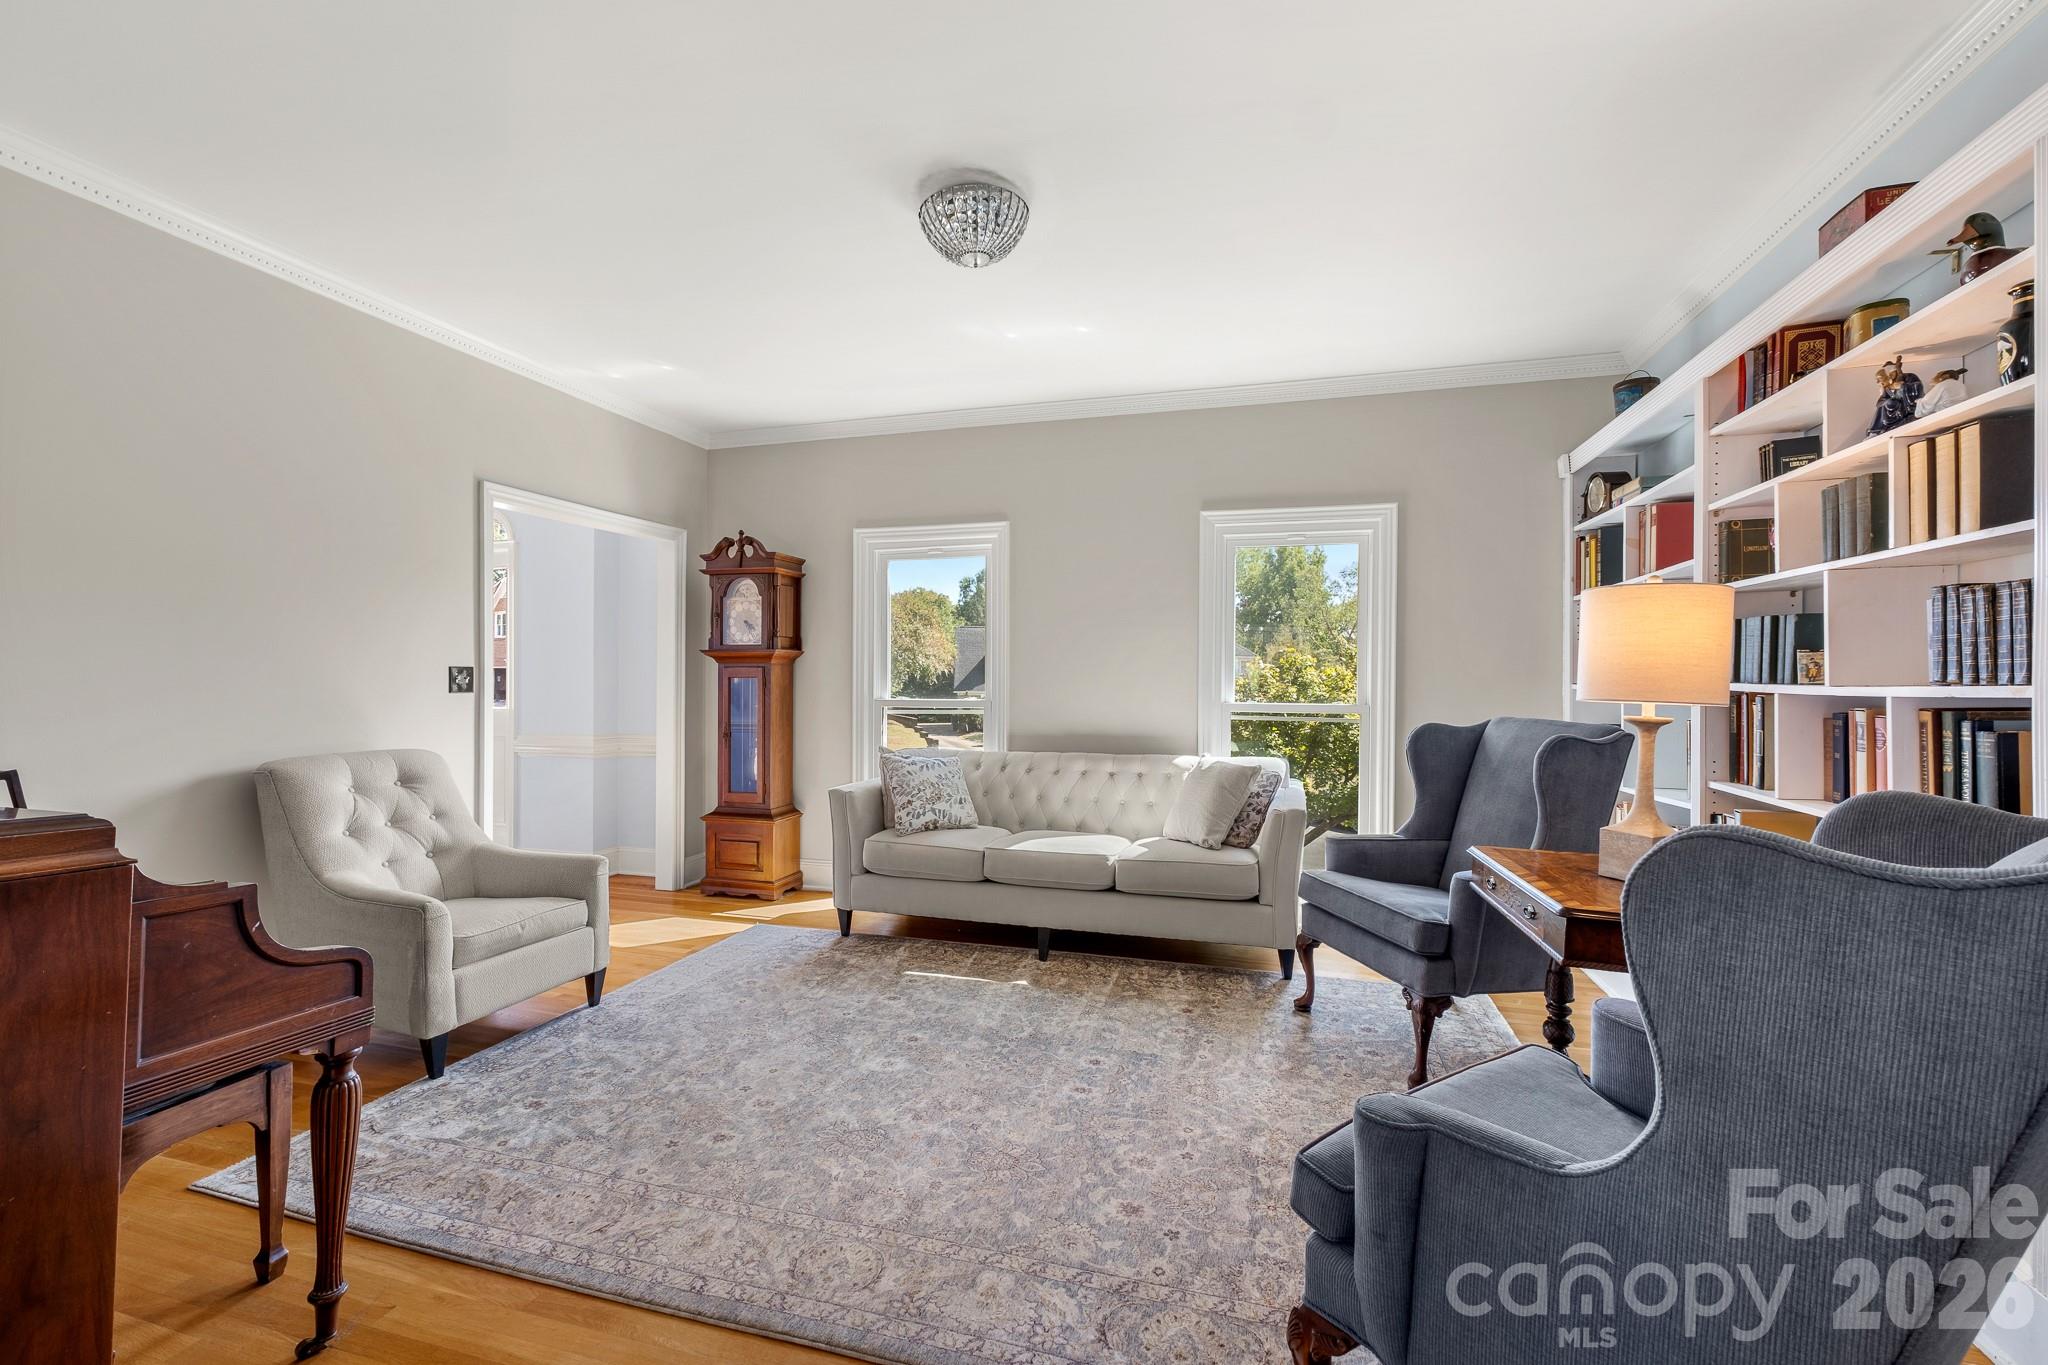
Furnished living room with a tufted sofa, built-in bookcase, and grandfather clock.
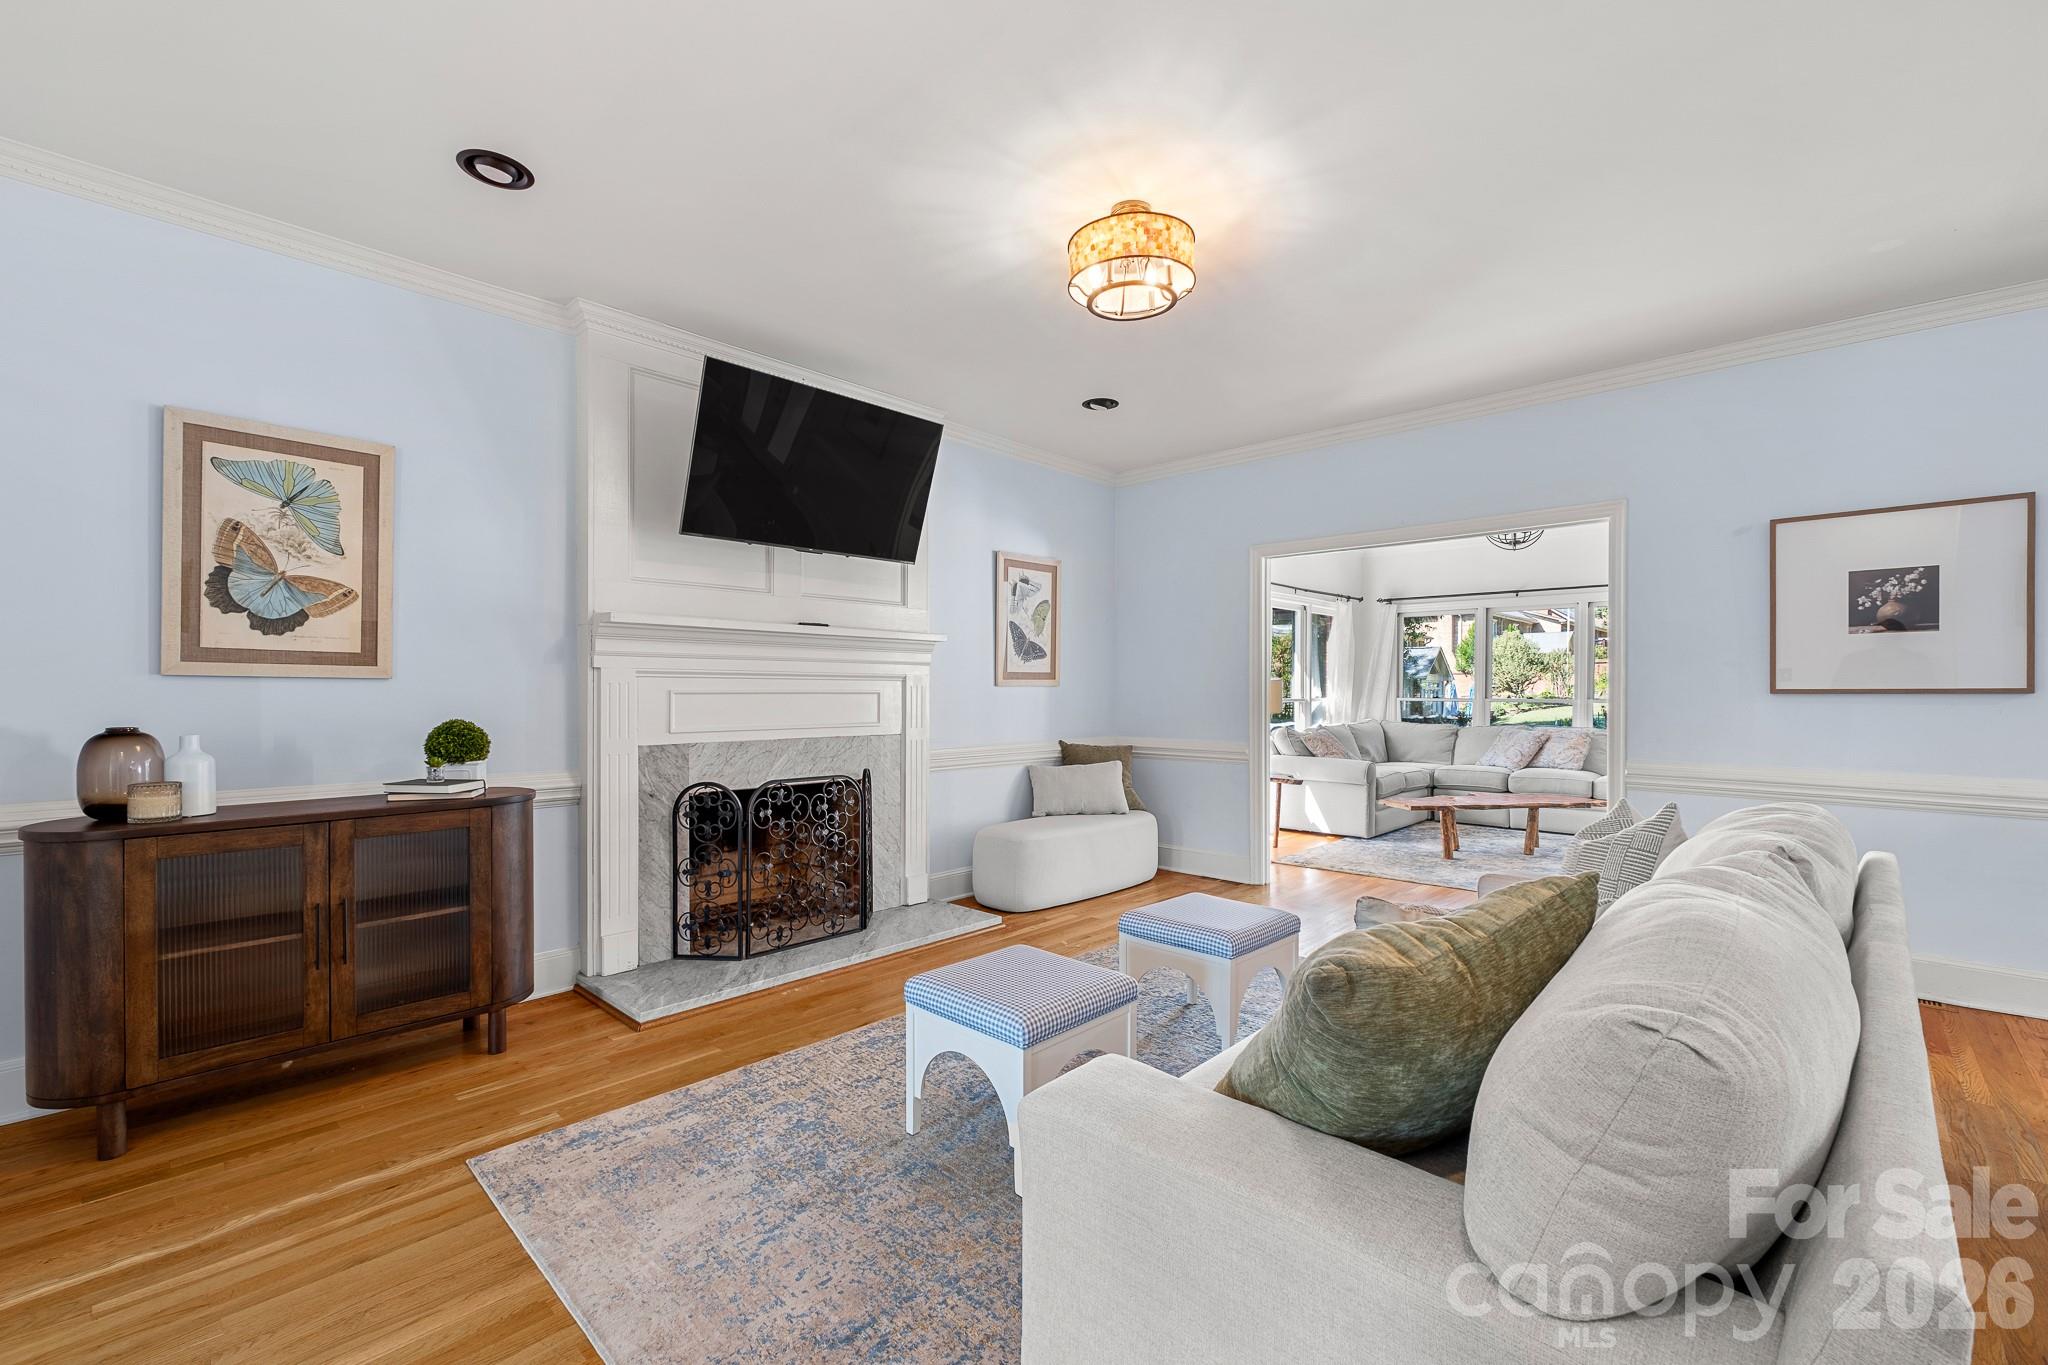
Living room with a white fireplace, pale blue walls, hardwood floors, and a doorway to a bright sitting room.
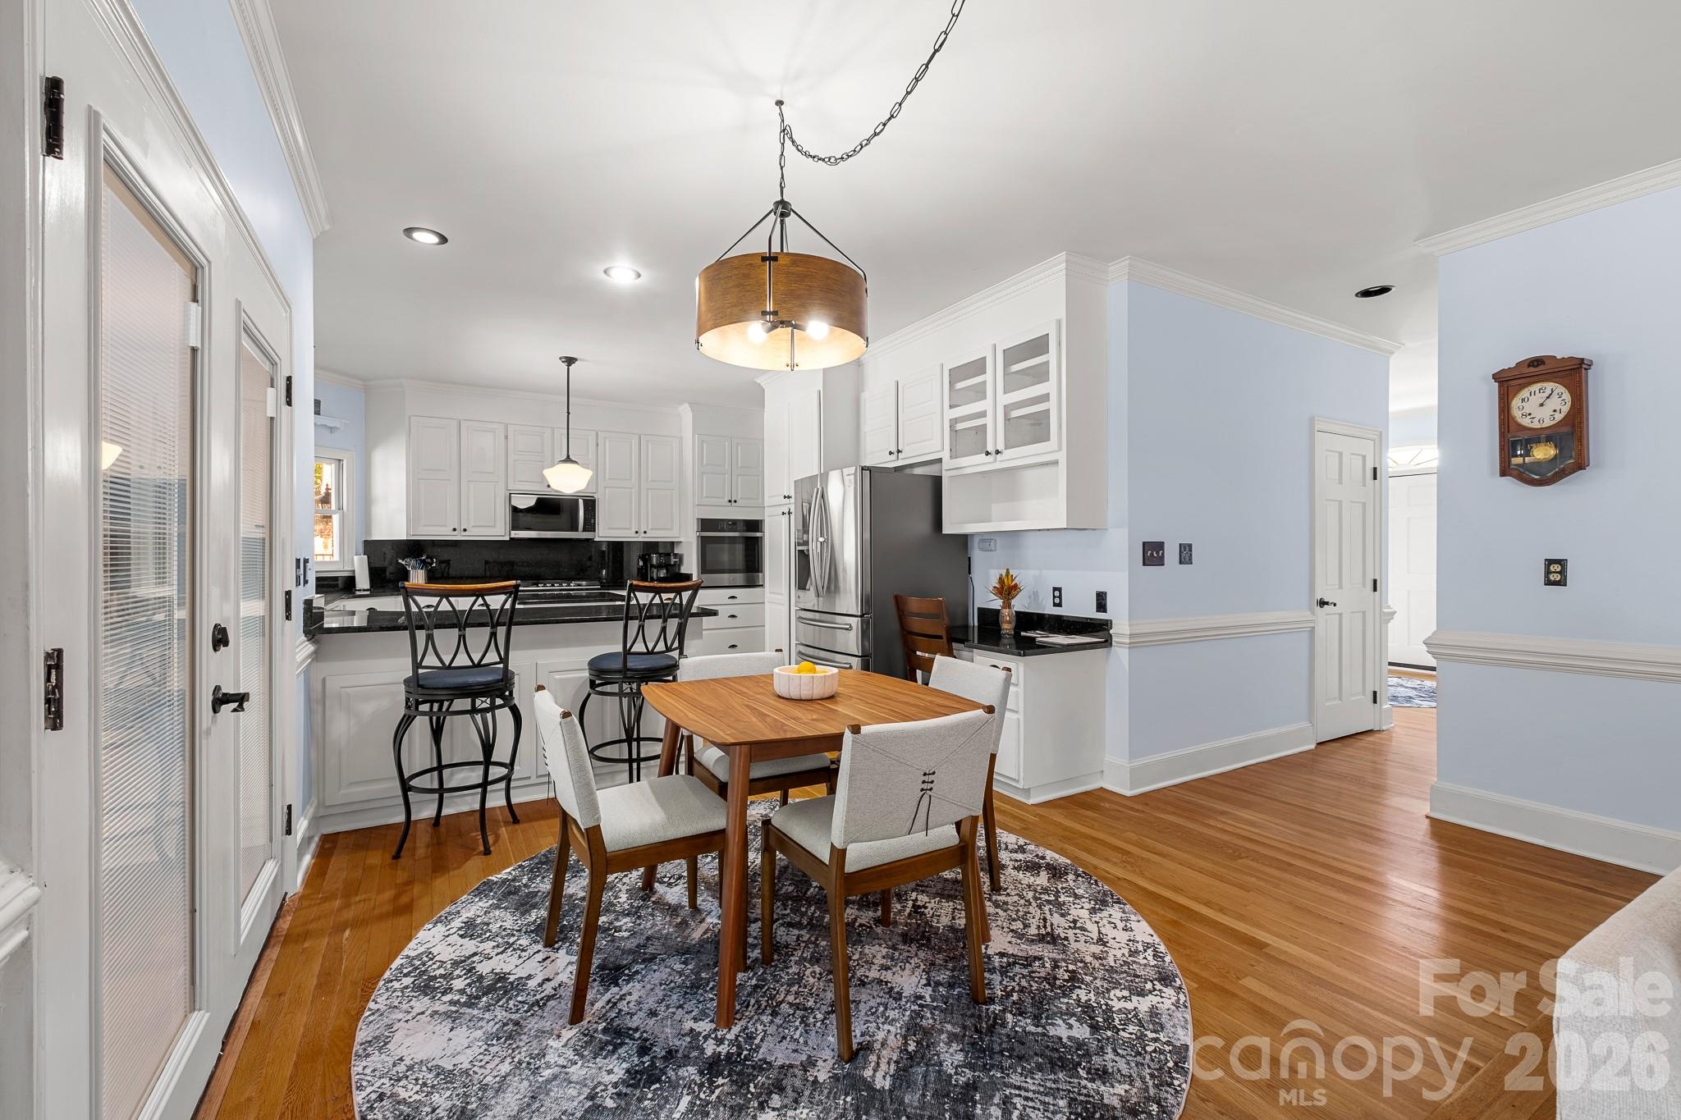
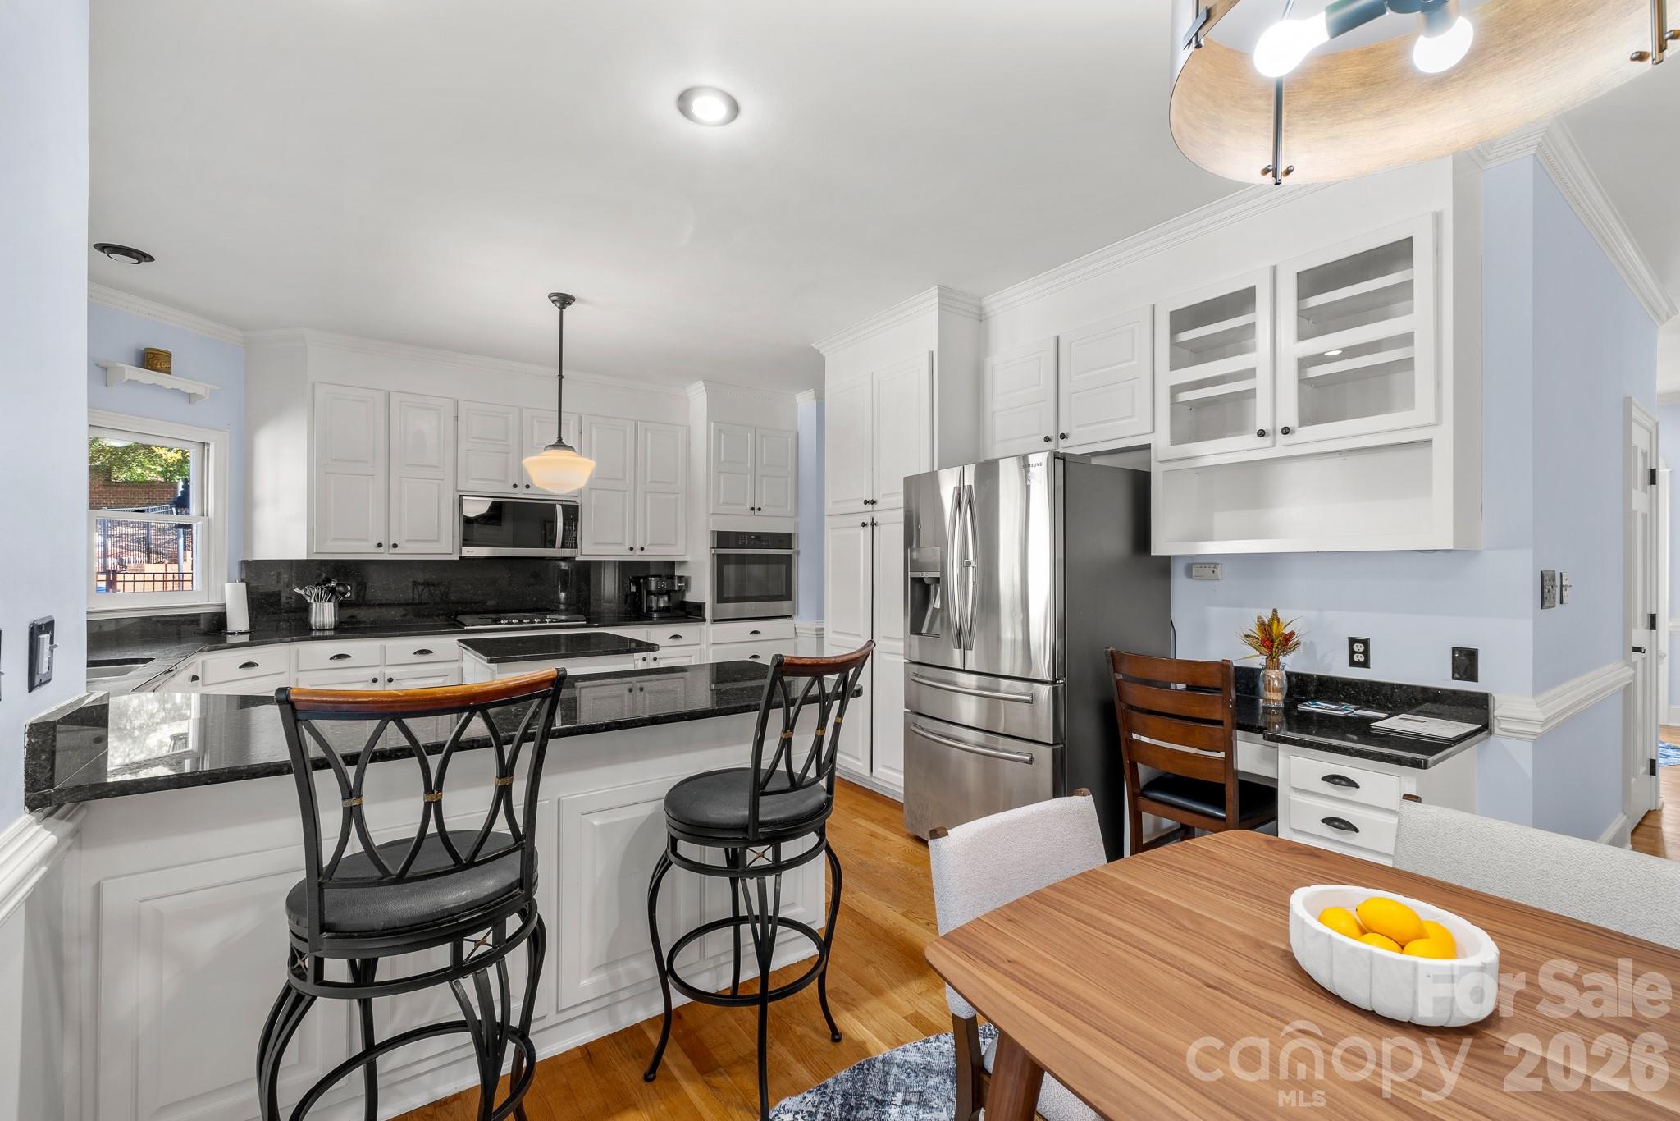
Kitchen and dining area with white cabinetry, stainless steel appliances, and a wooden table.
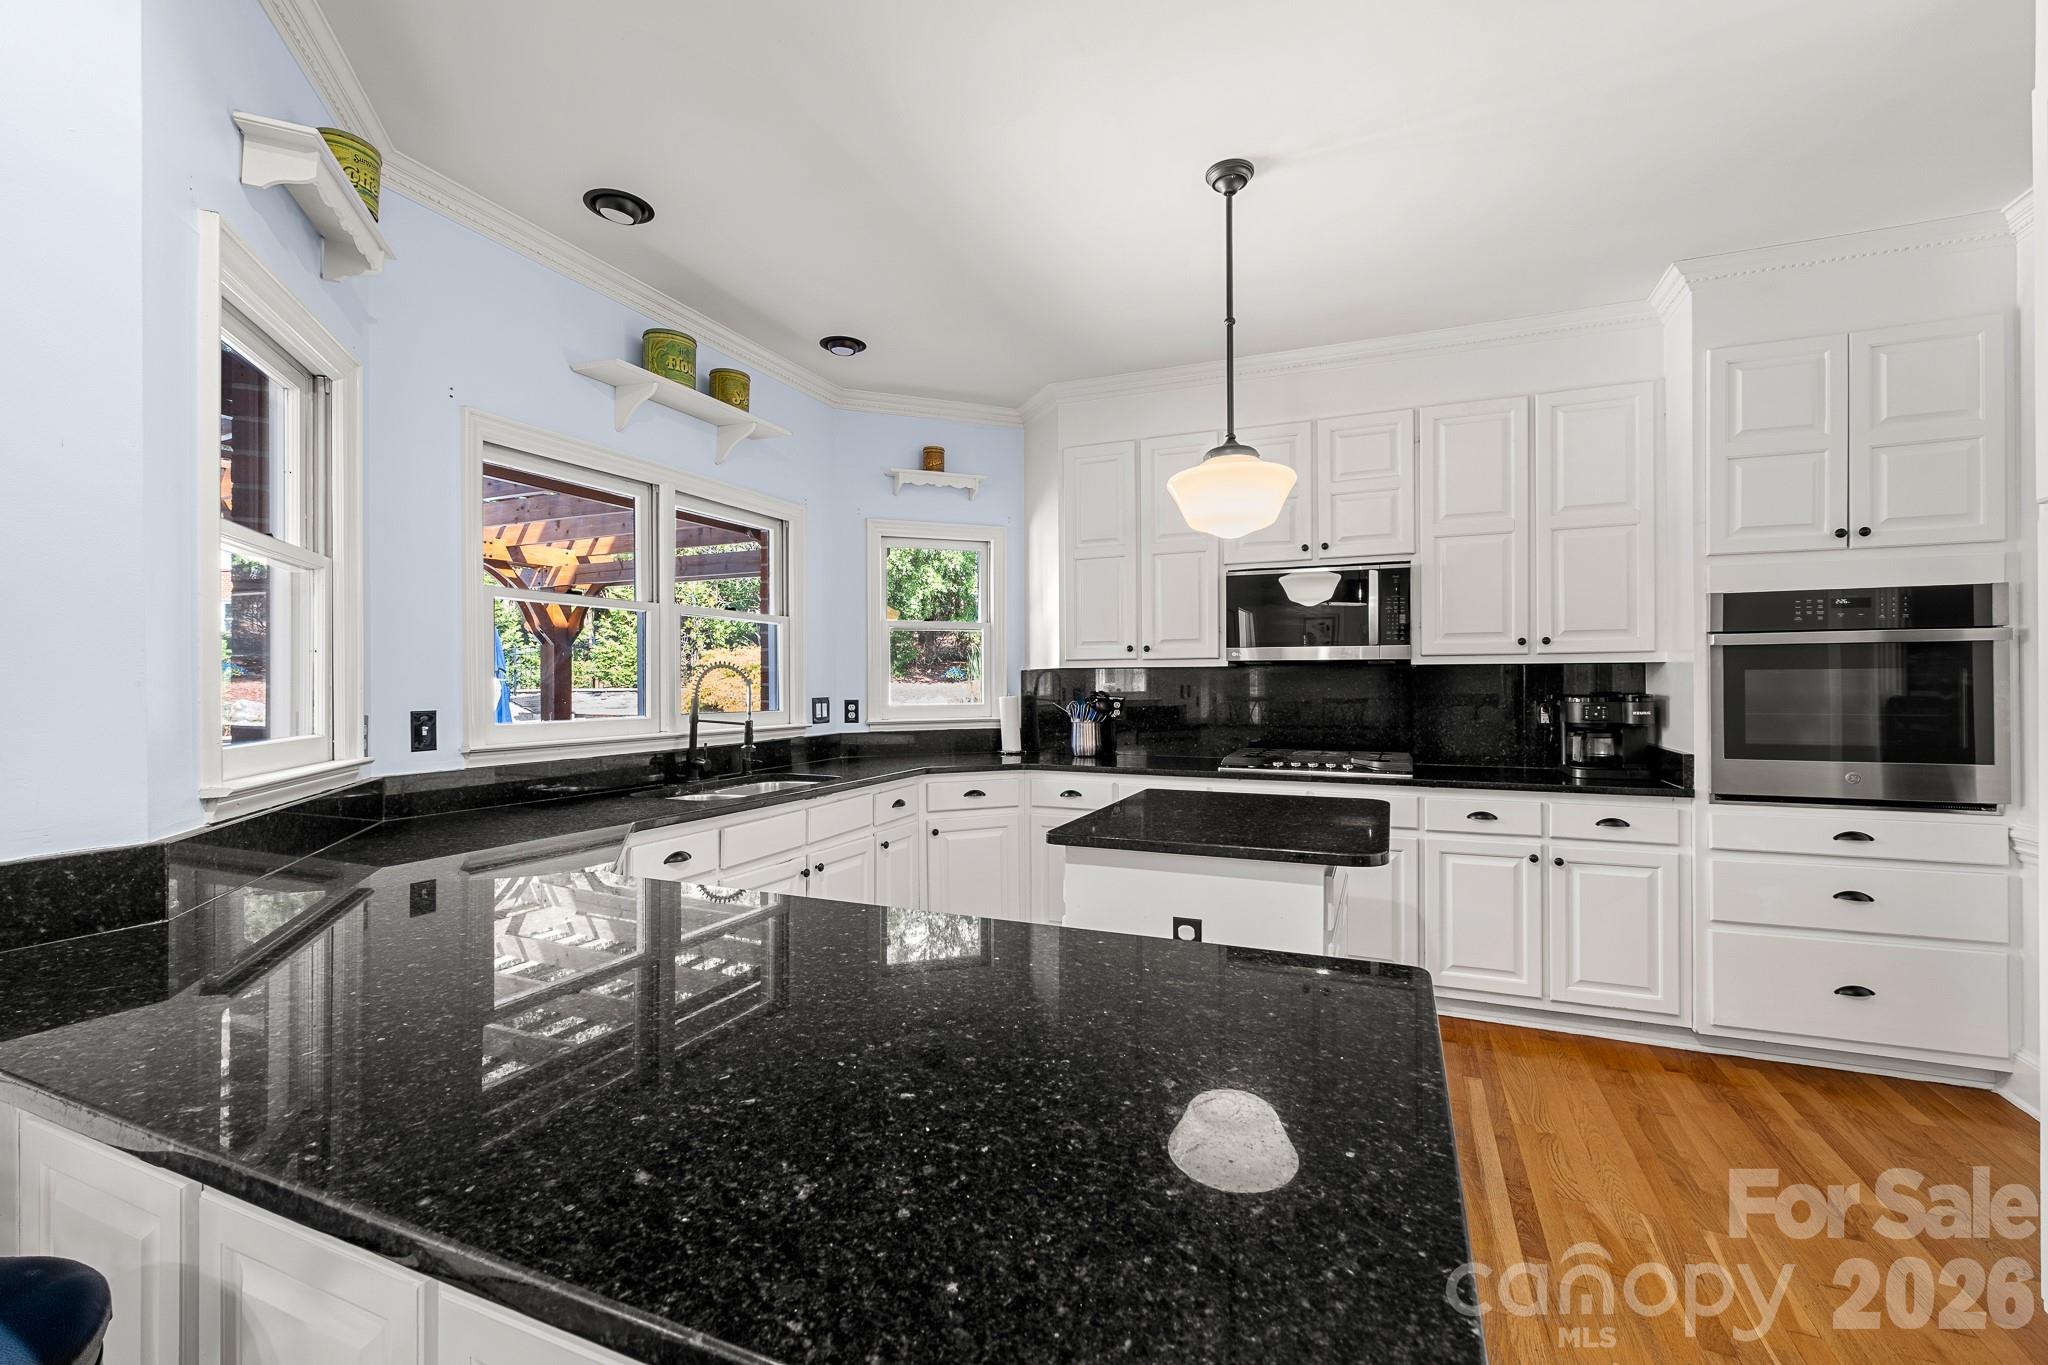
Kitchen with white cabinetry, black granite counters, stainless steel appliances, and a central island with bar stools.
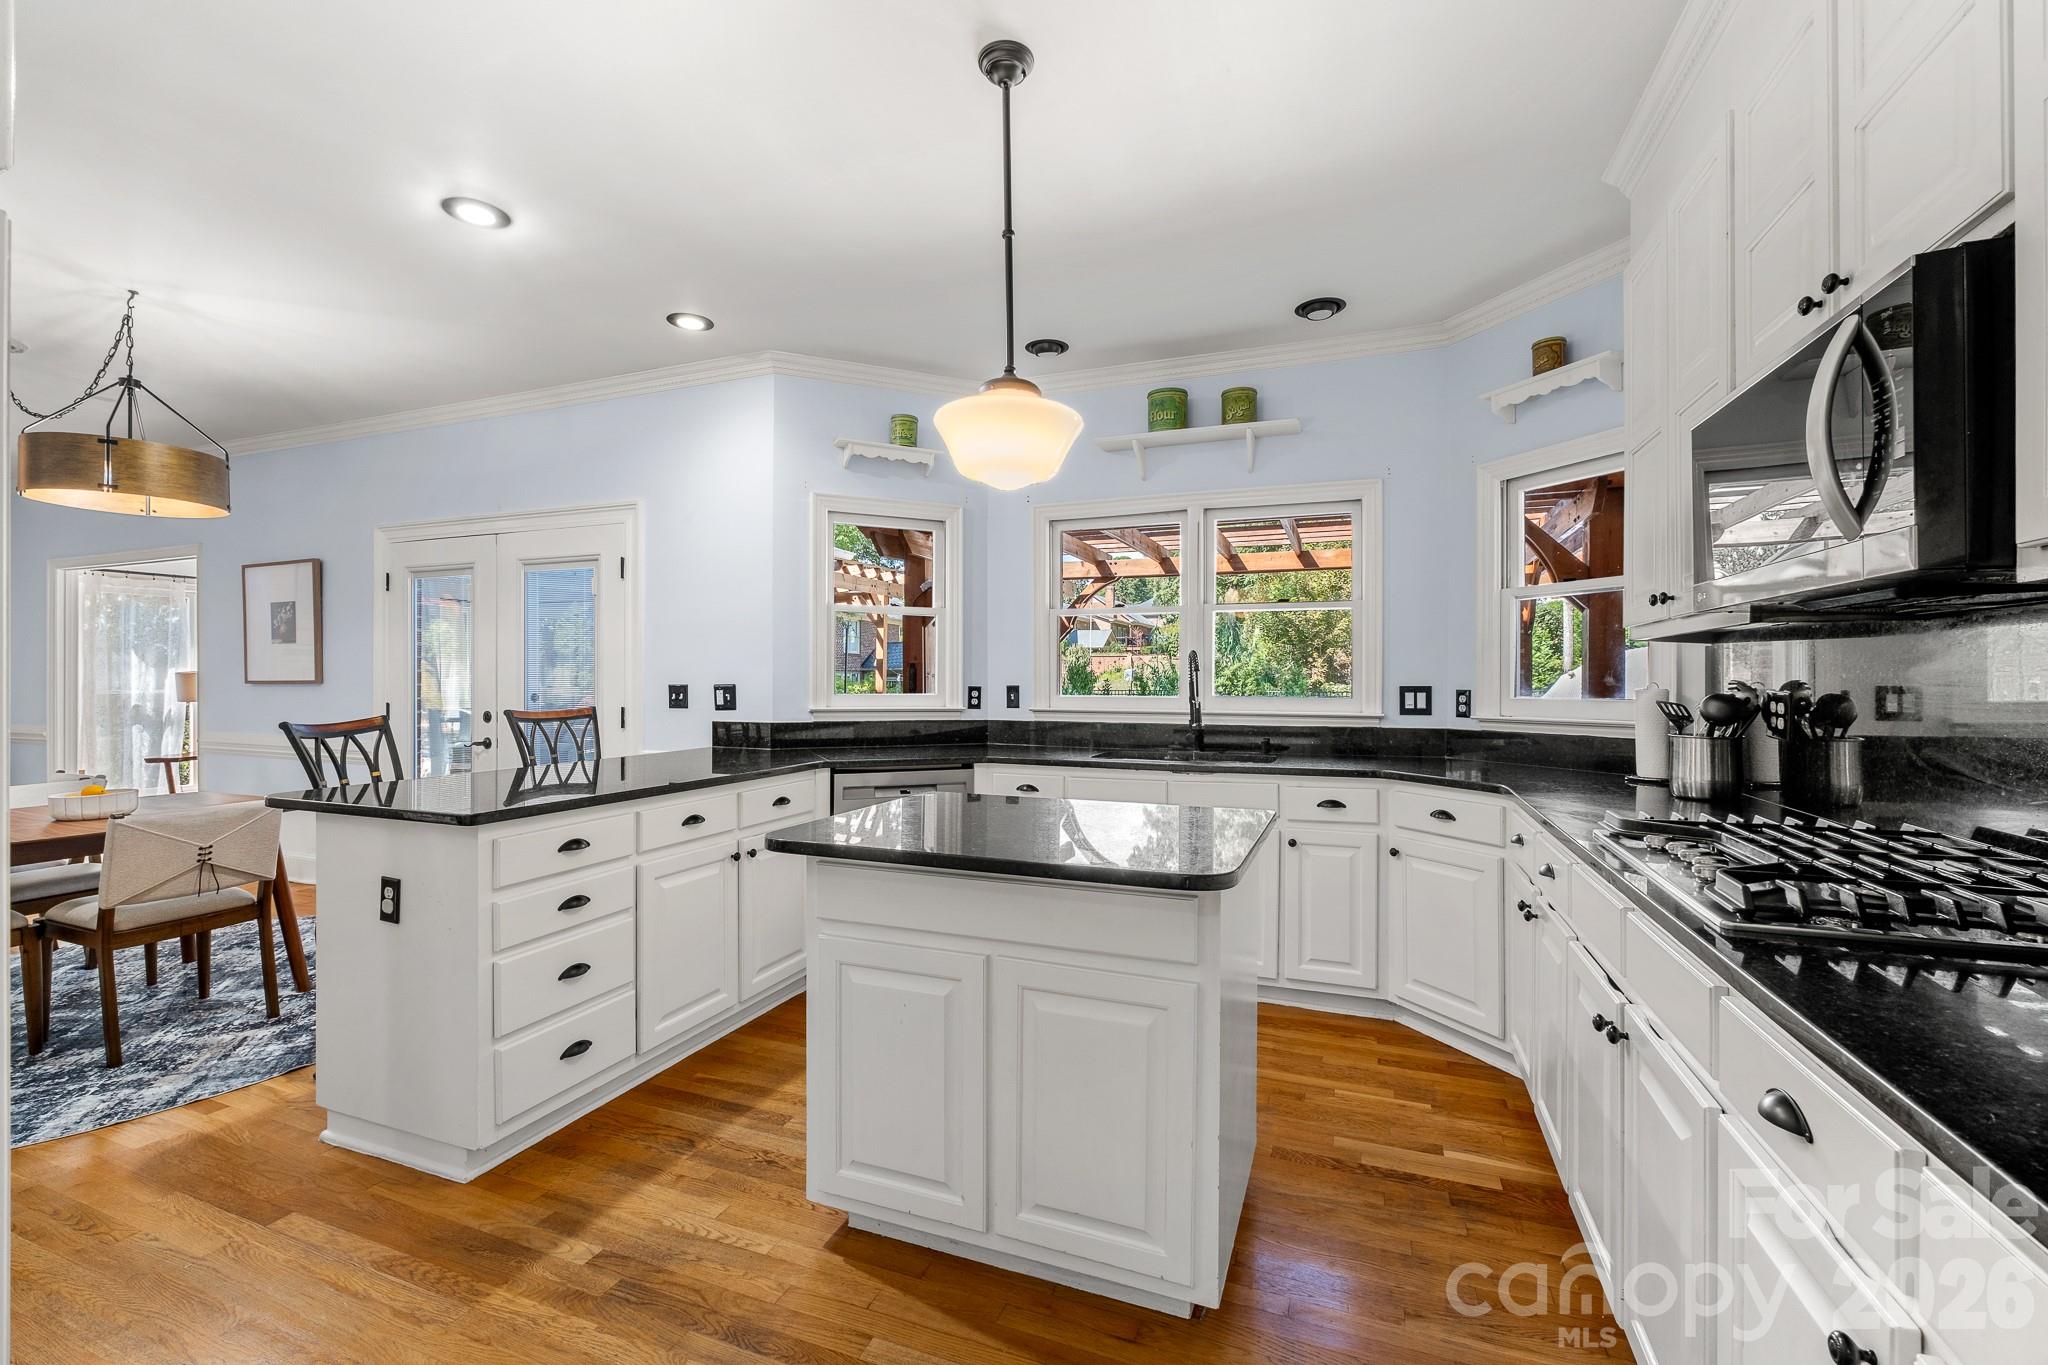
Kitchen with white cabinets, black granite counters, a large peninsula, and windows overlooking a covered deck.
Kitchen with a central island, black countertops, white cabinets, and warm wood floors.
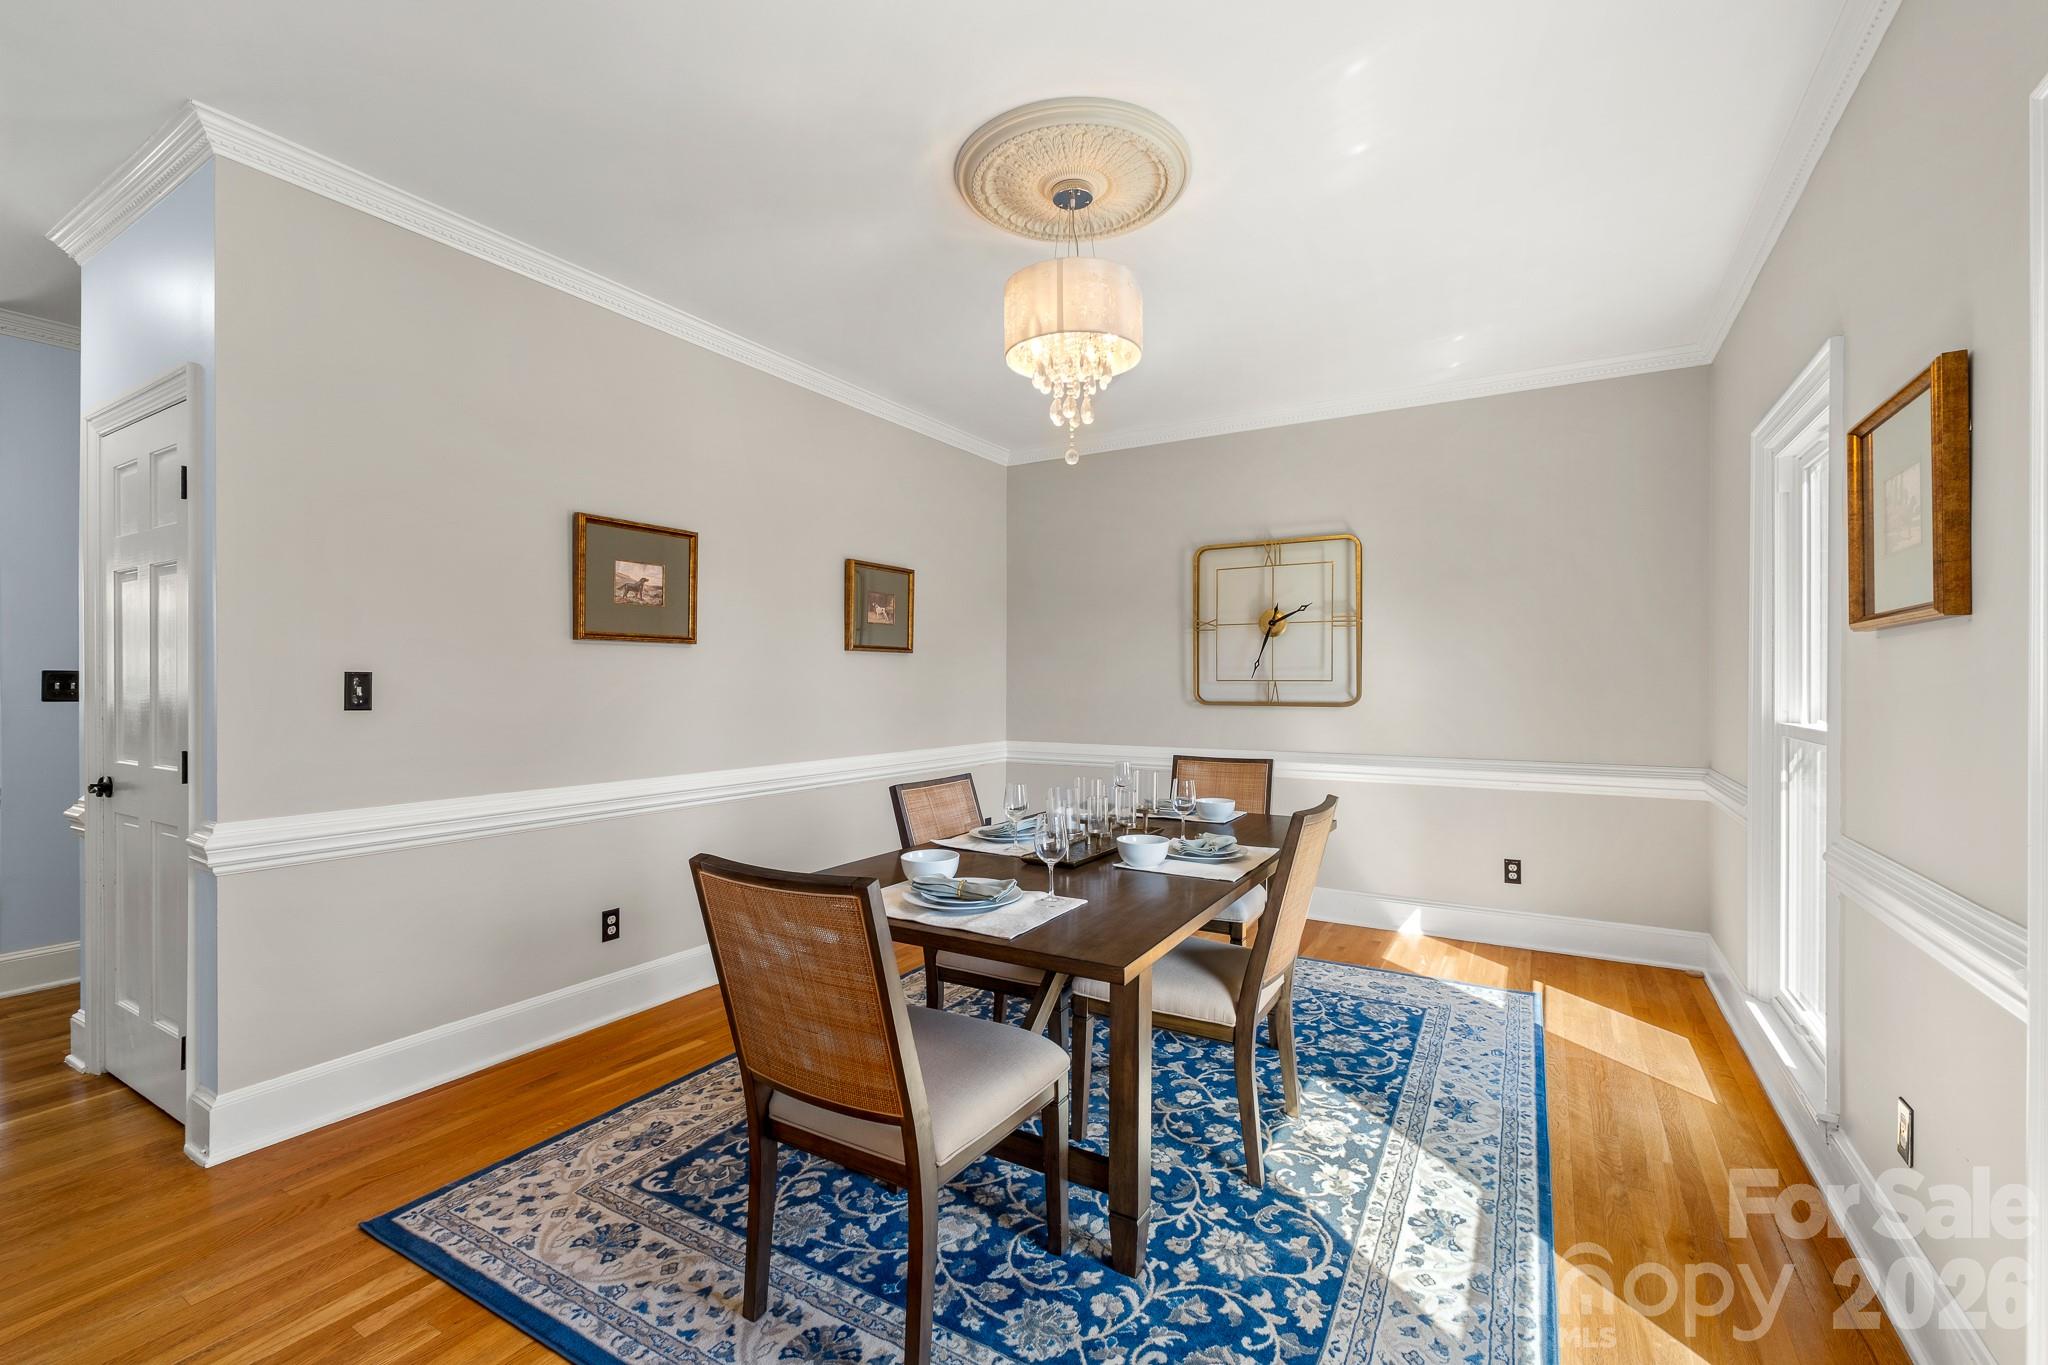
Dining room with a set table, blue patterned rug, and chandelier beside tall windows.
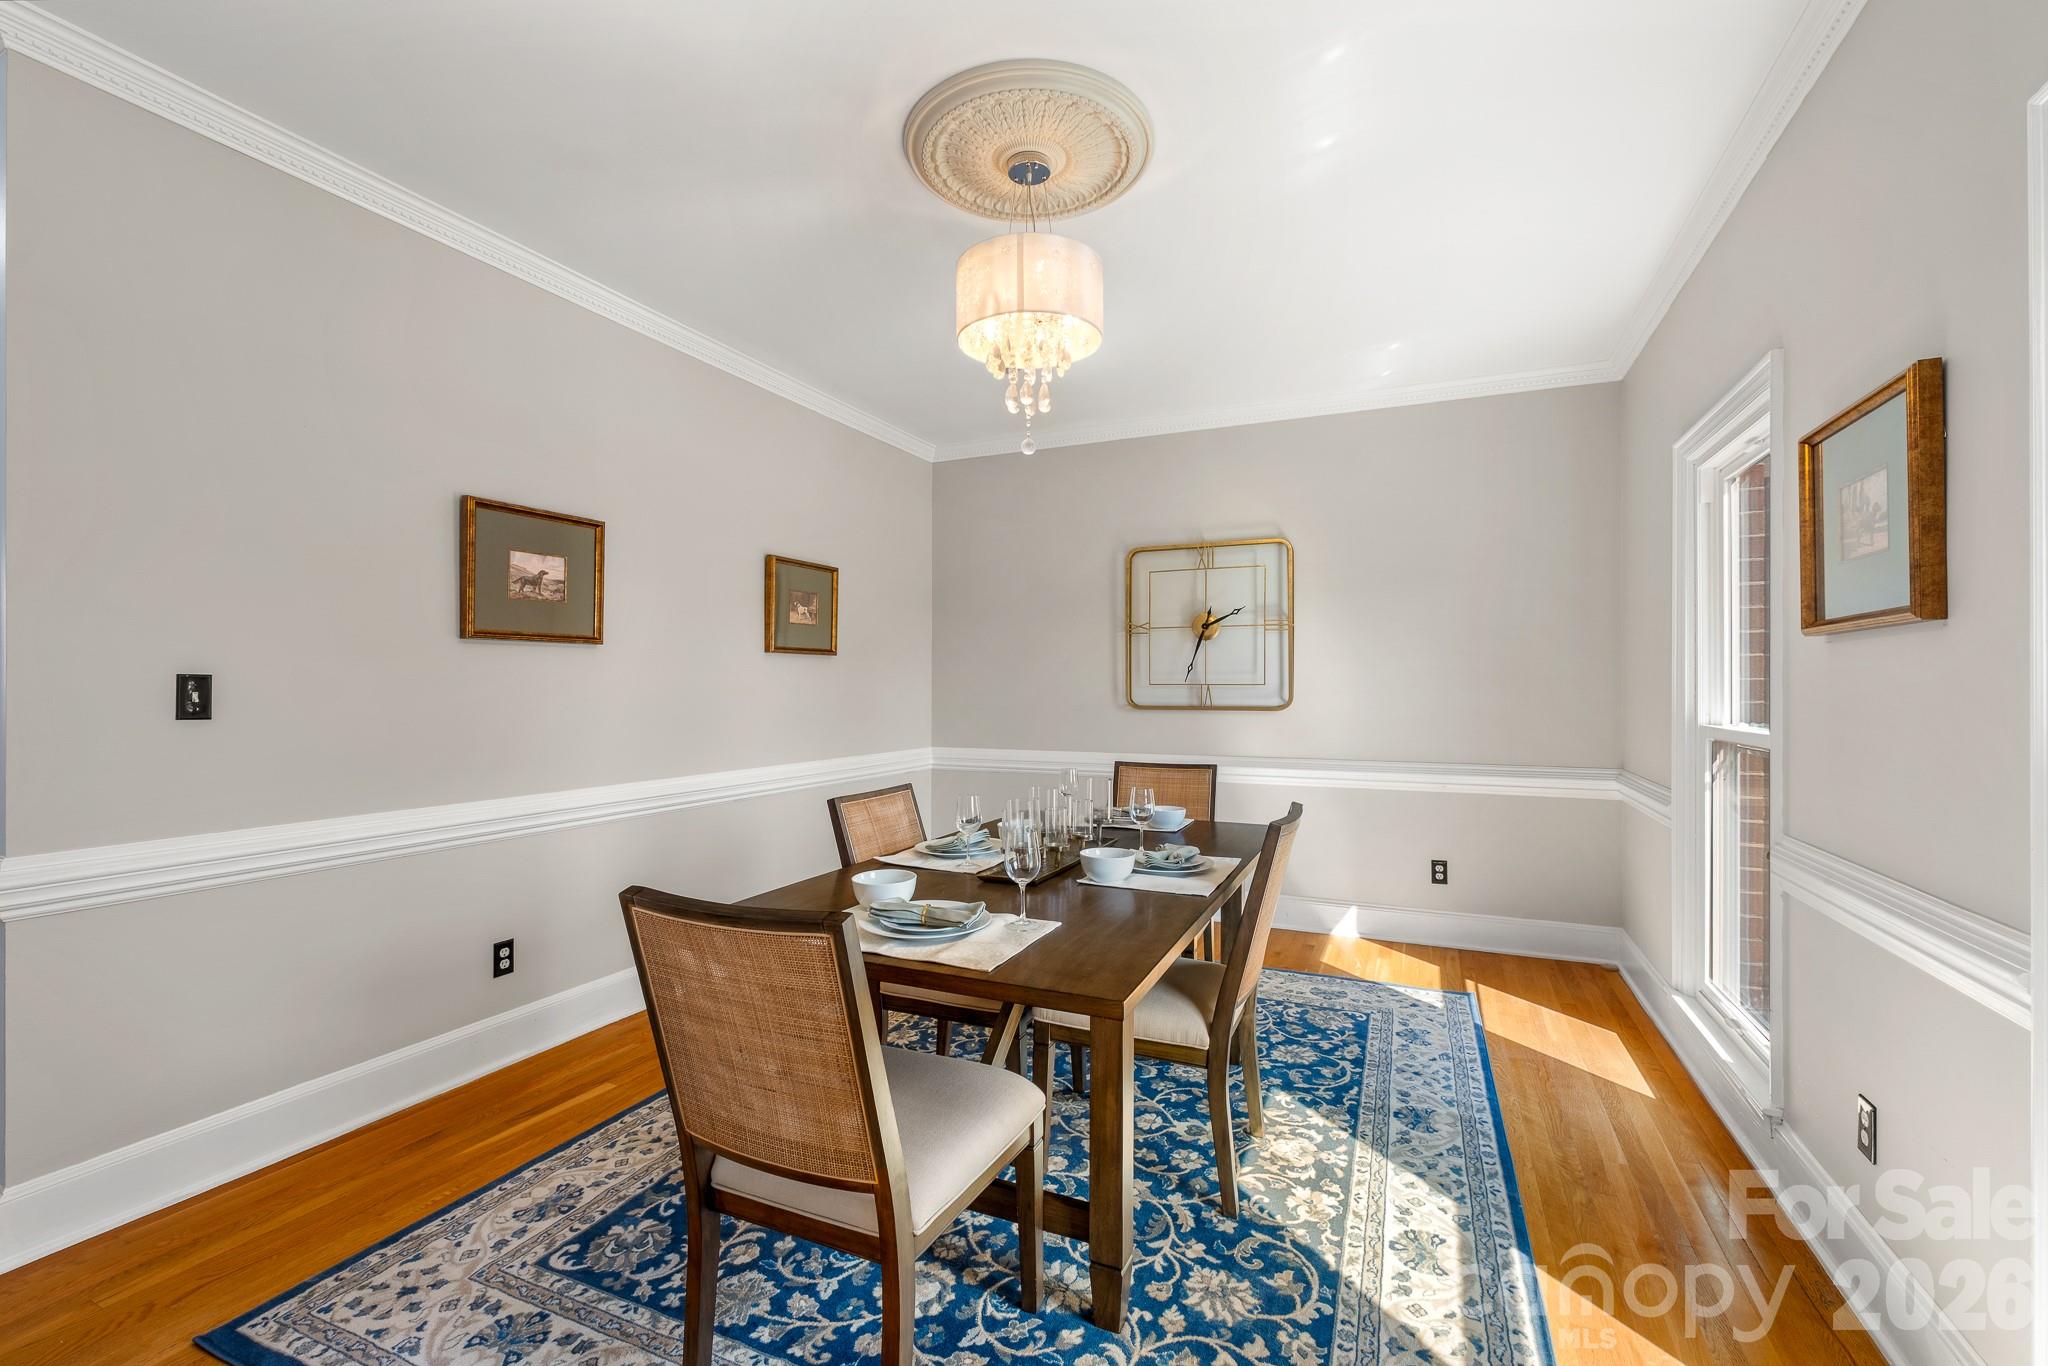
Dining room with a set table, woven-back chairs, blue patterned rug, and chandelier.
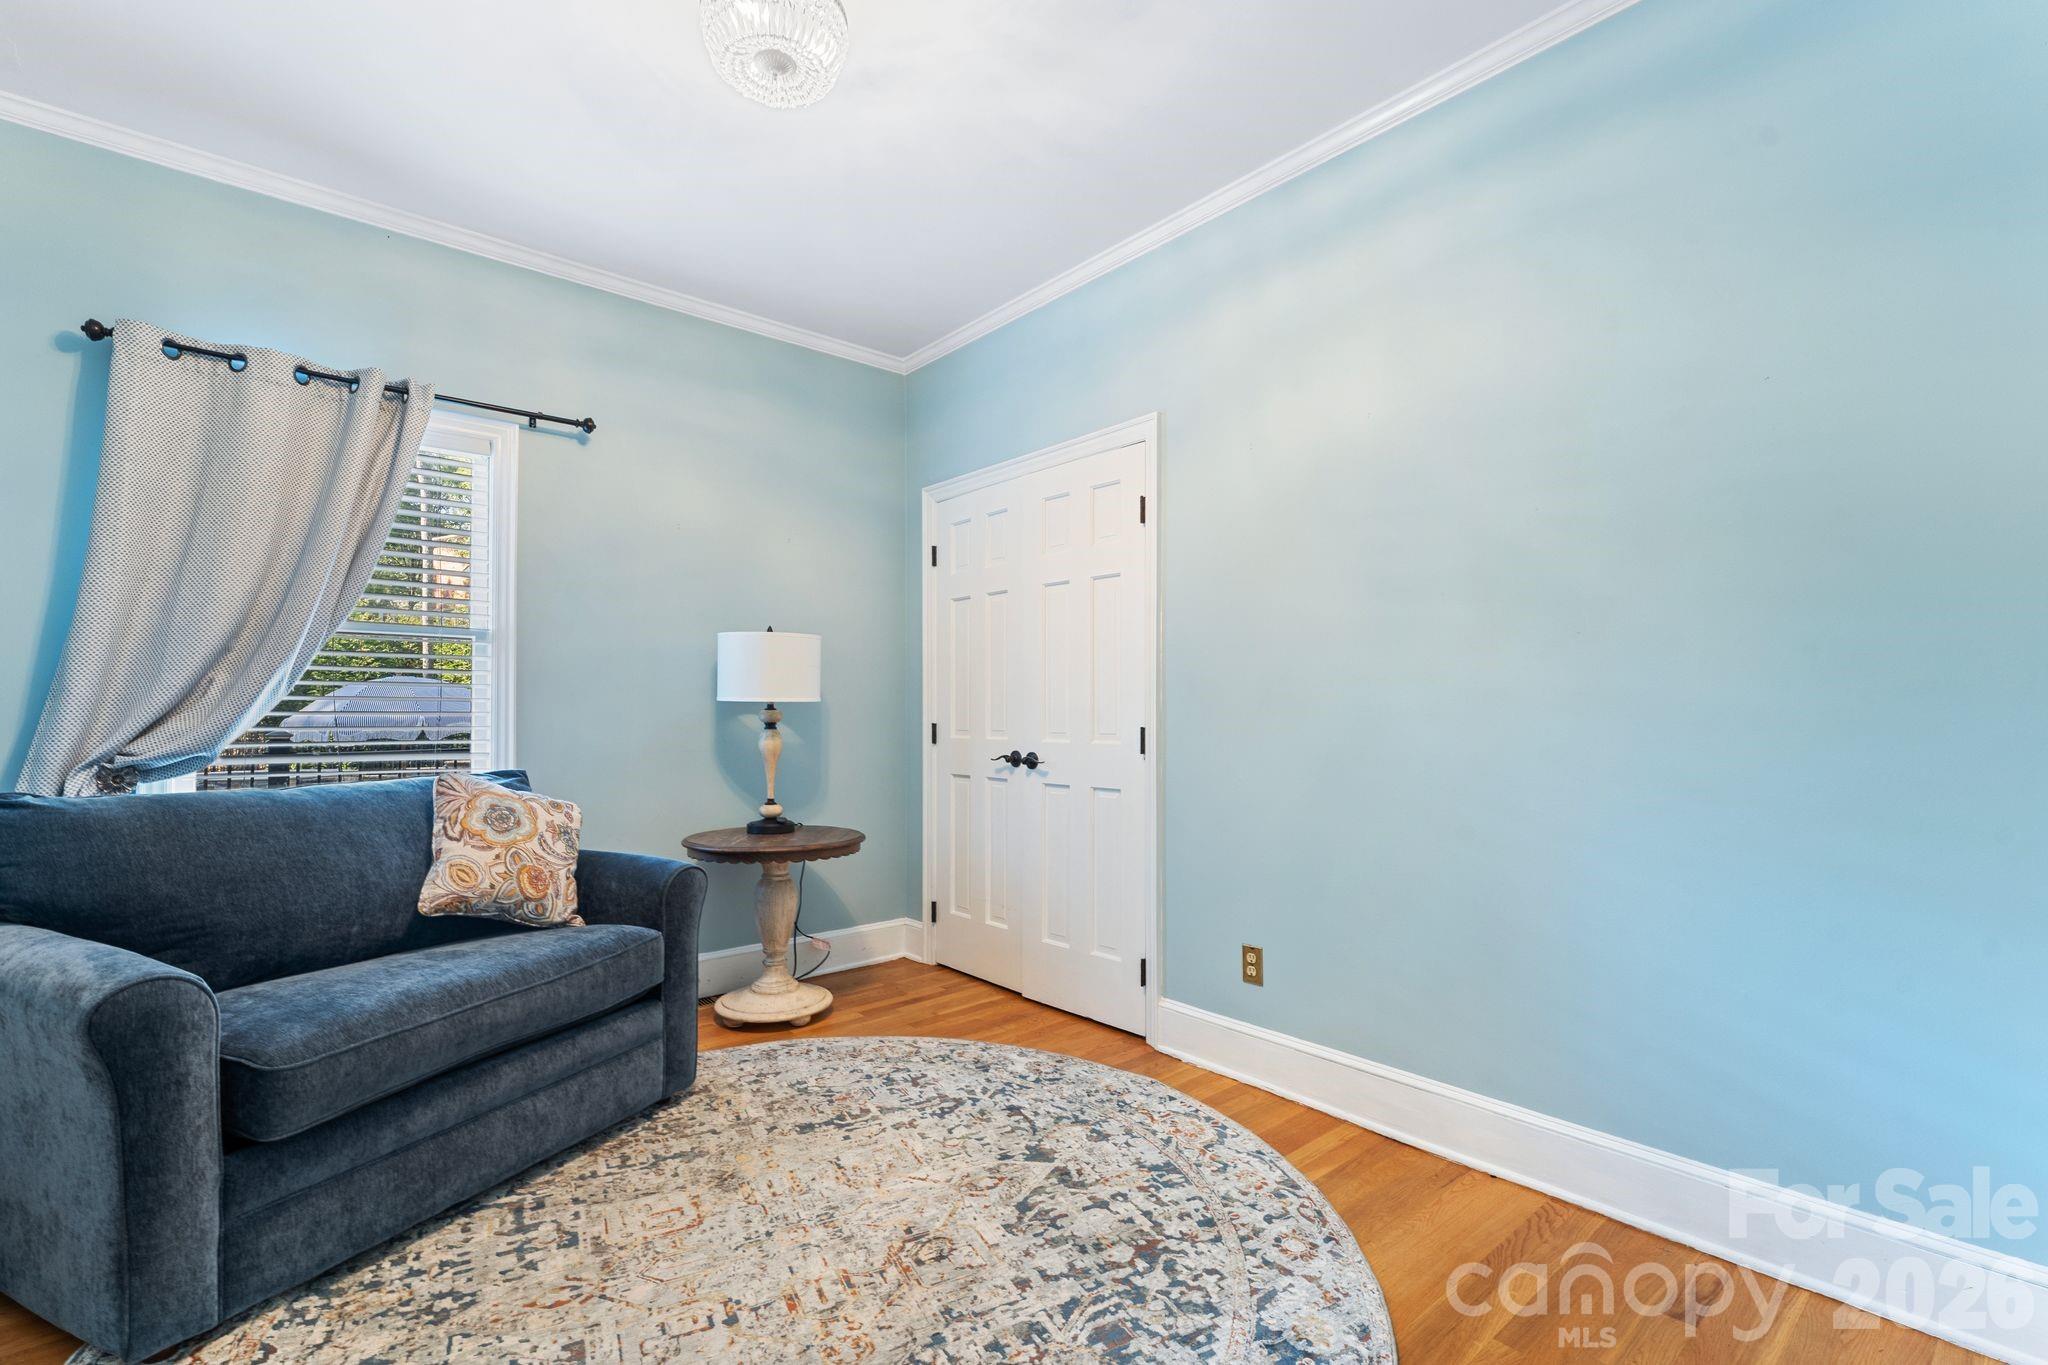
Furnished sitting room with a dark blue sofa, pale blue walls, and white double doors.
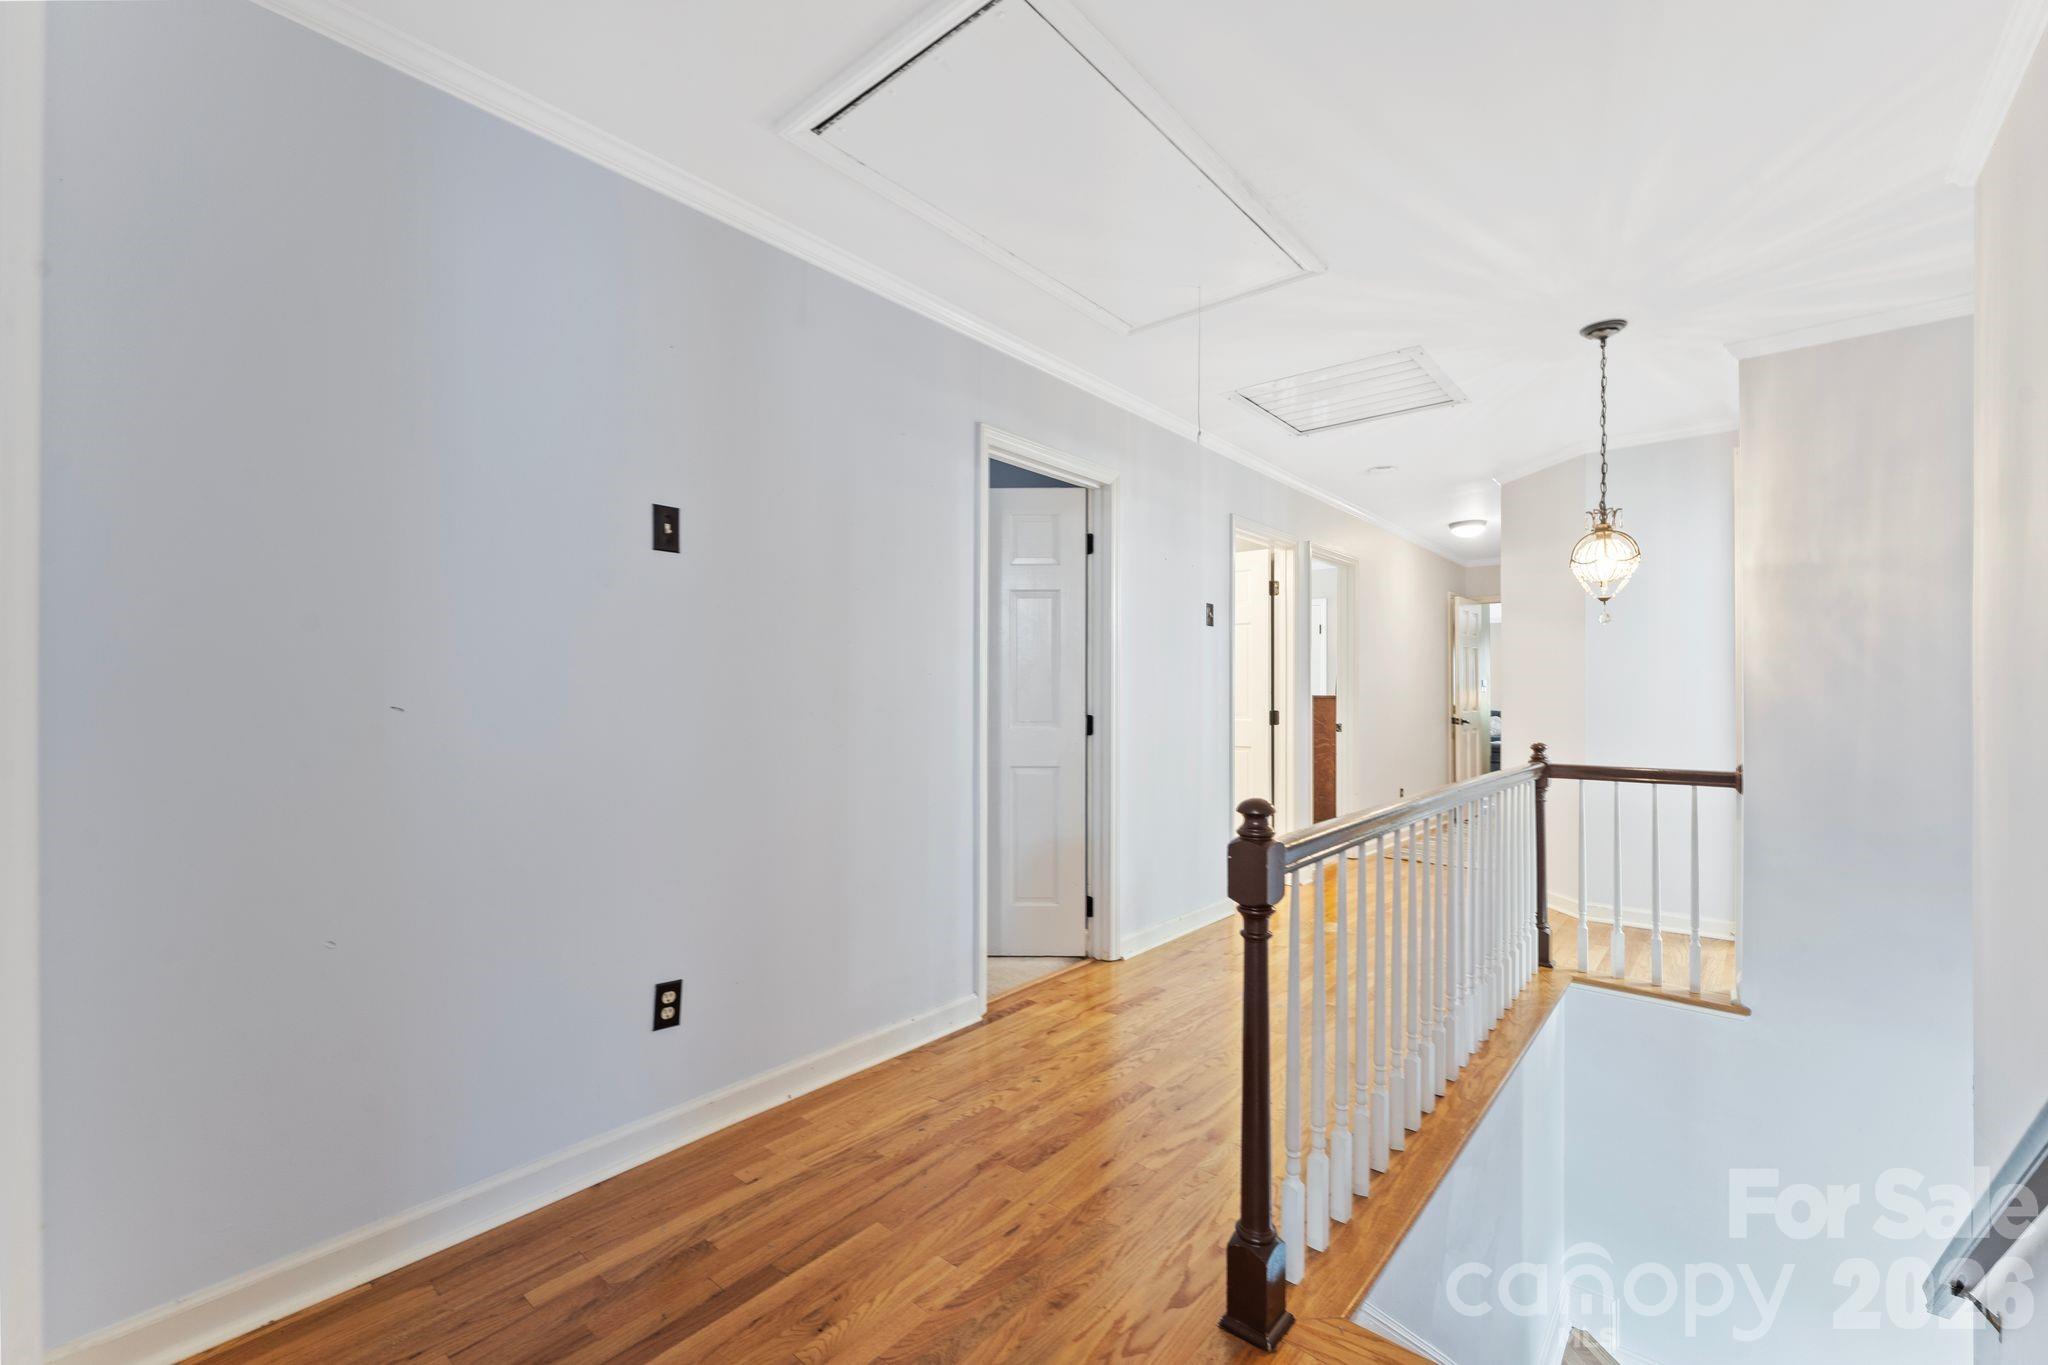
Upstairs hallway with hardwood floors, a white-and-wood stair railing, and a pendant light.
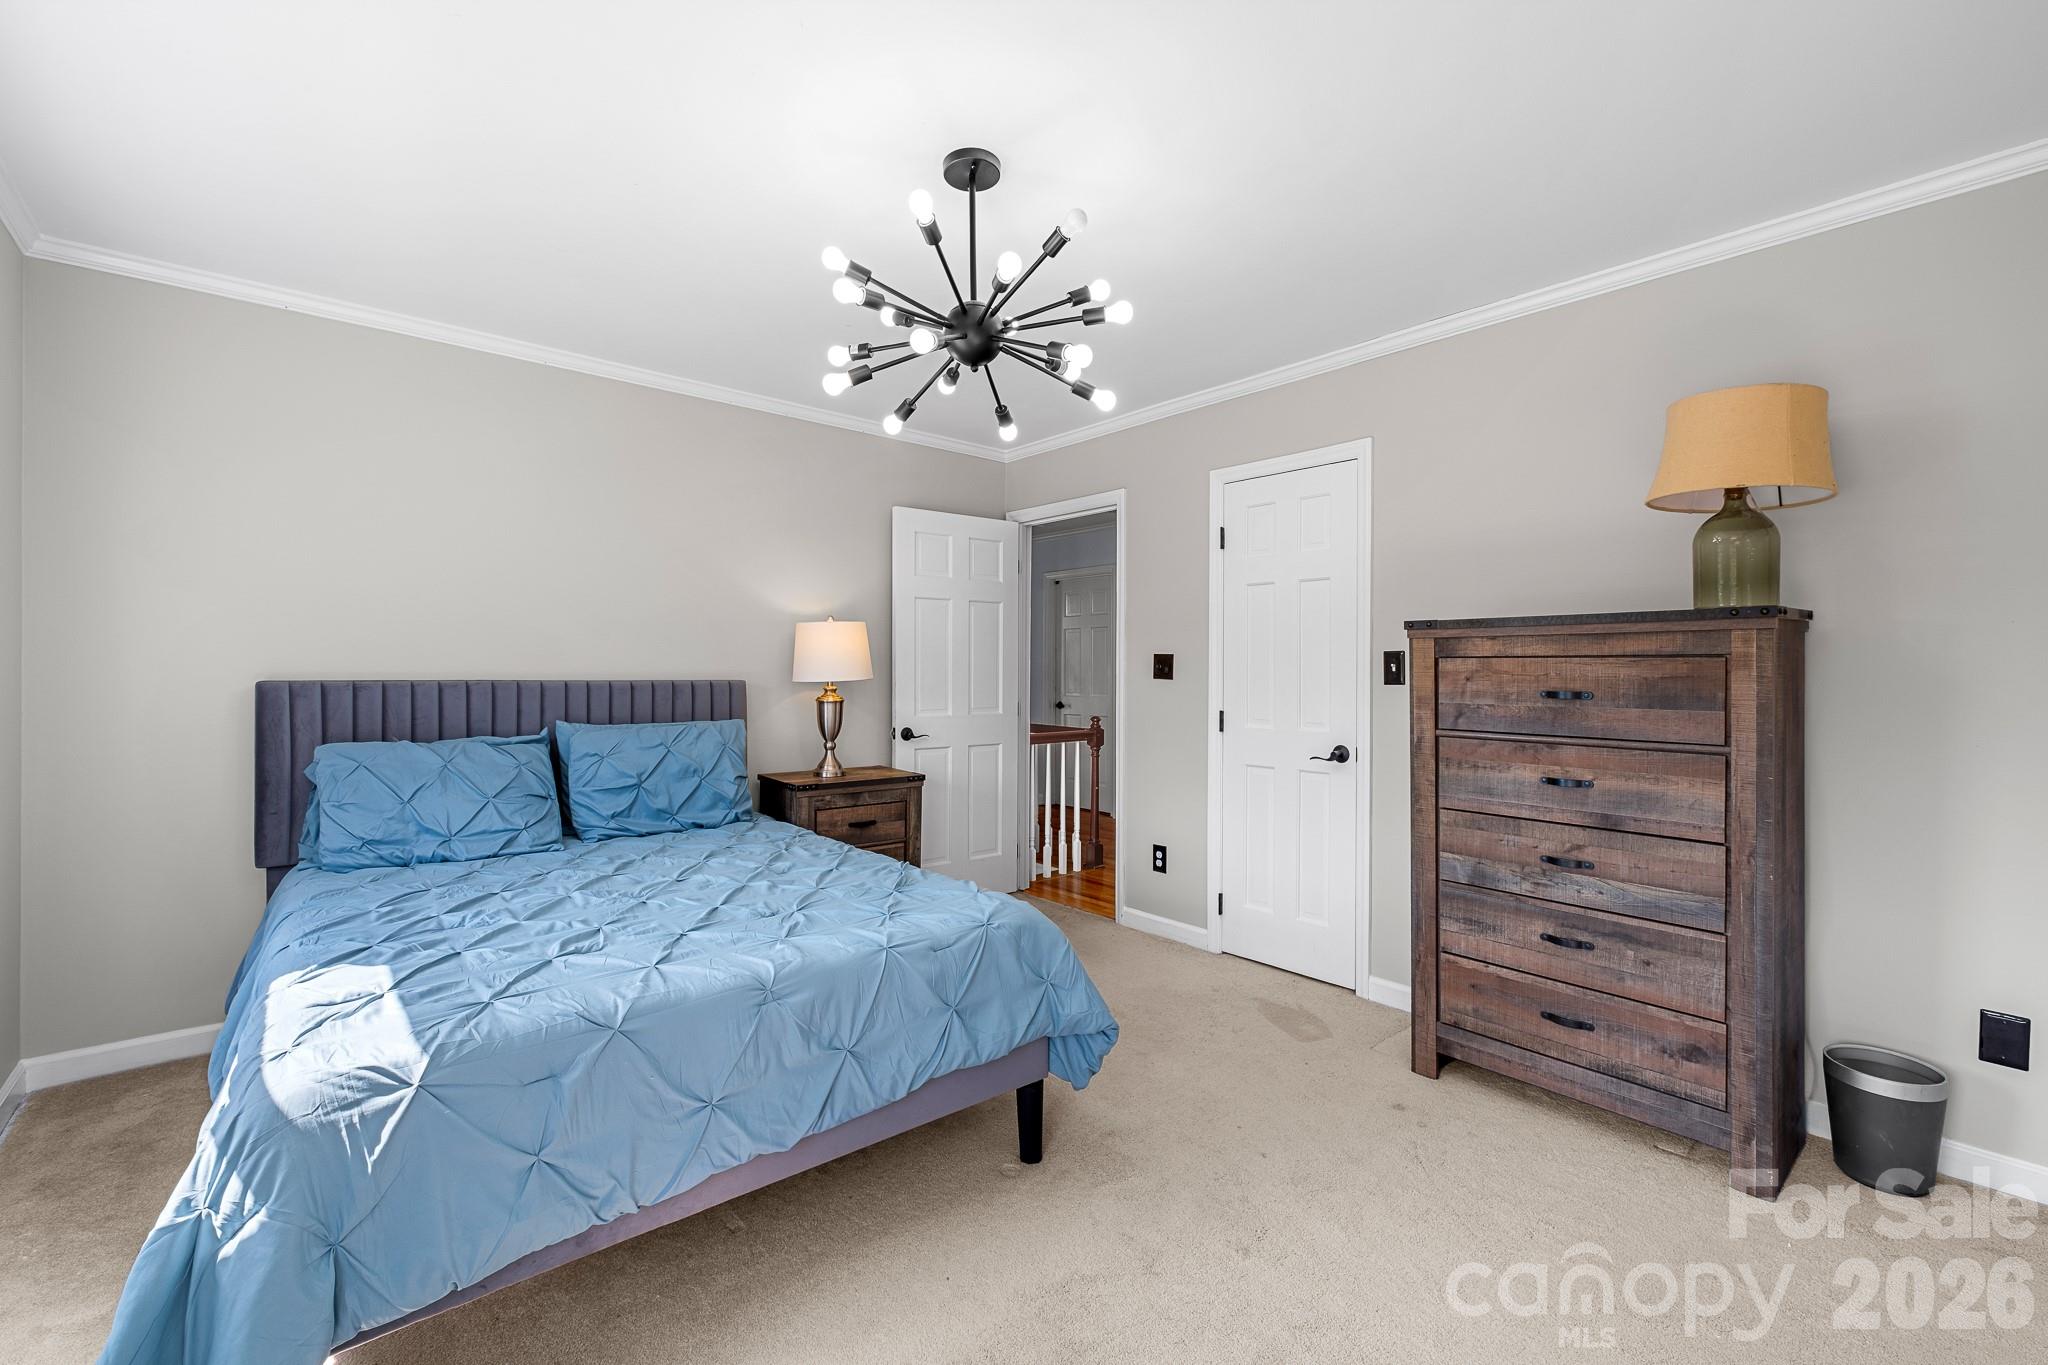
Furnished bedroom with light blue bedding, a wood chest of drawers, and a modern starburst ceiling light.
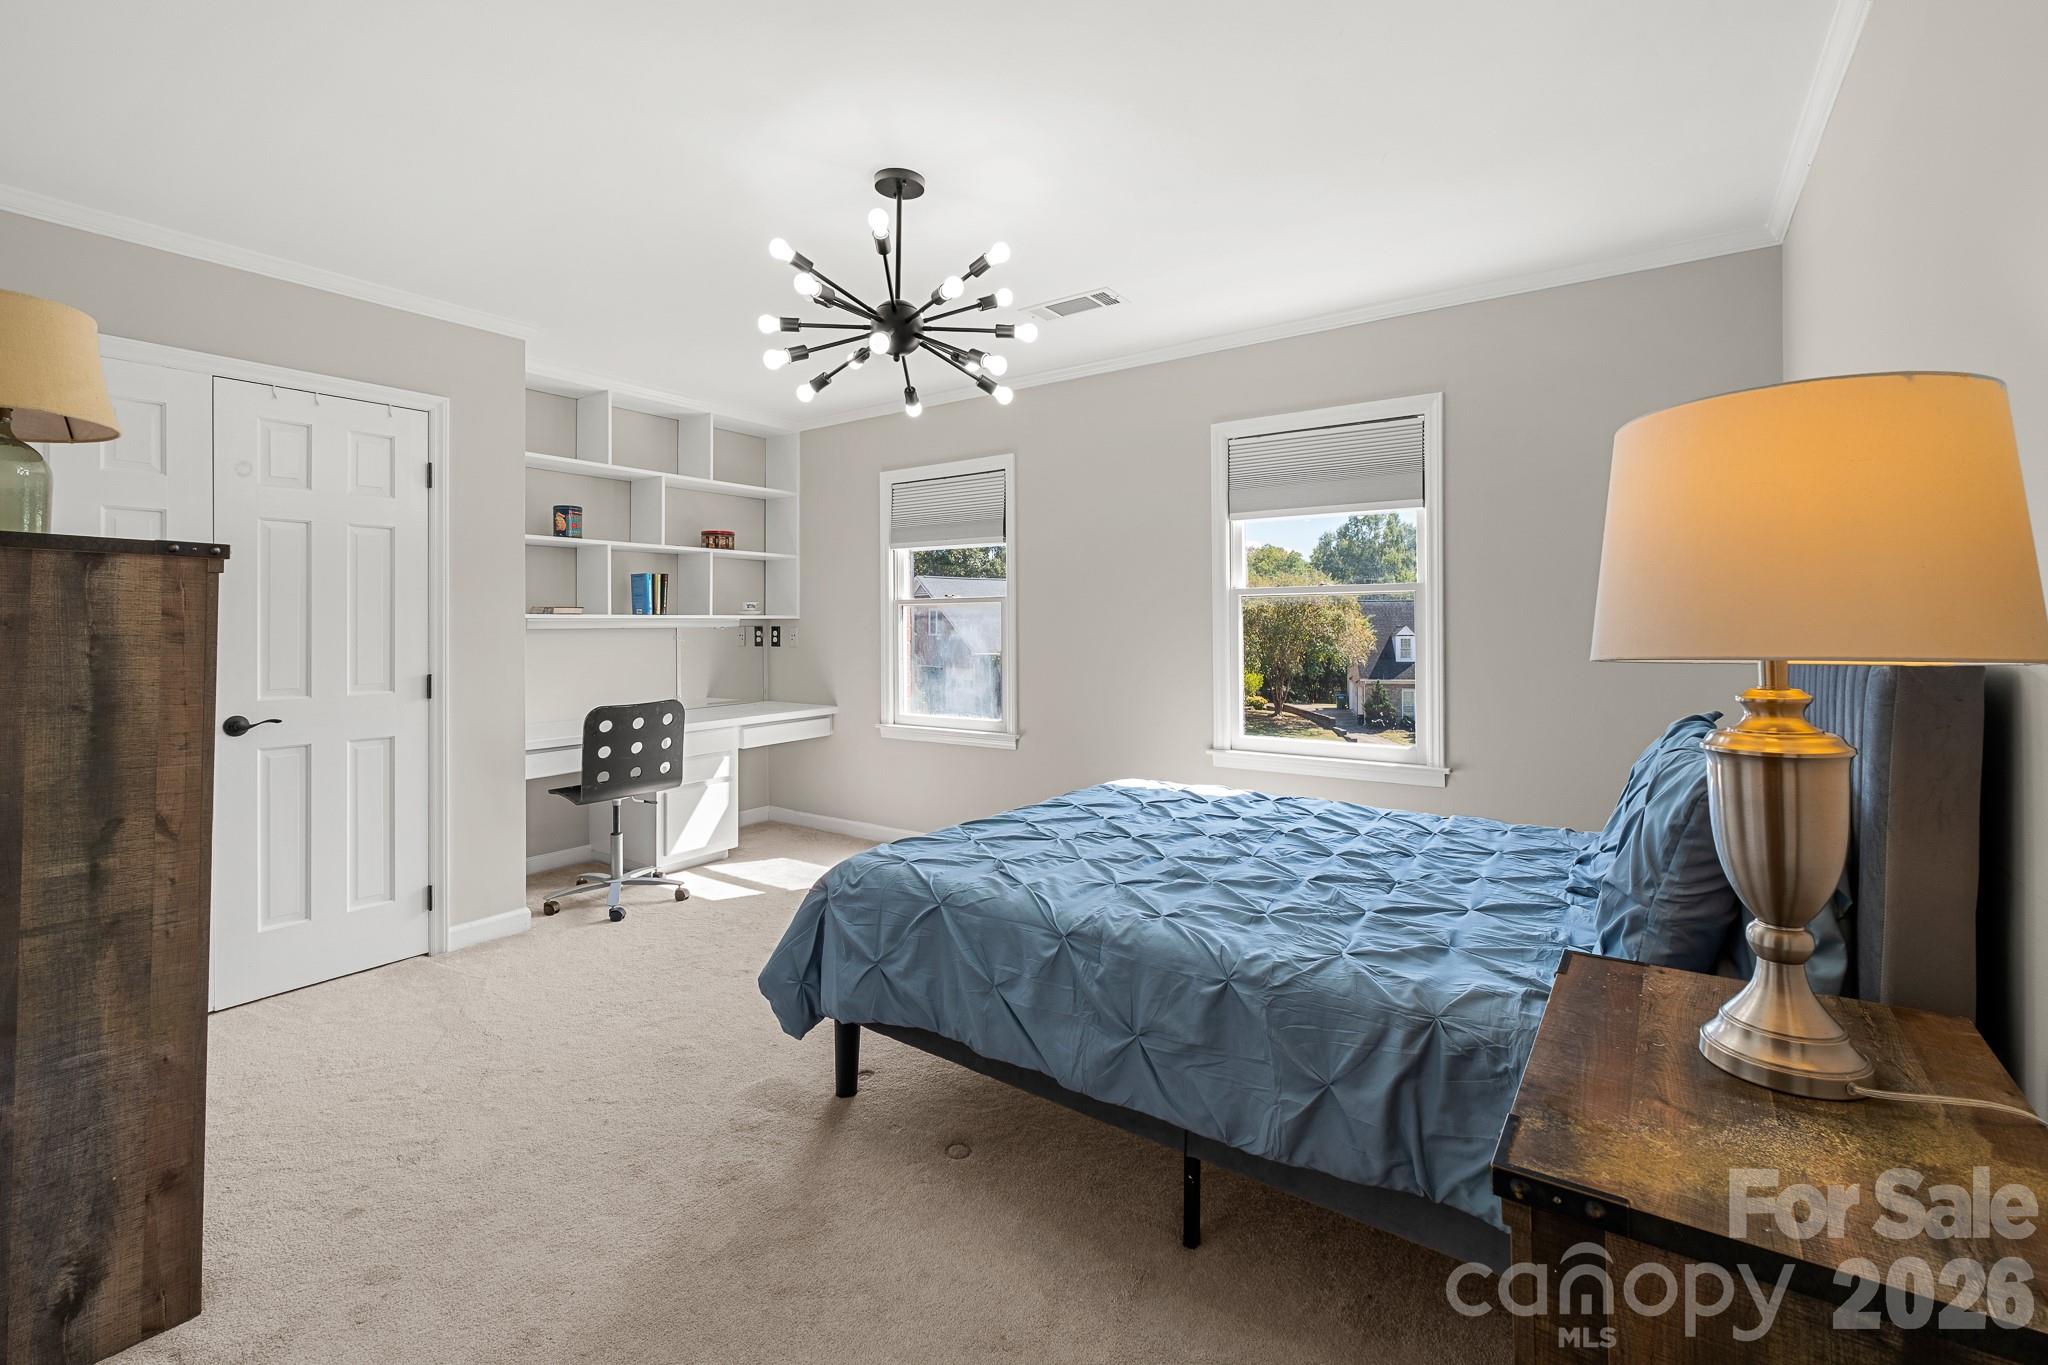
Bedroom with a blue-covered bed, built-in desk and shelves, and a modern starburst chandelier.
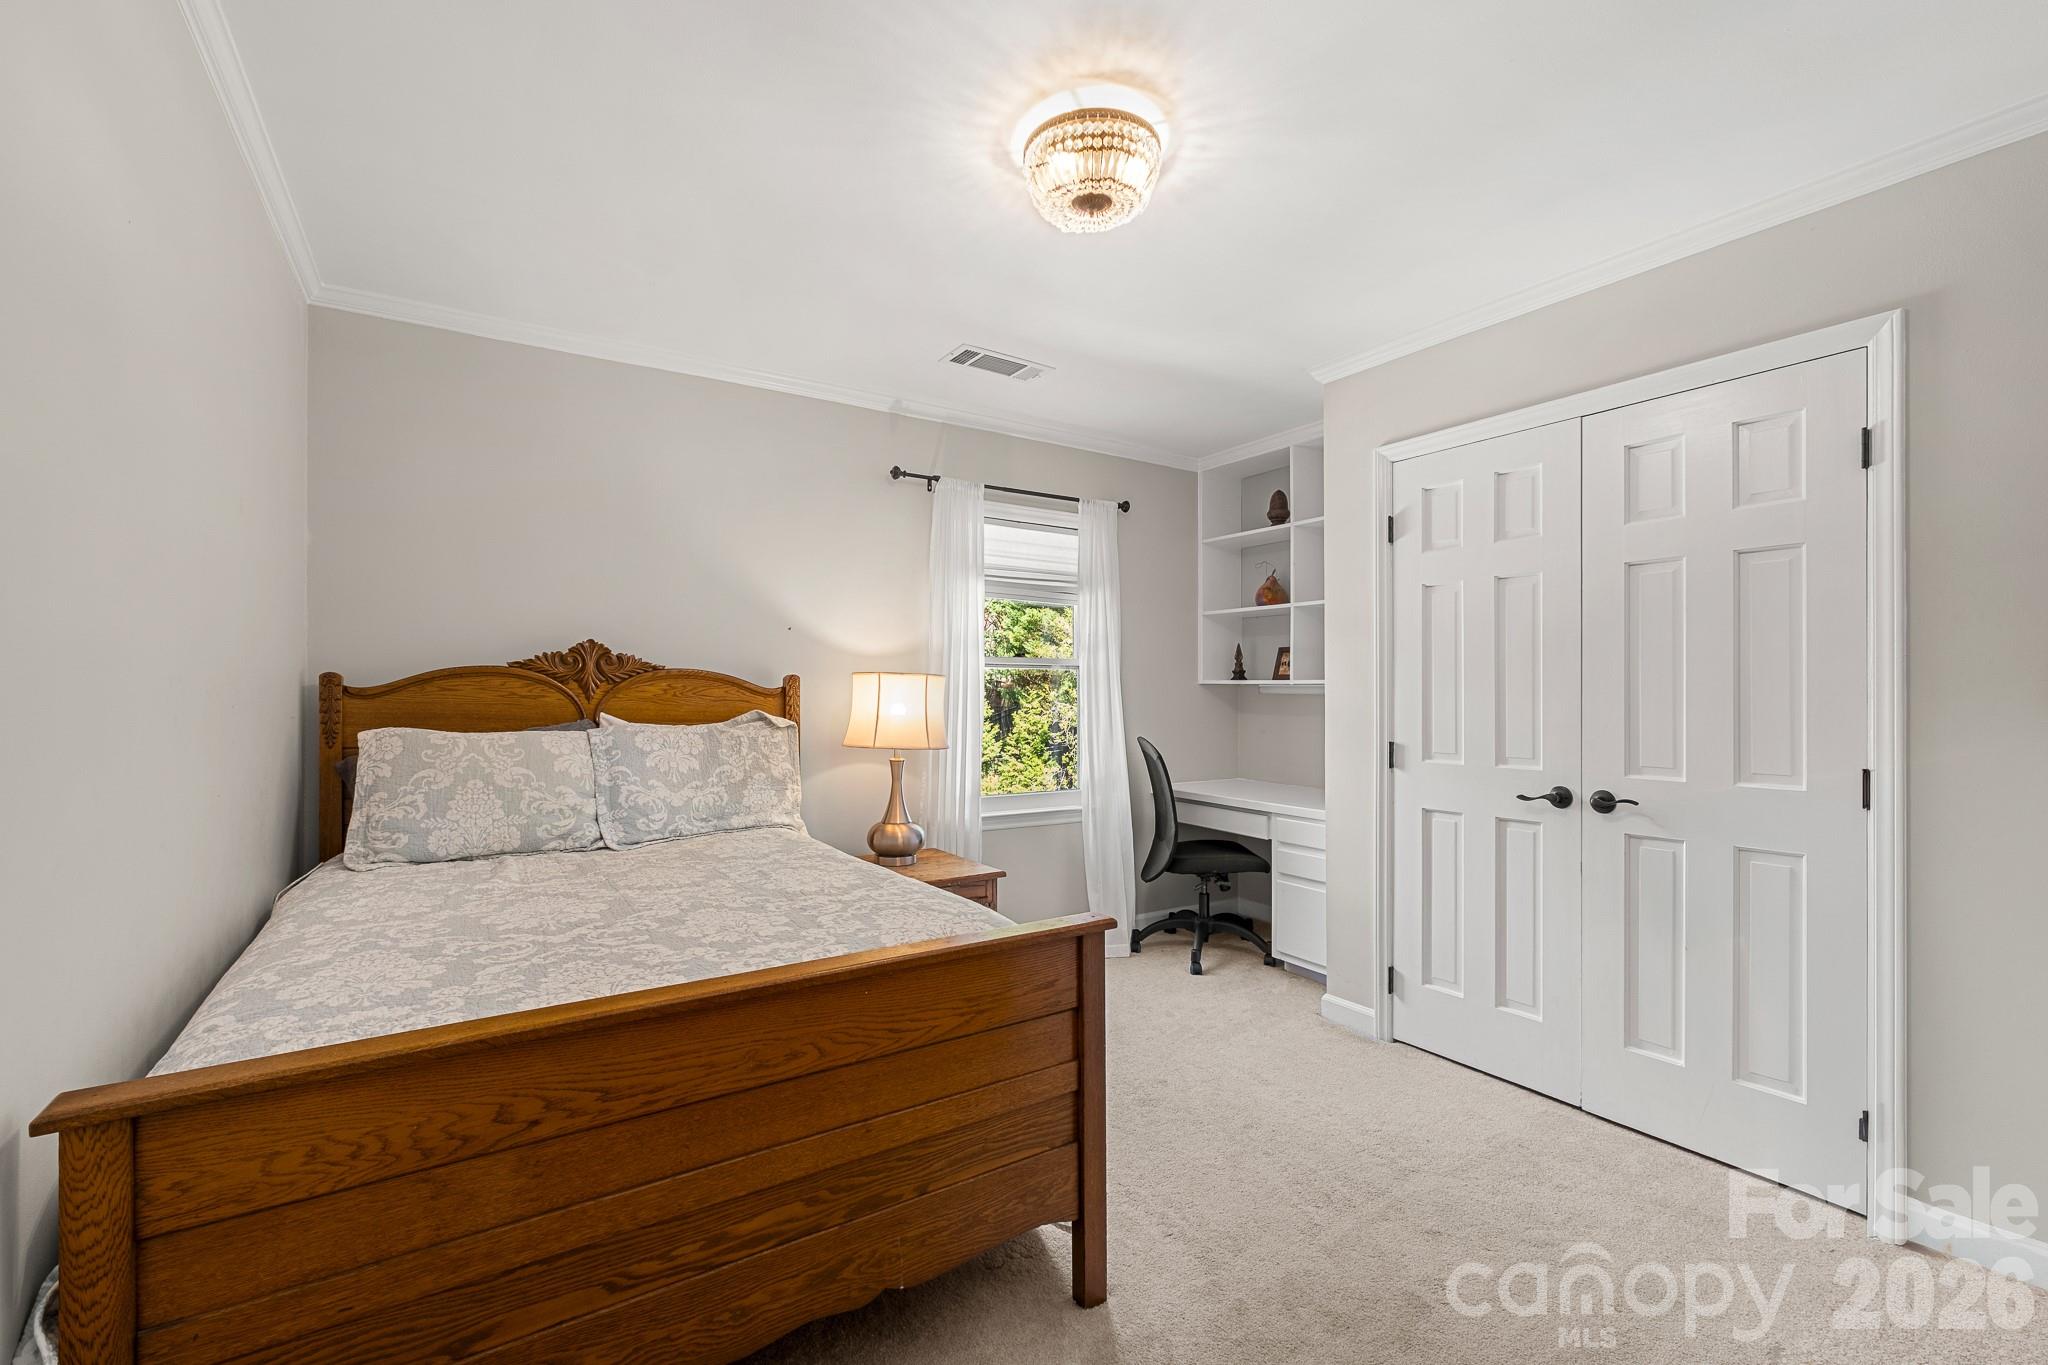
Bedroom with a wooden bed, a window, built-in desk, and white double closet doors.
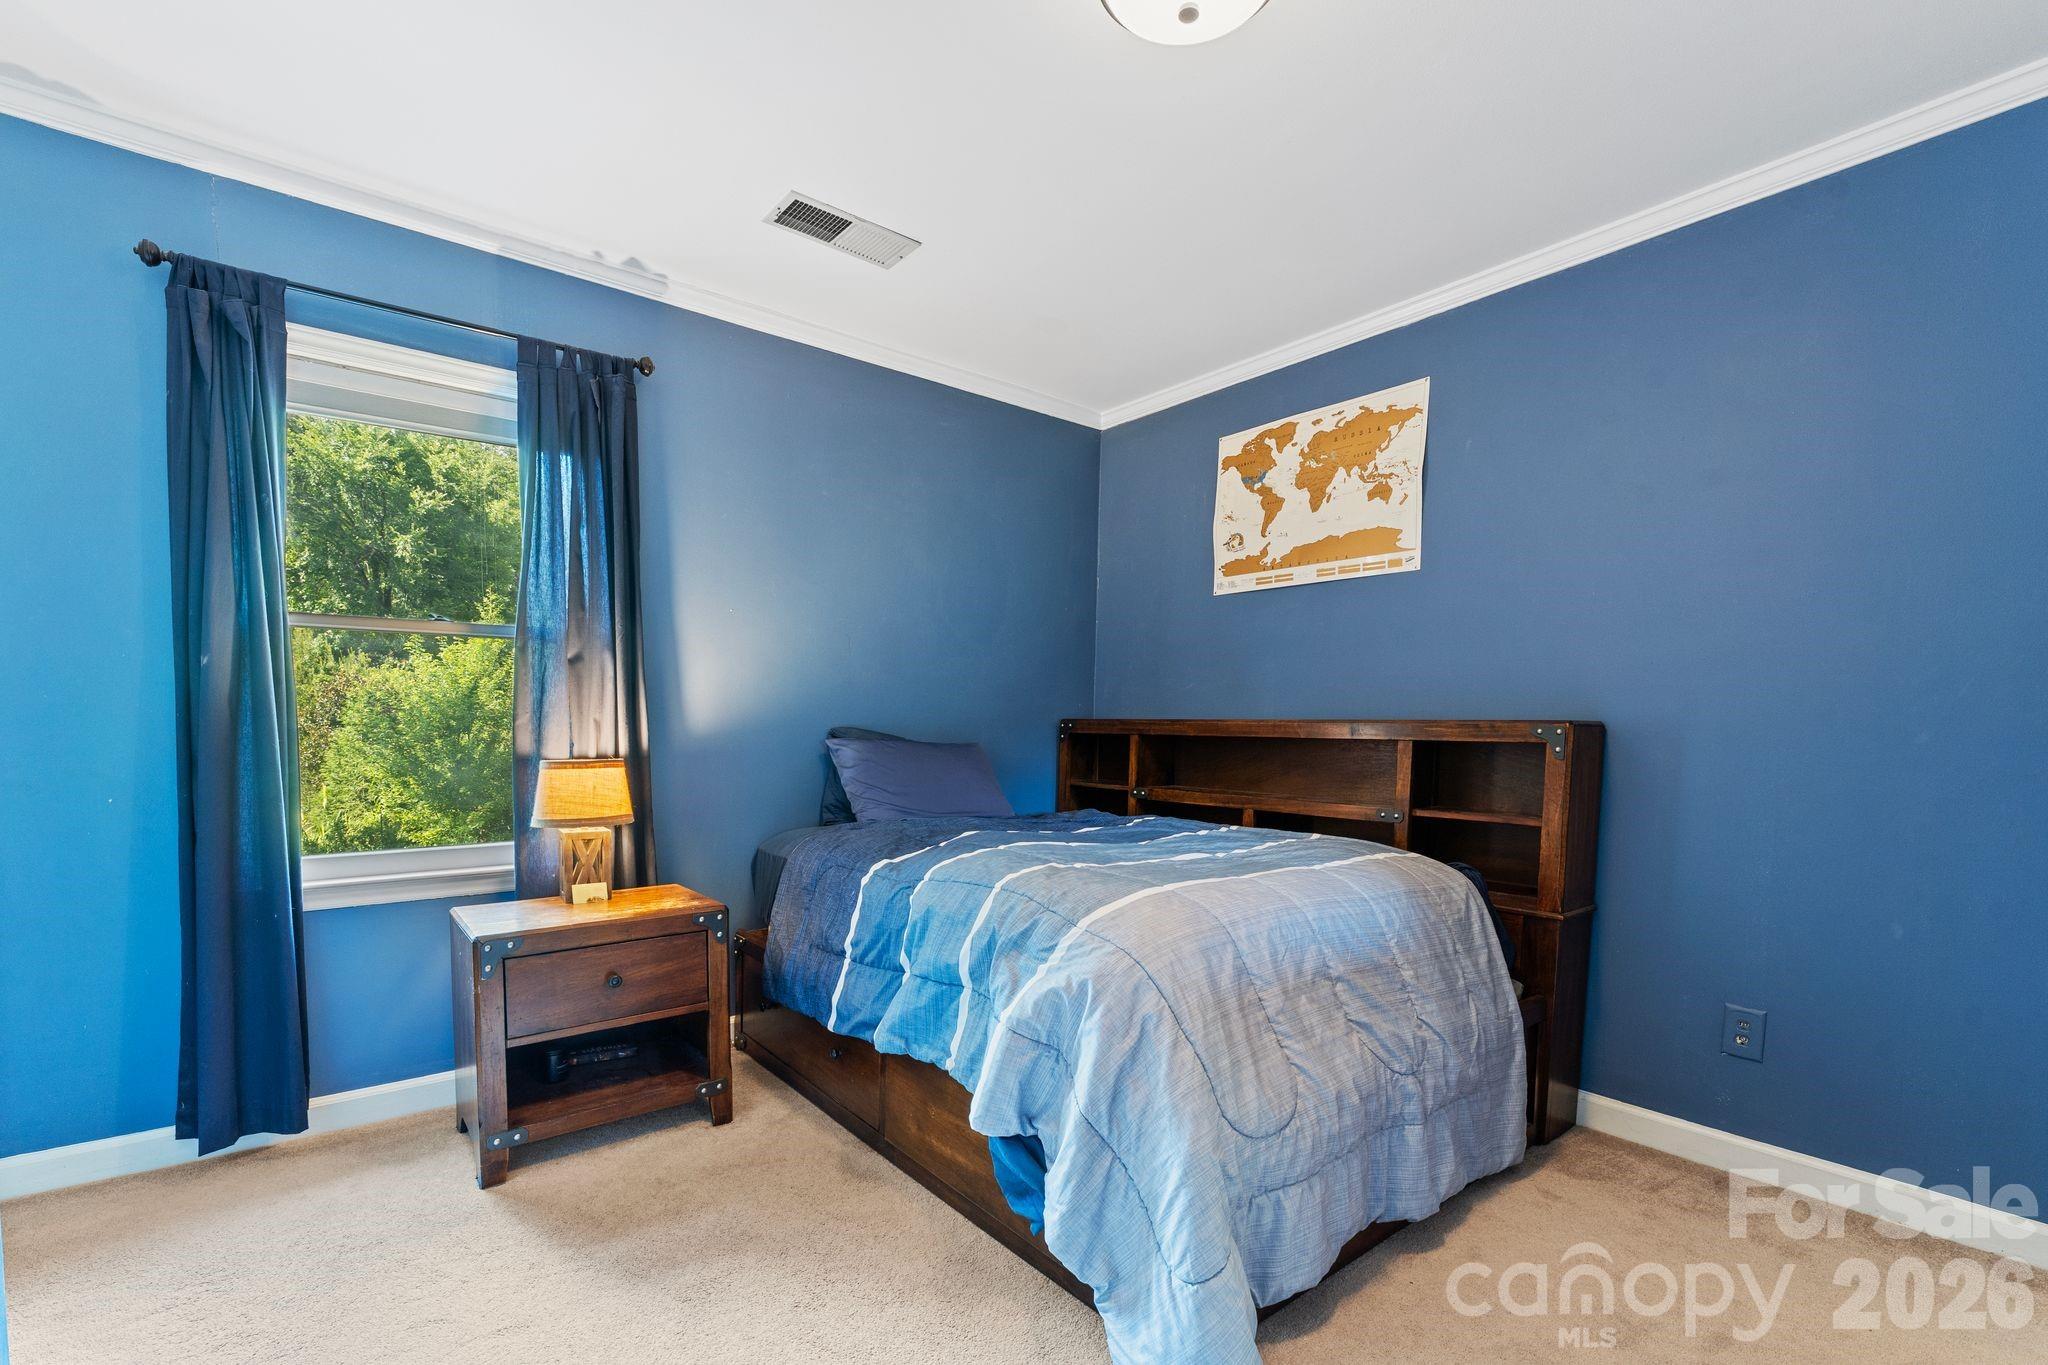
Bedroom with blue walls, wooden furniture, and a window overlooking greenery.
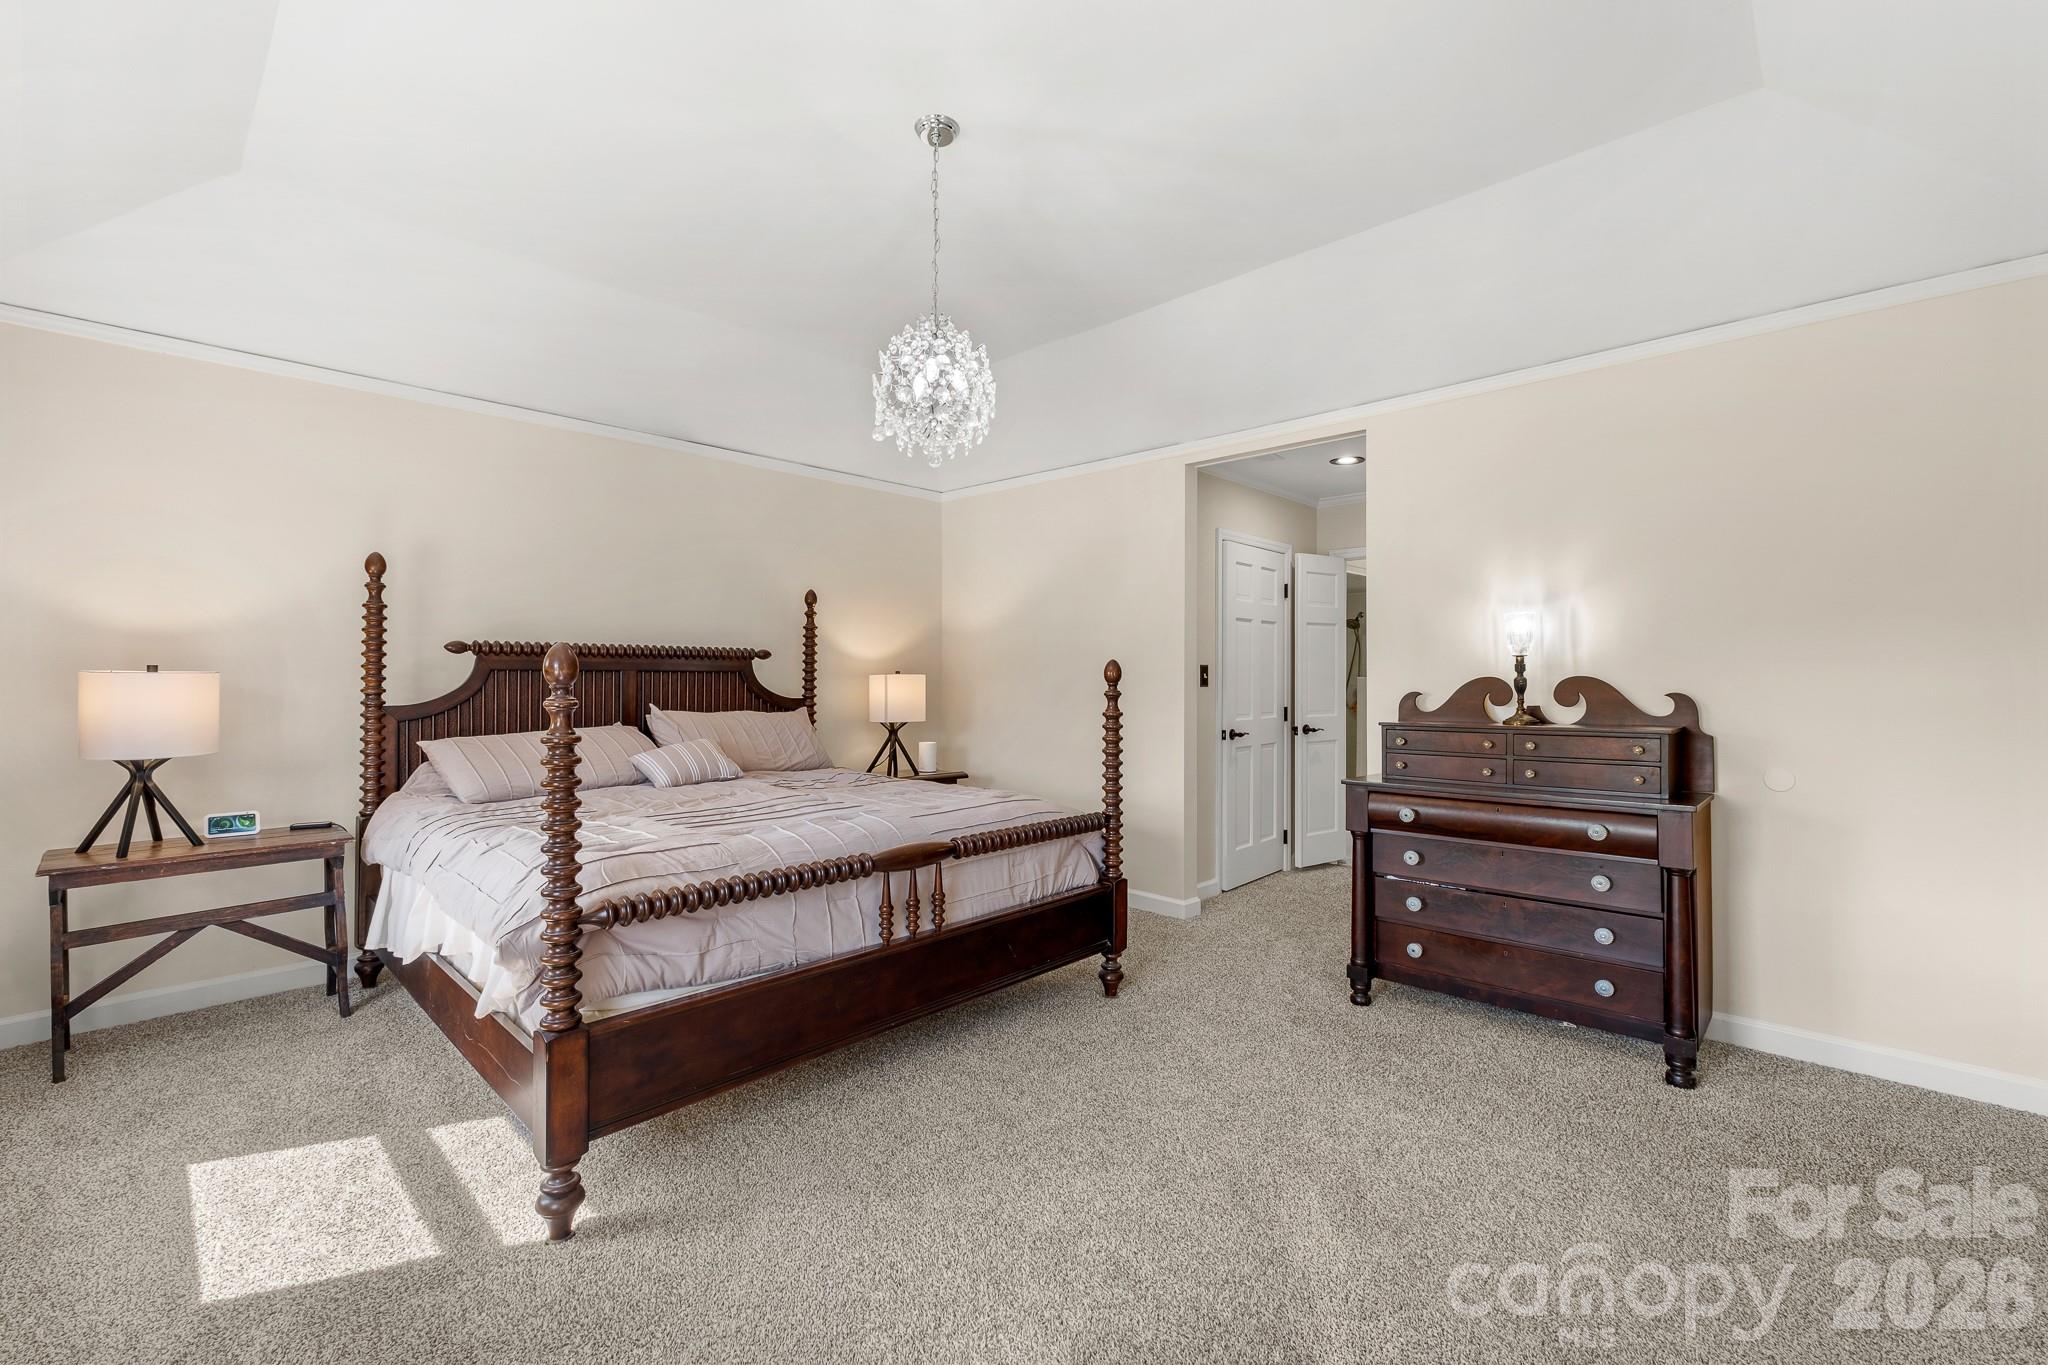
Furnished bedroom with a dark wood four-poster bed, matching dresser, and crystal chandelier.
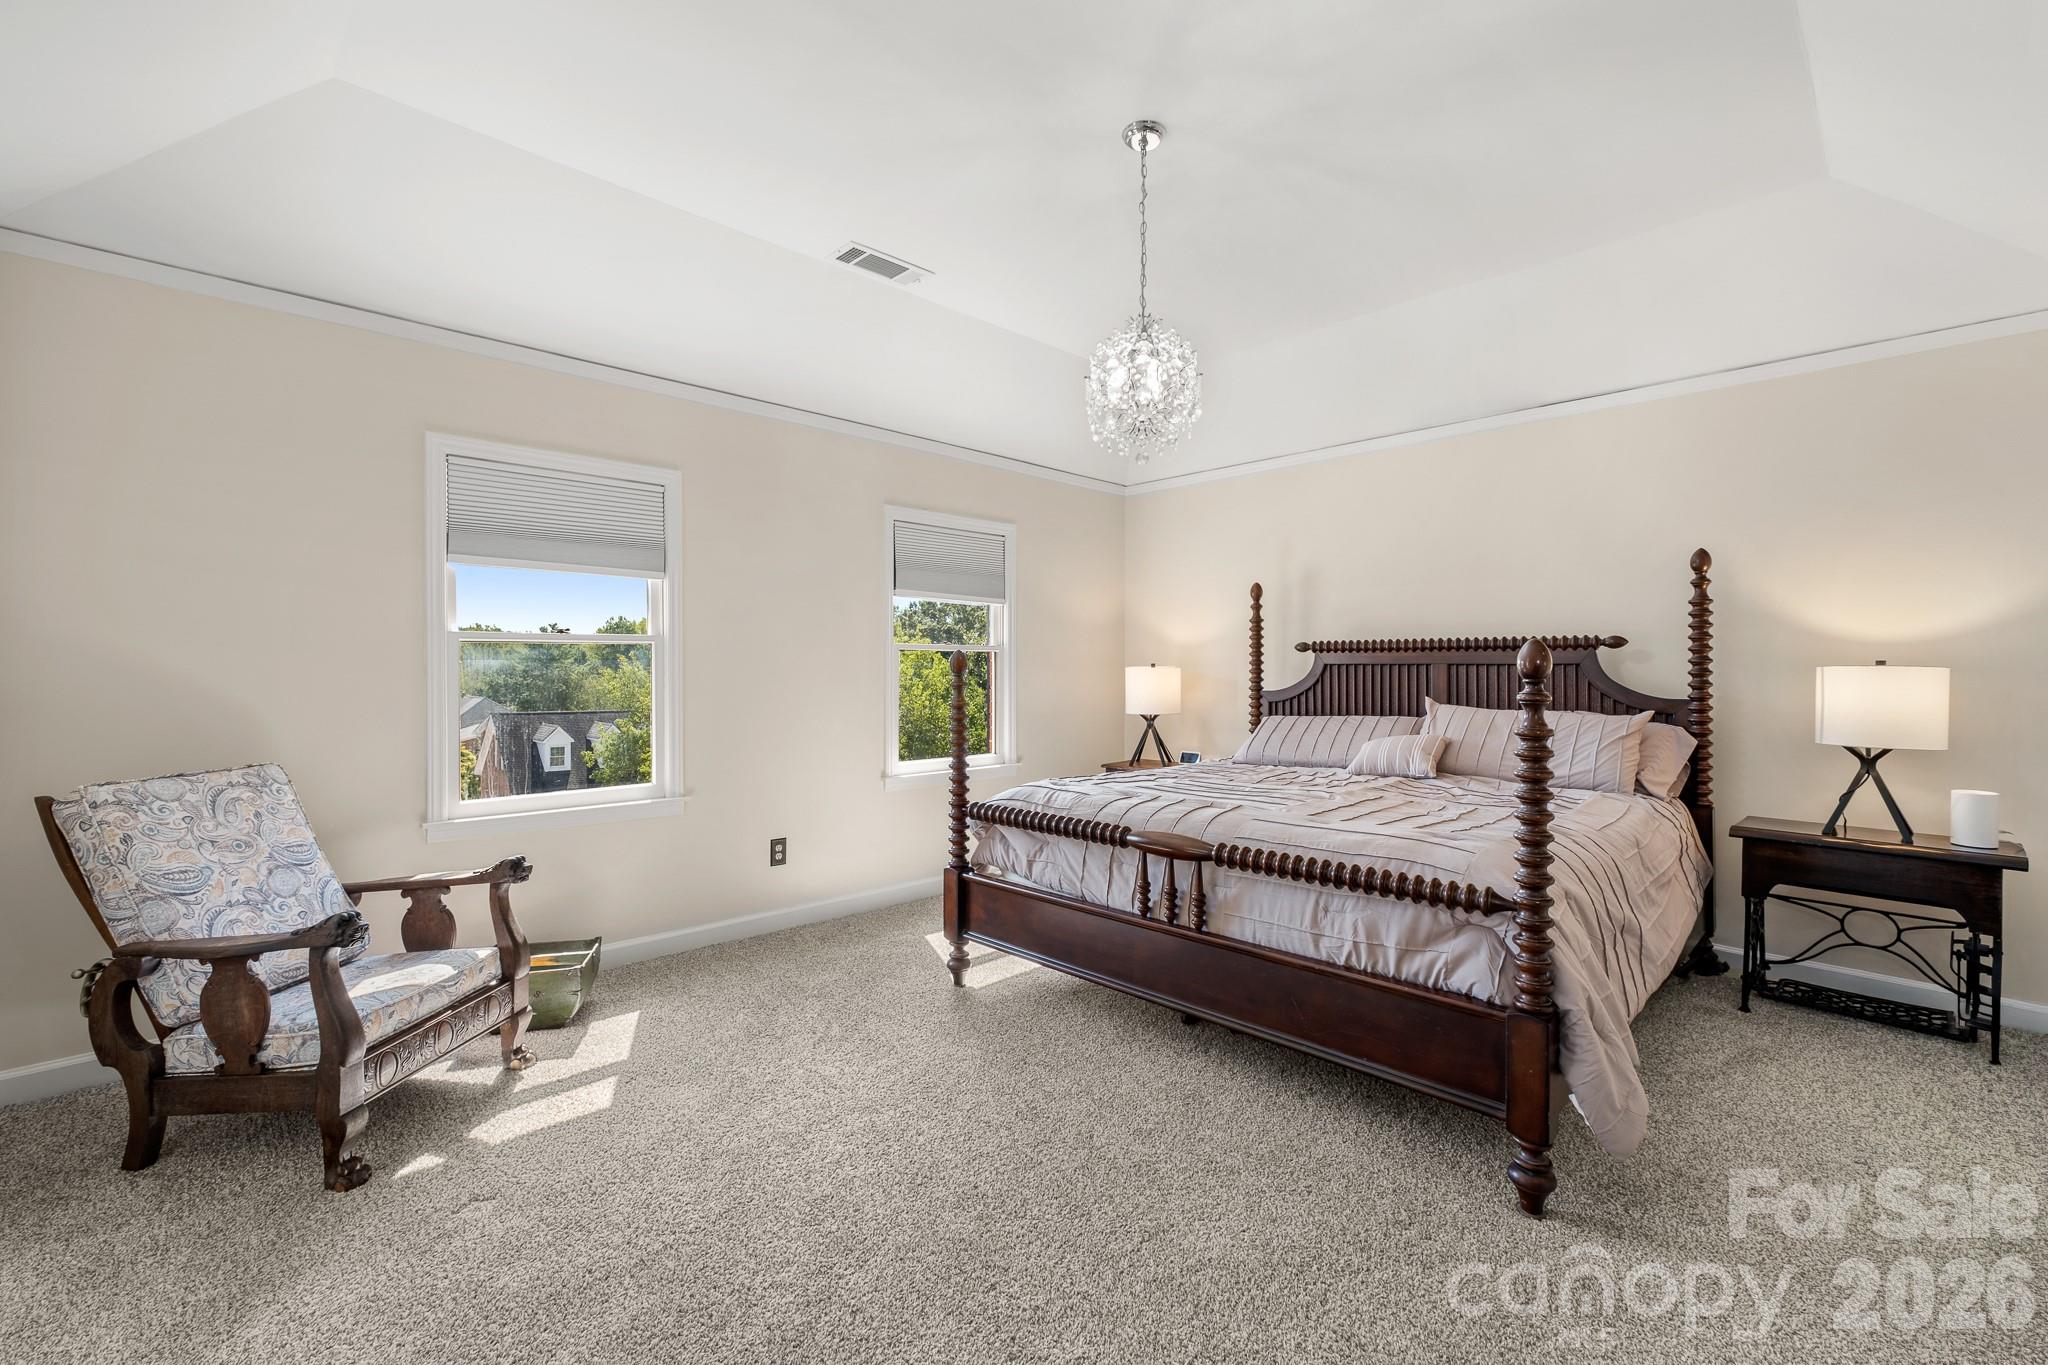
Furnished bedroom with a carved four-poster bed, patterned armchair, and two sunlit windows.
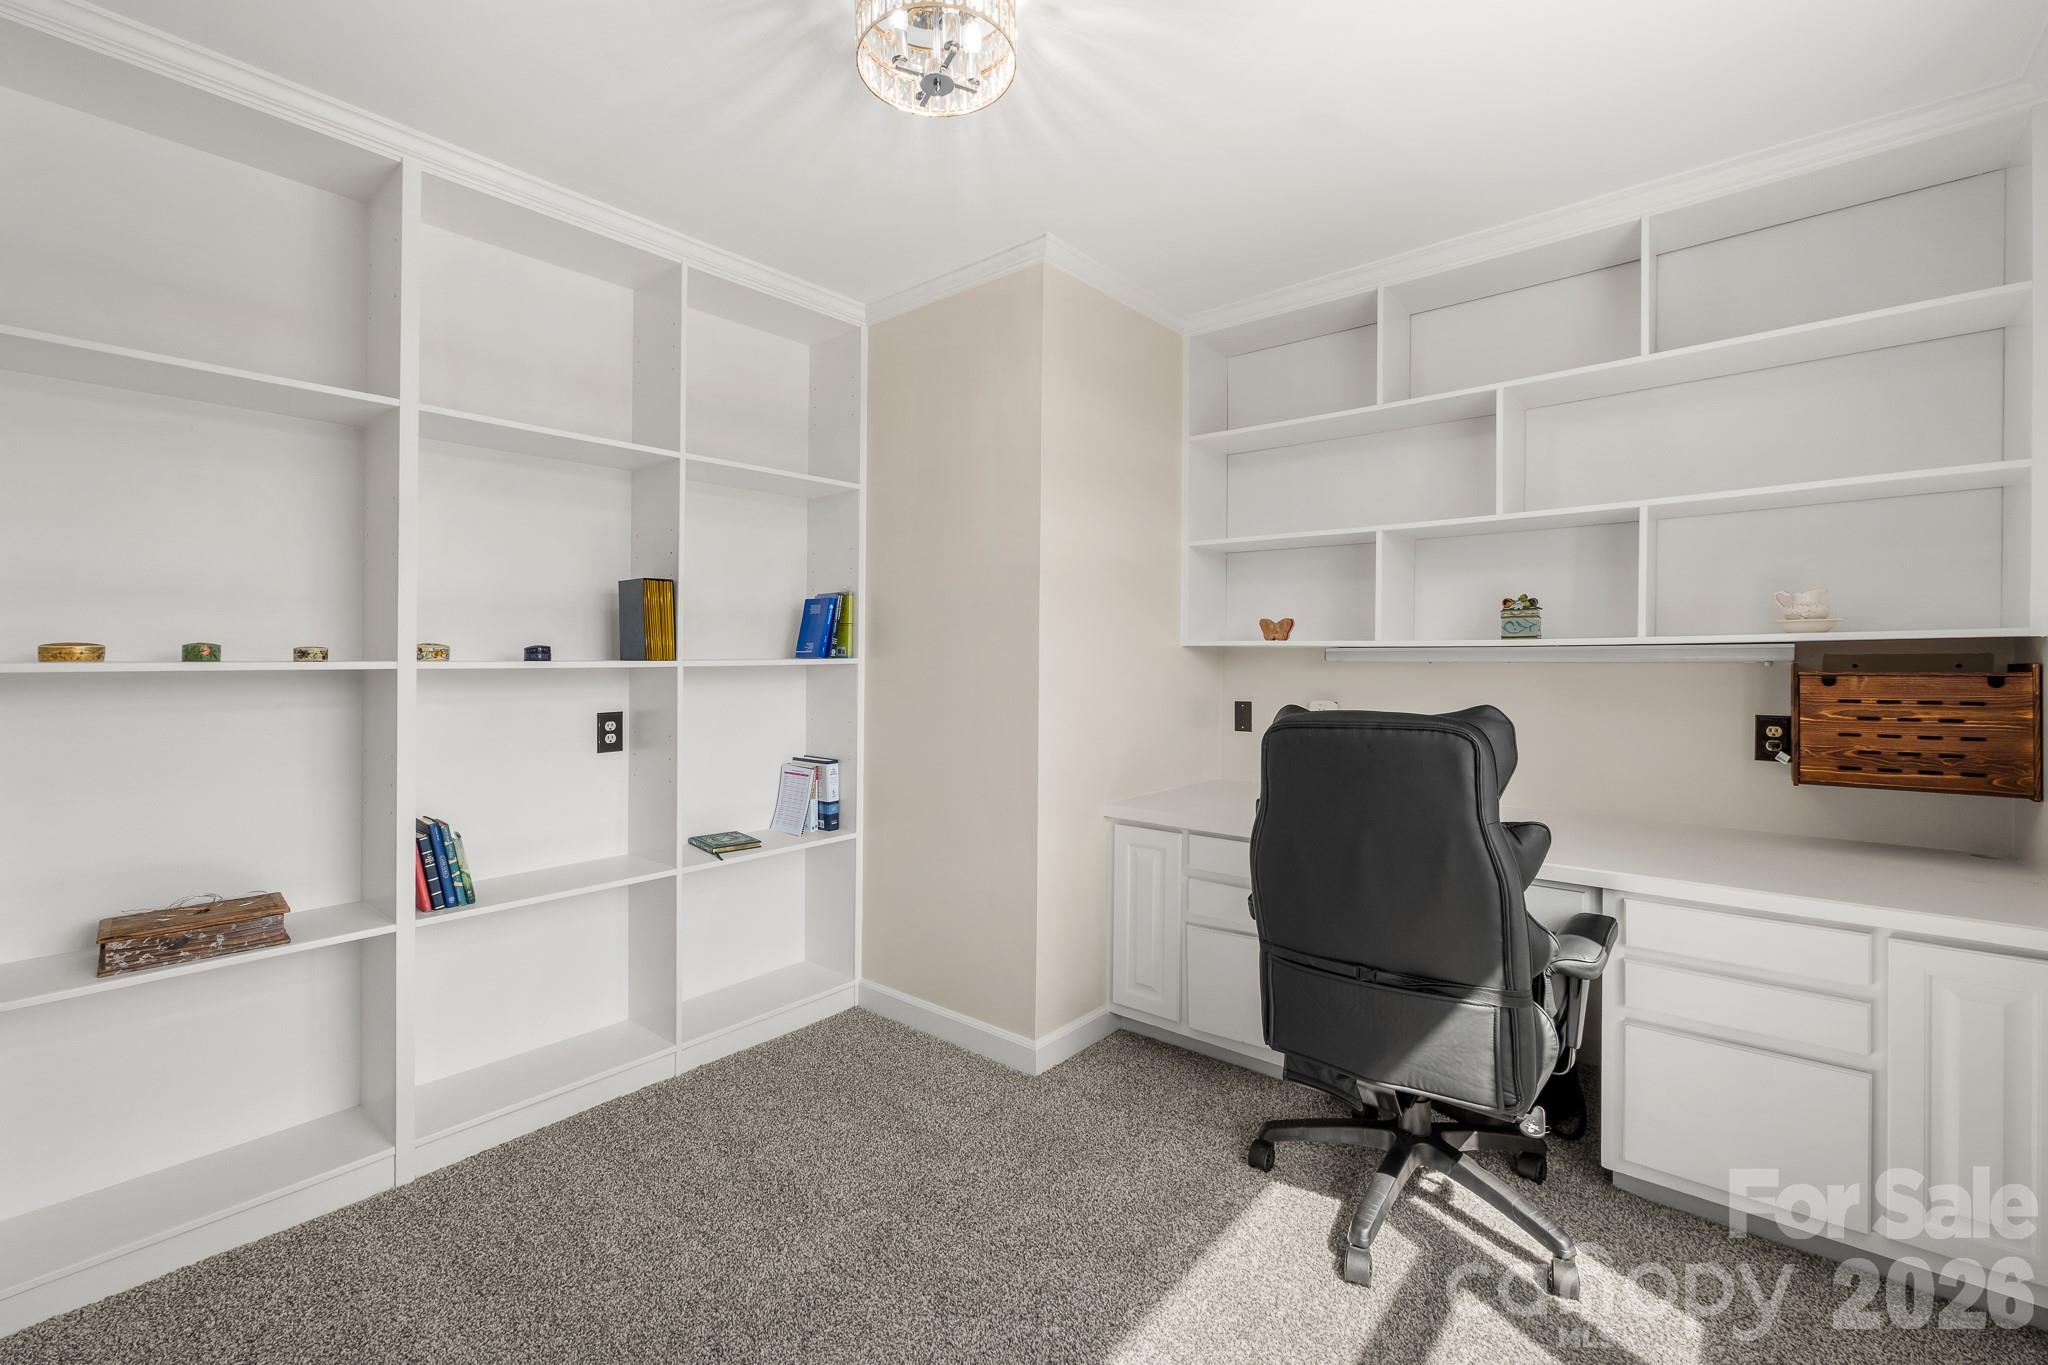
Home office with white built-in shelving, desk, and black swivel chair.
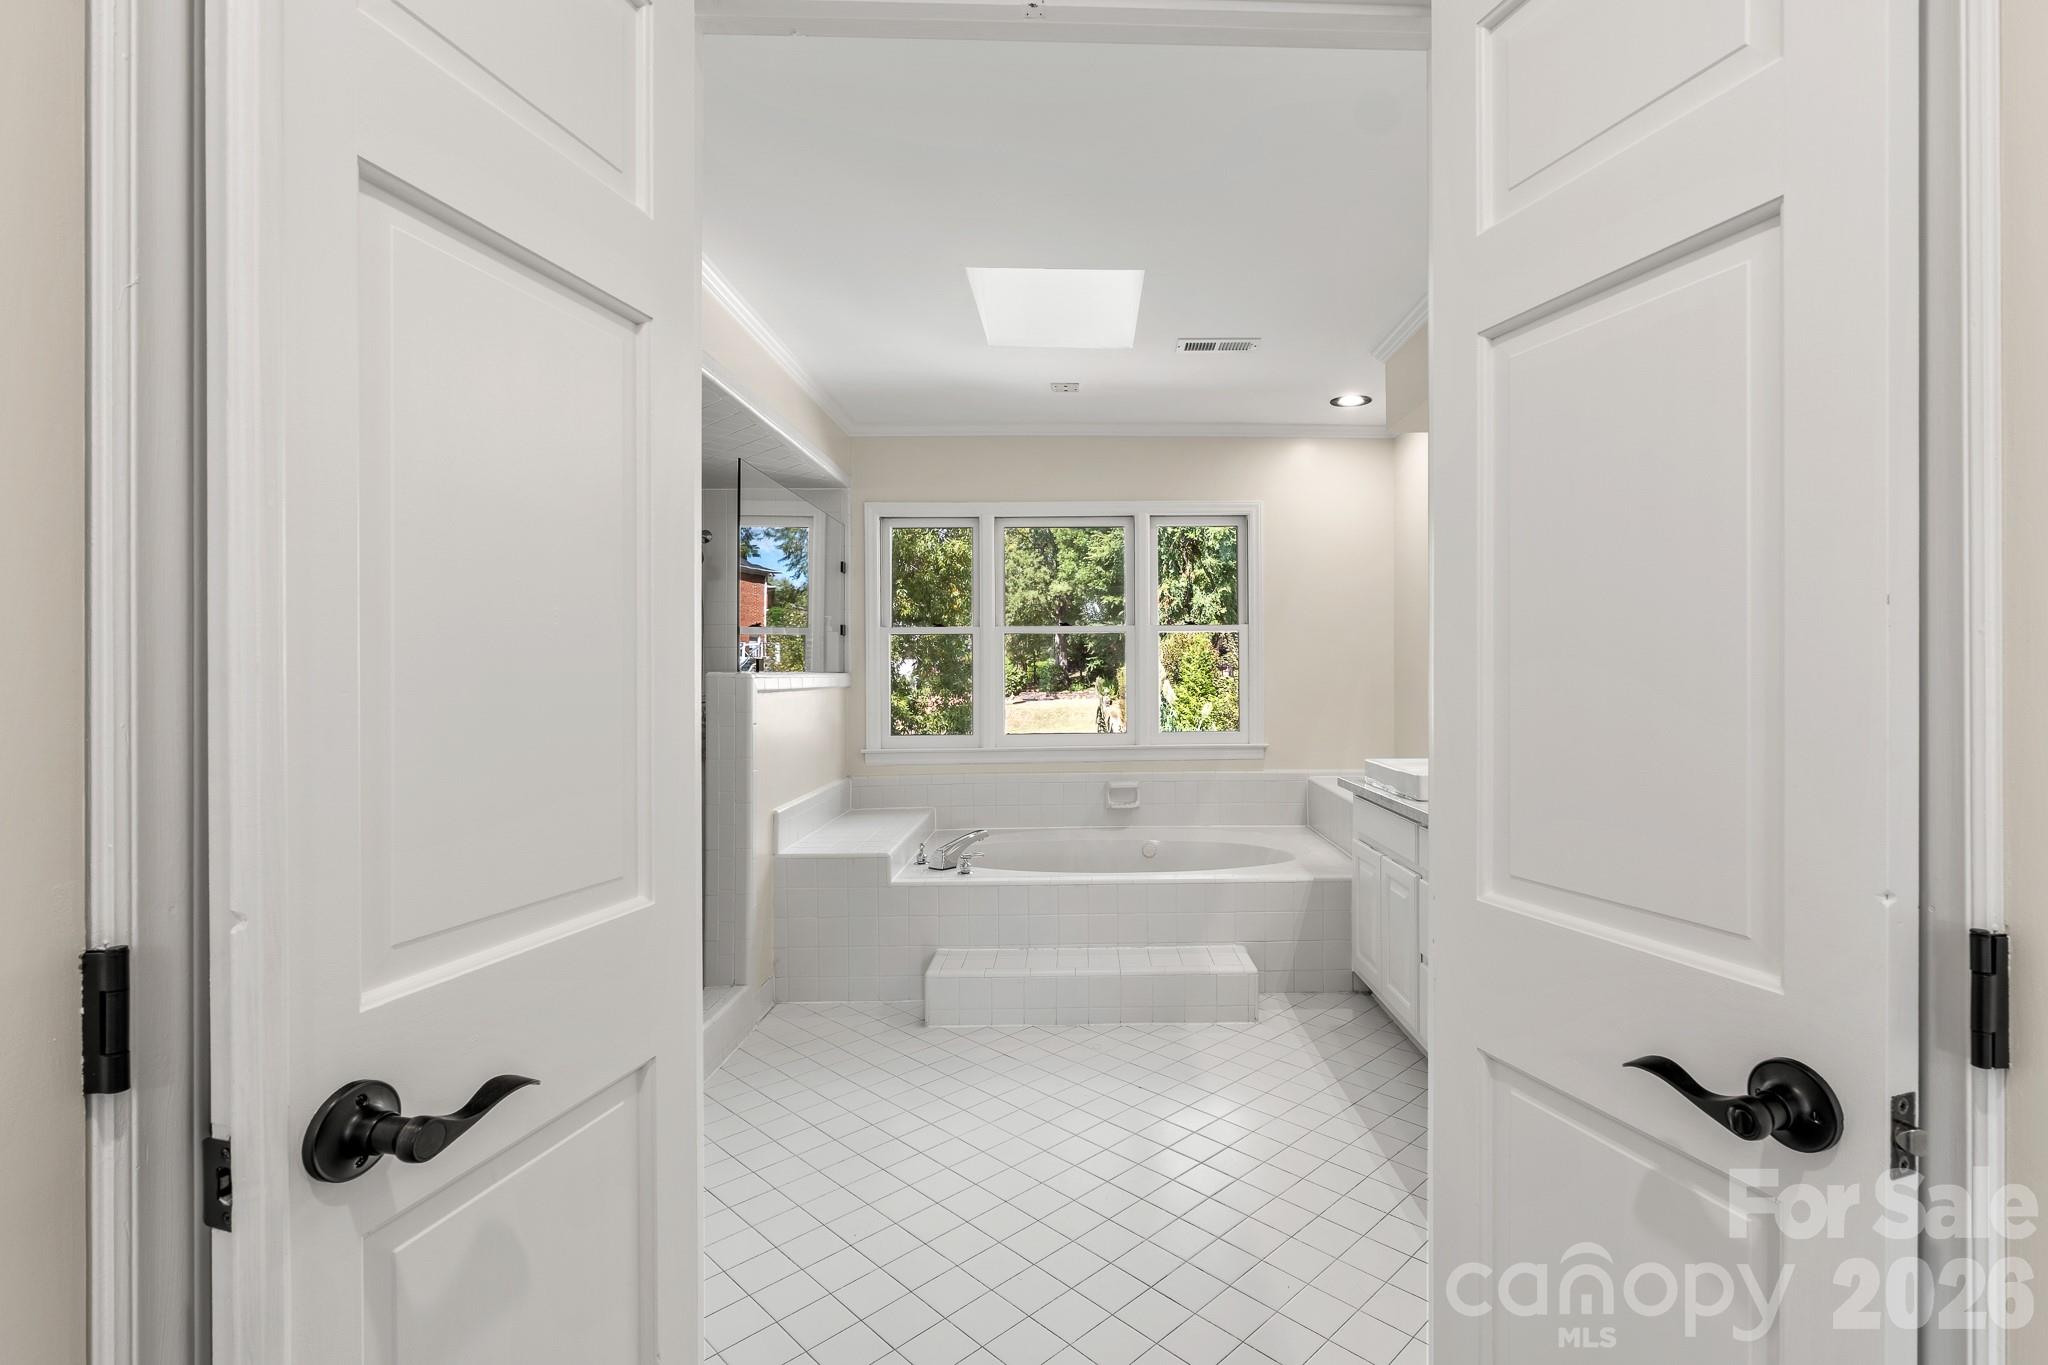
White bathroom with a built-in tiled soaking tub, large windows, and open paneled doors.
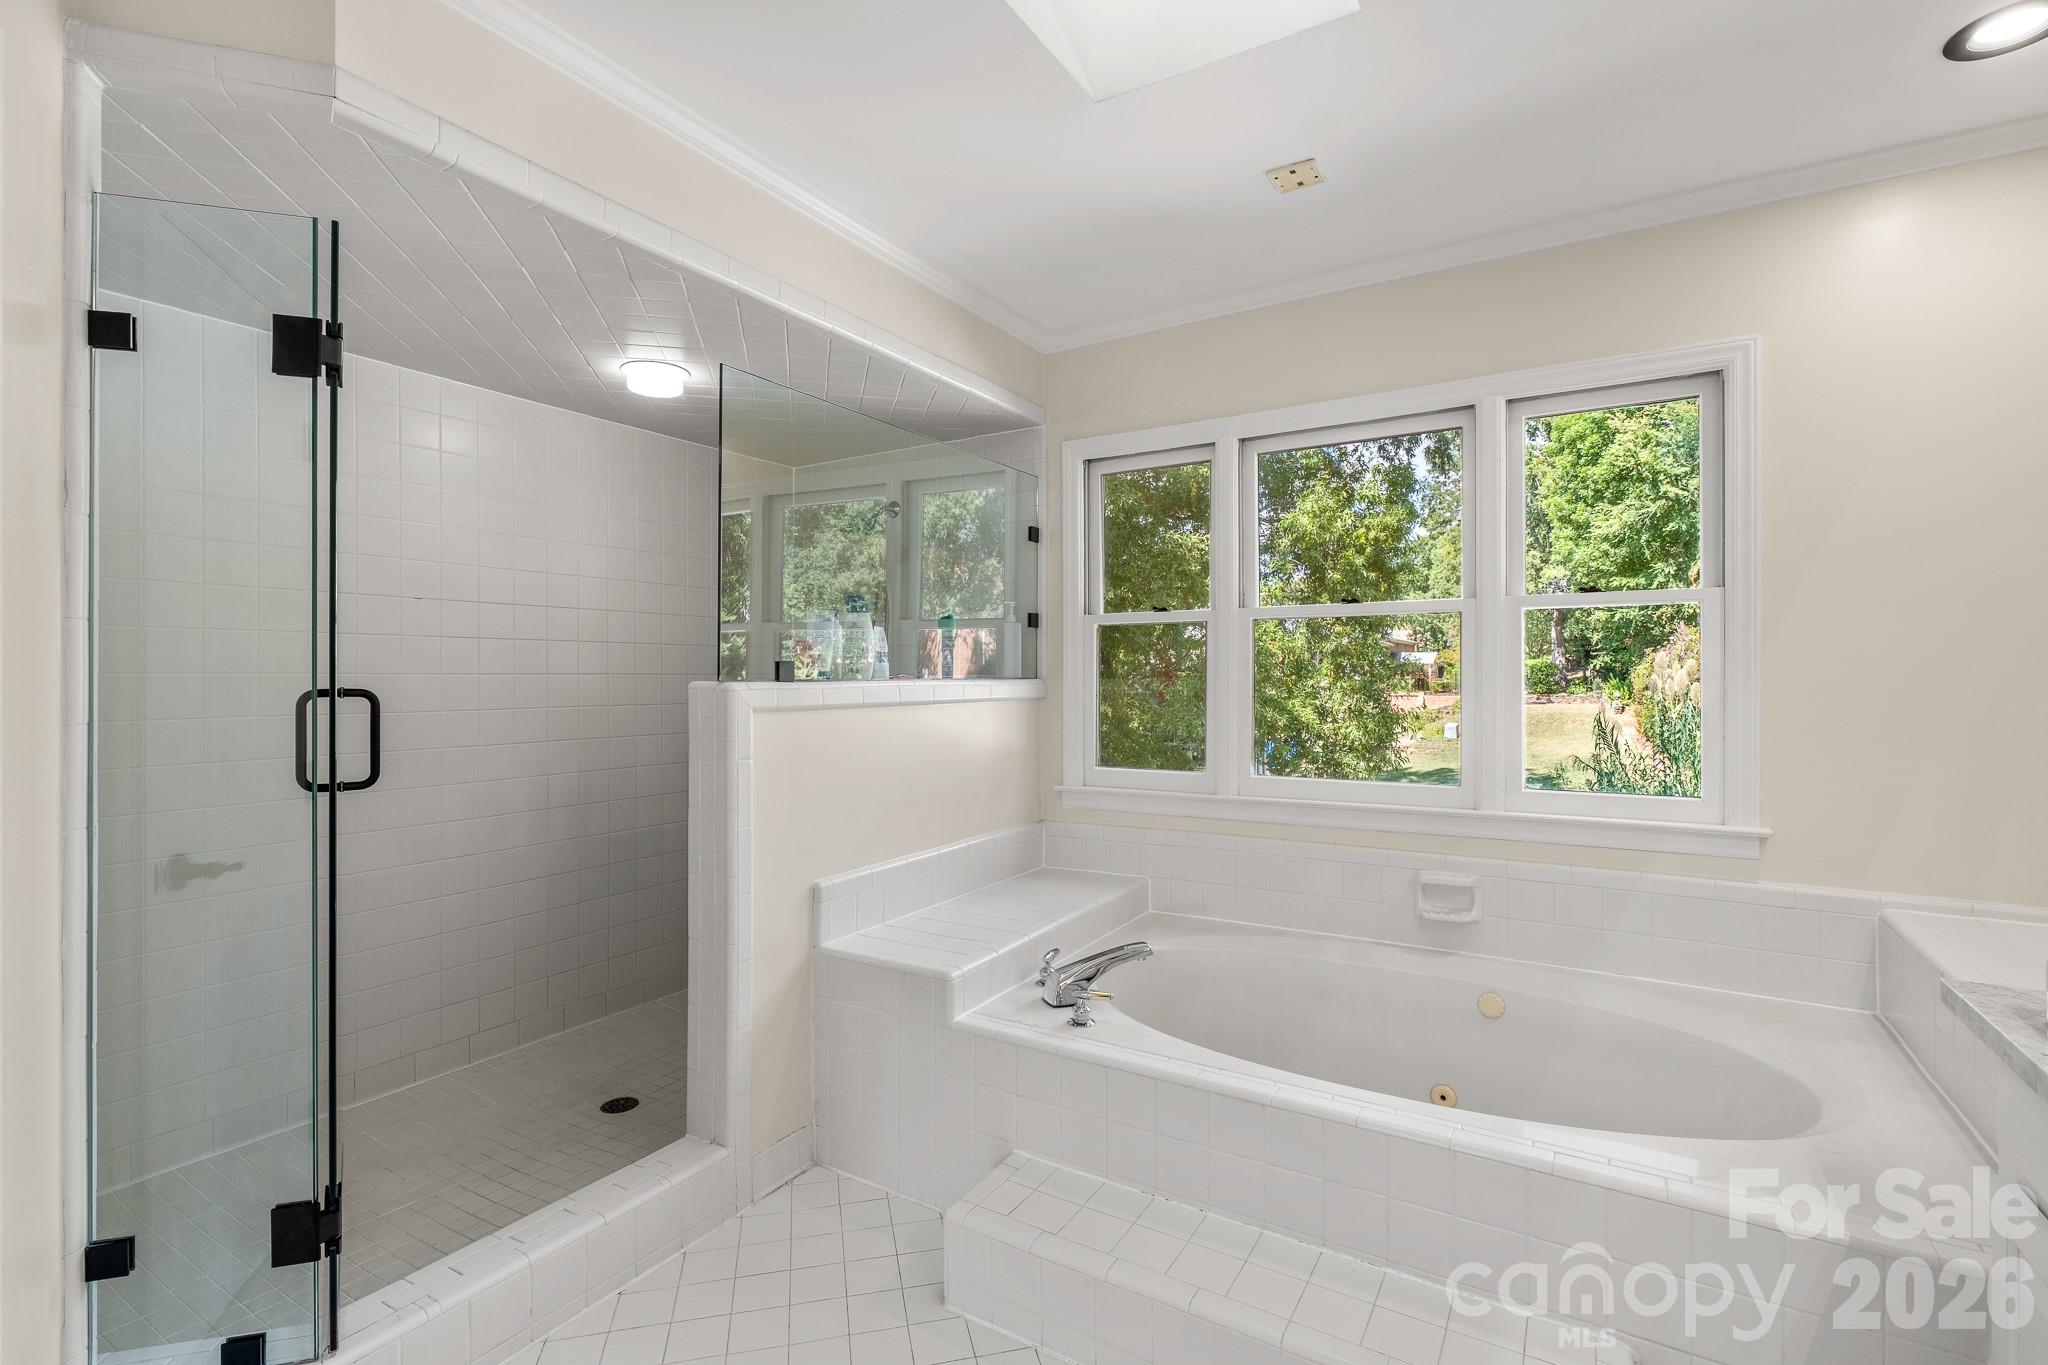
Bathroom with a tiled soaking tub beneath three windows and a separate glass-enclosed shower.
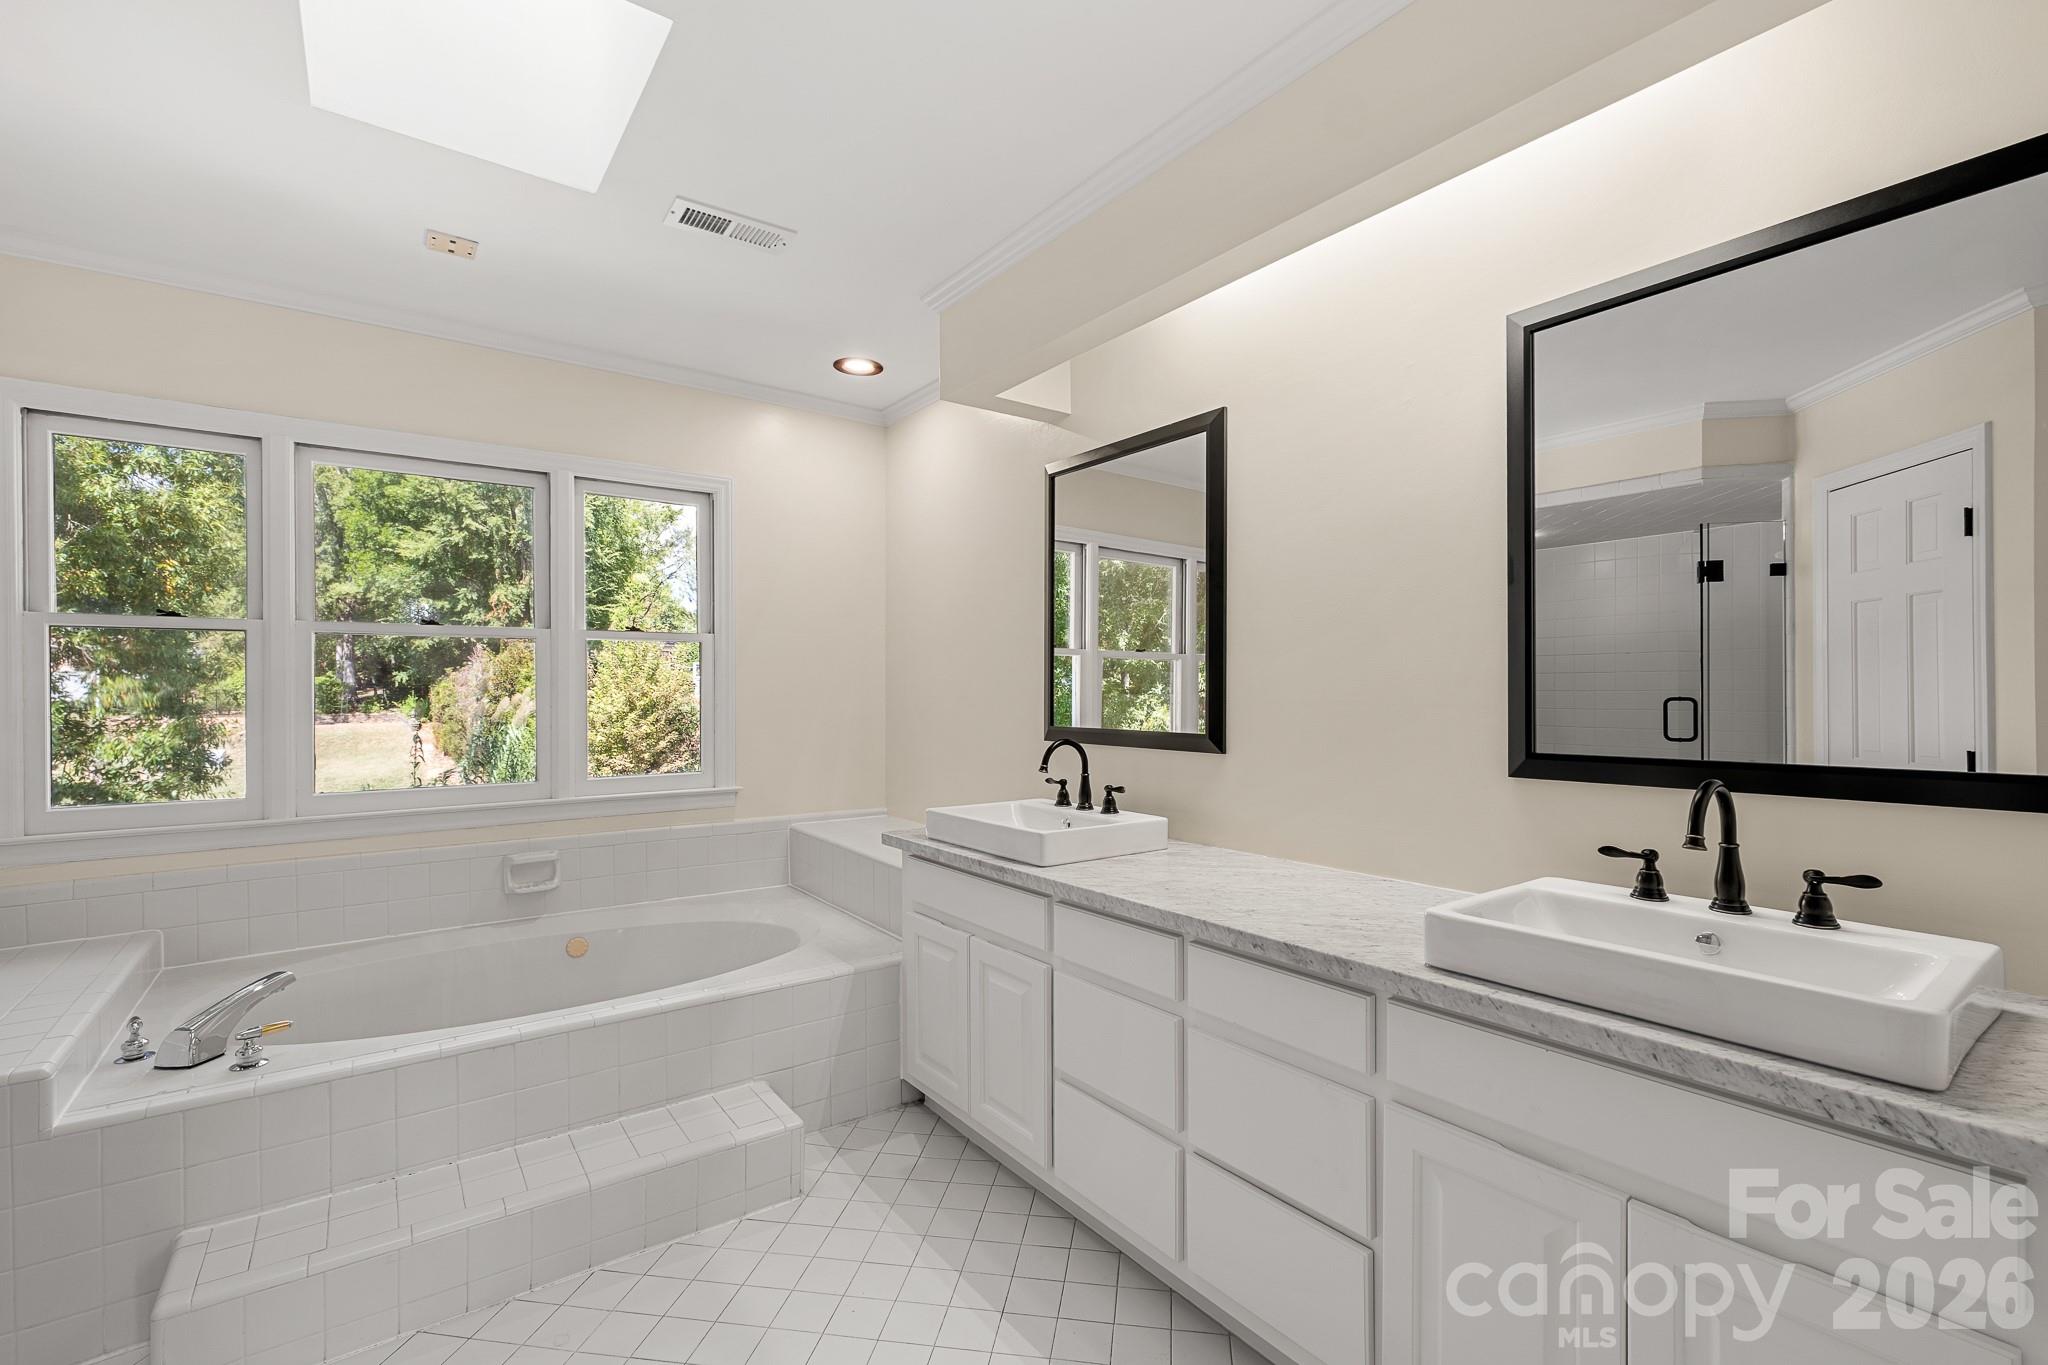
Bathroom with a tiled soaking tub, double-sink vanity, large windows, and skylight.
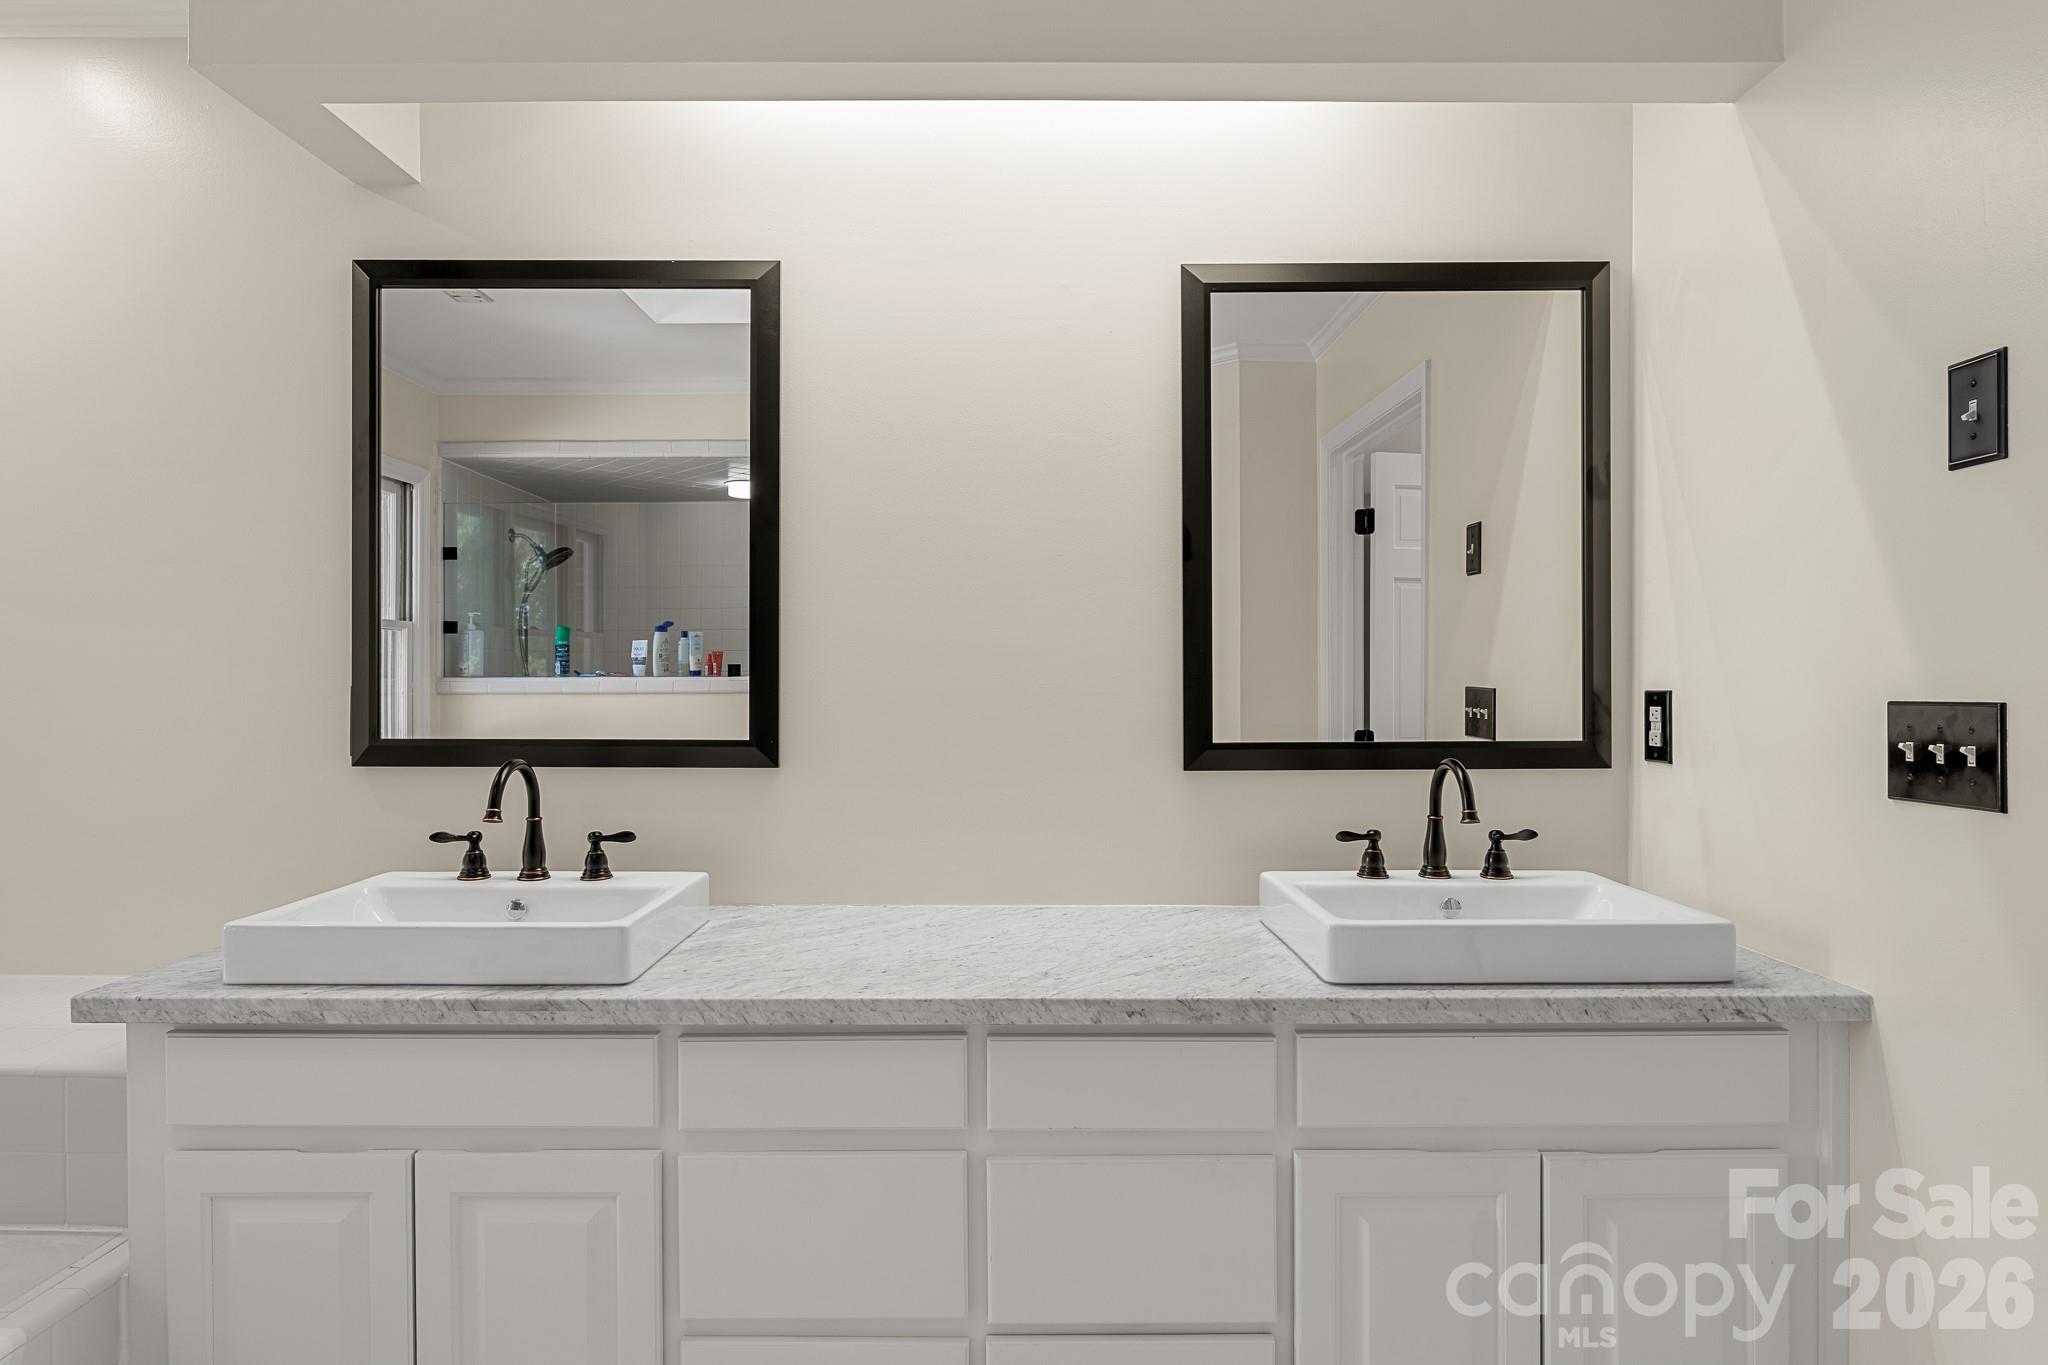
Bathroom vanity with double vessel sinks, a gray stone countertop, and black-framed mirrors.
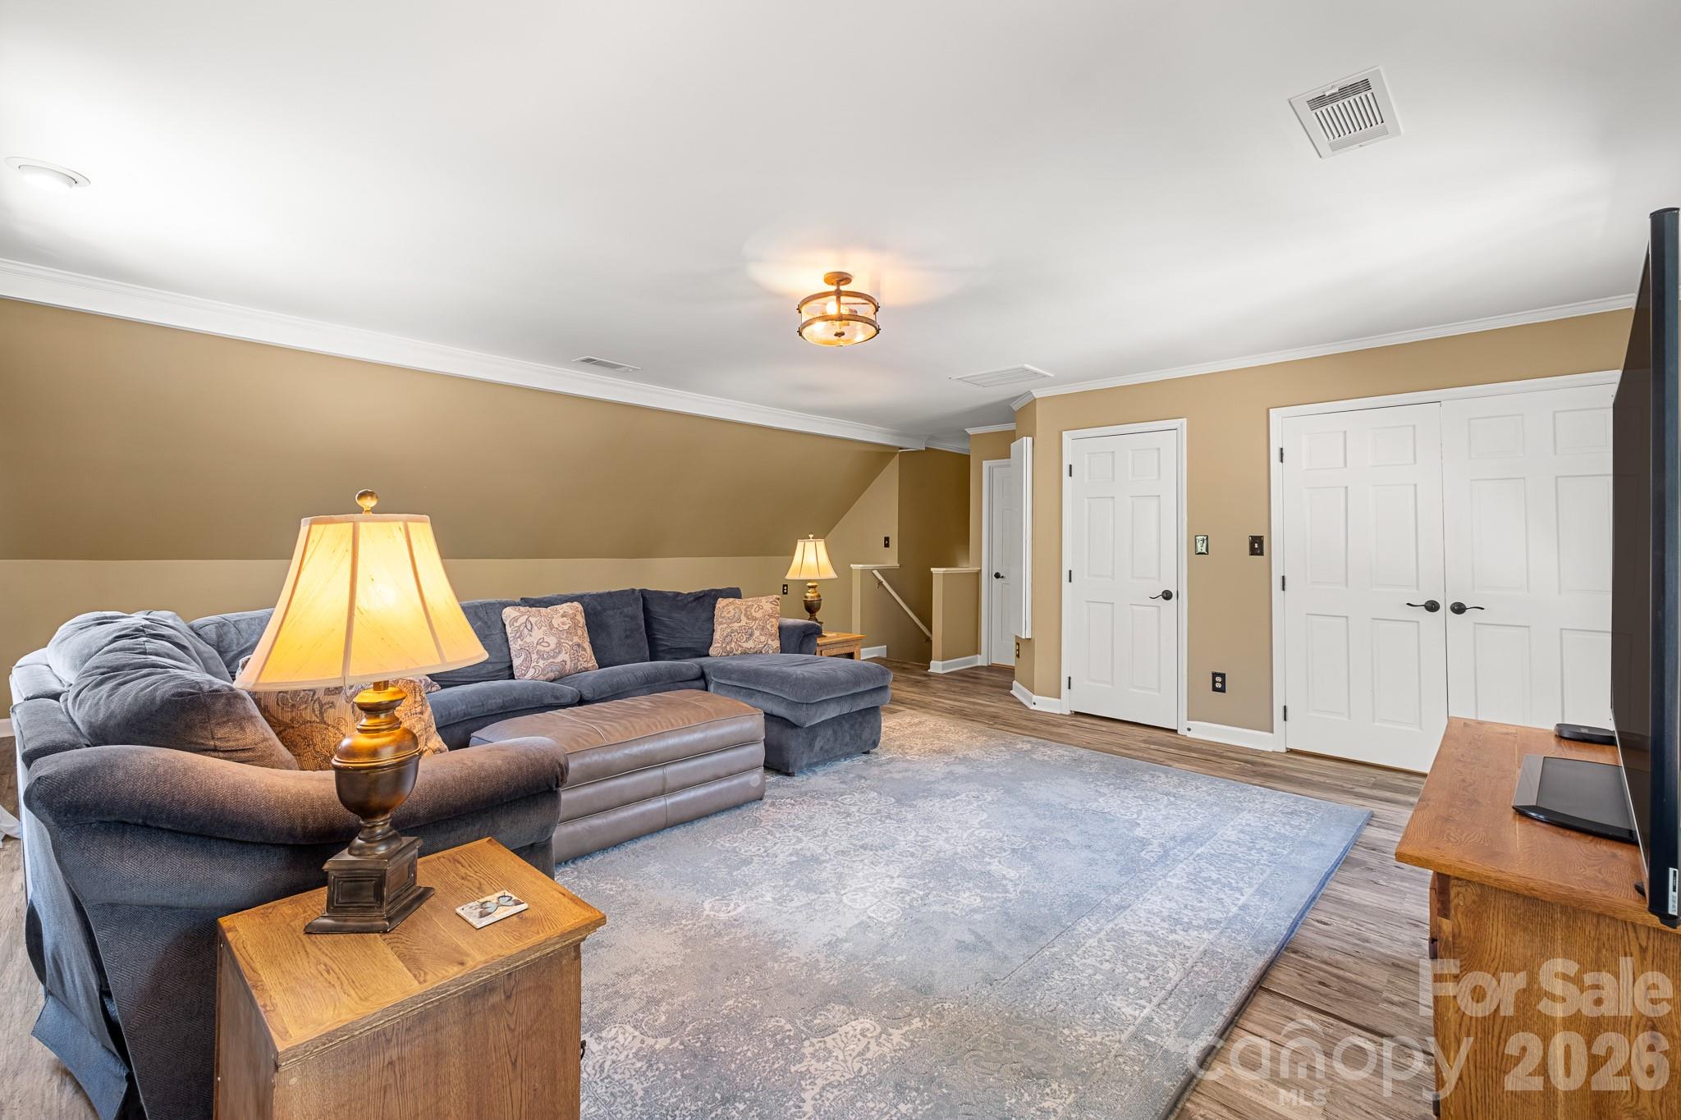
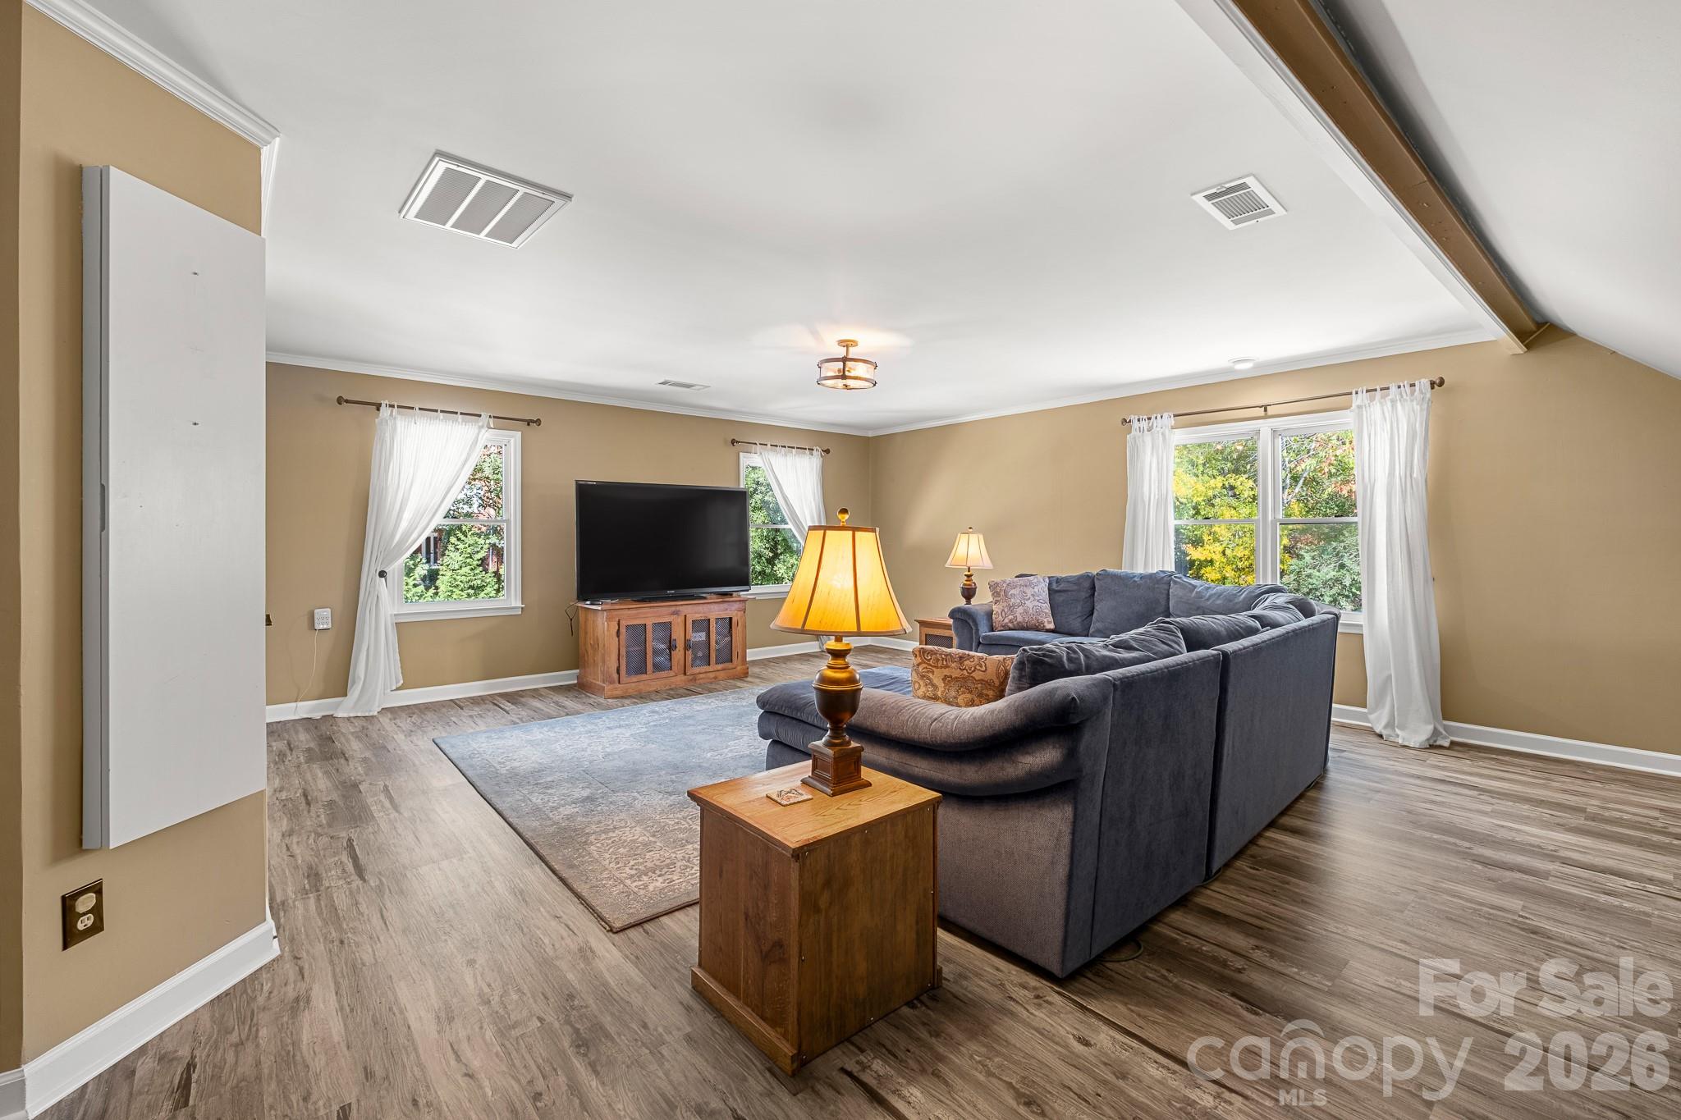
Furnished living room with a blue-gray sectional, large patterned rug, and sloped ceiling.
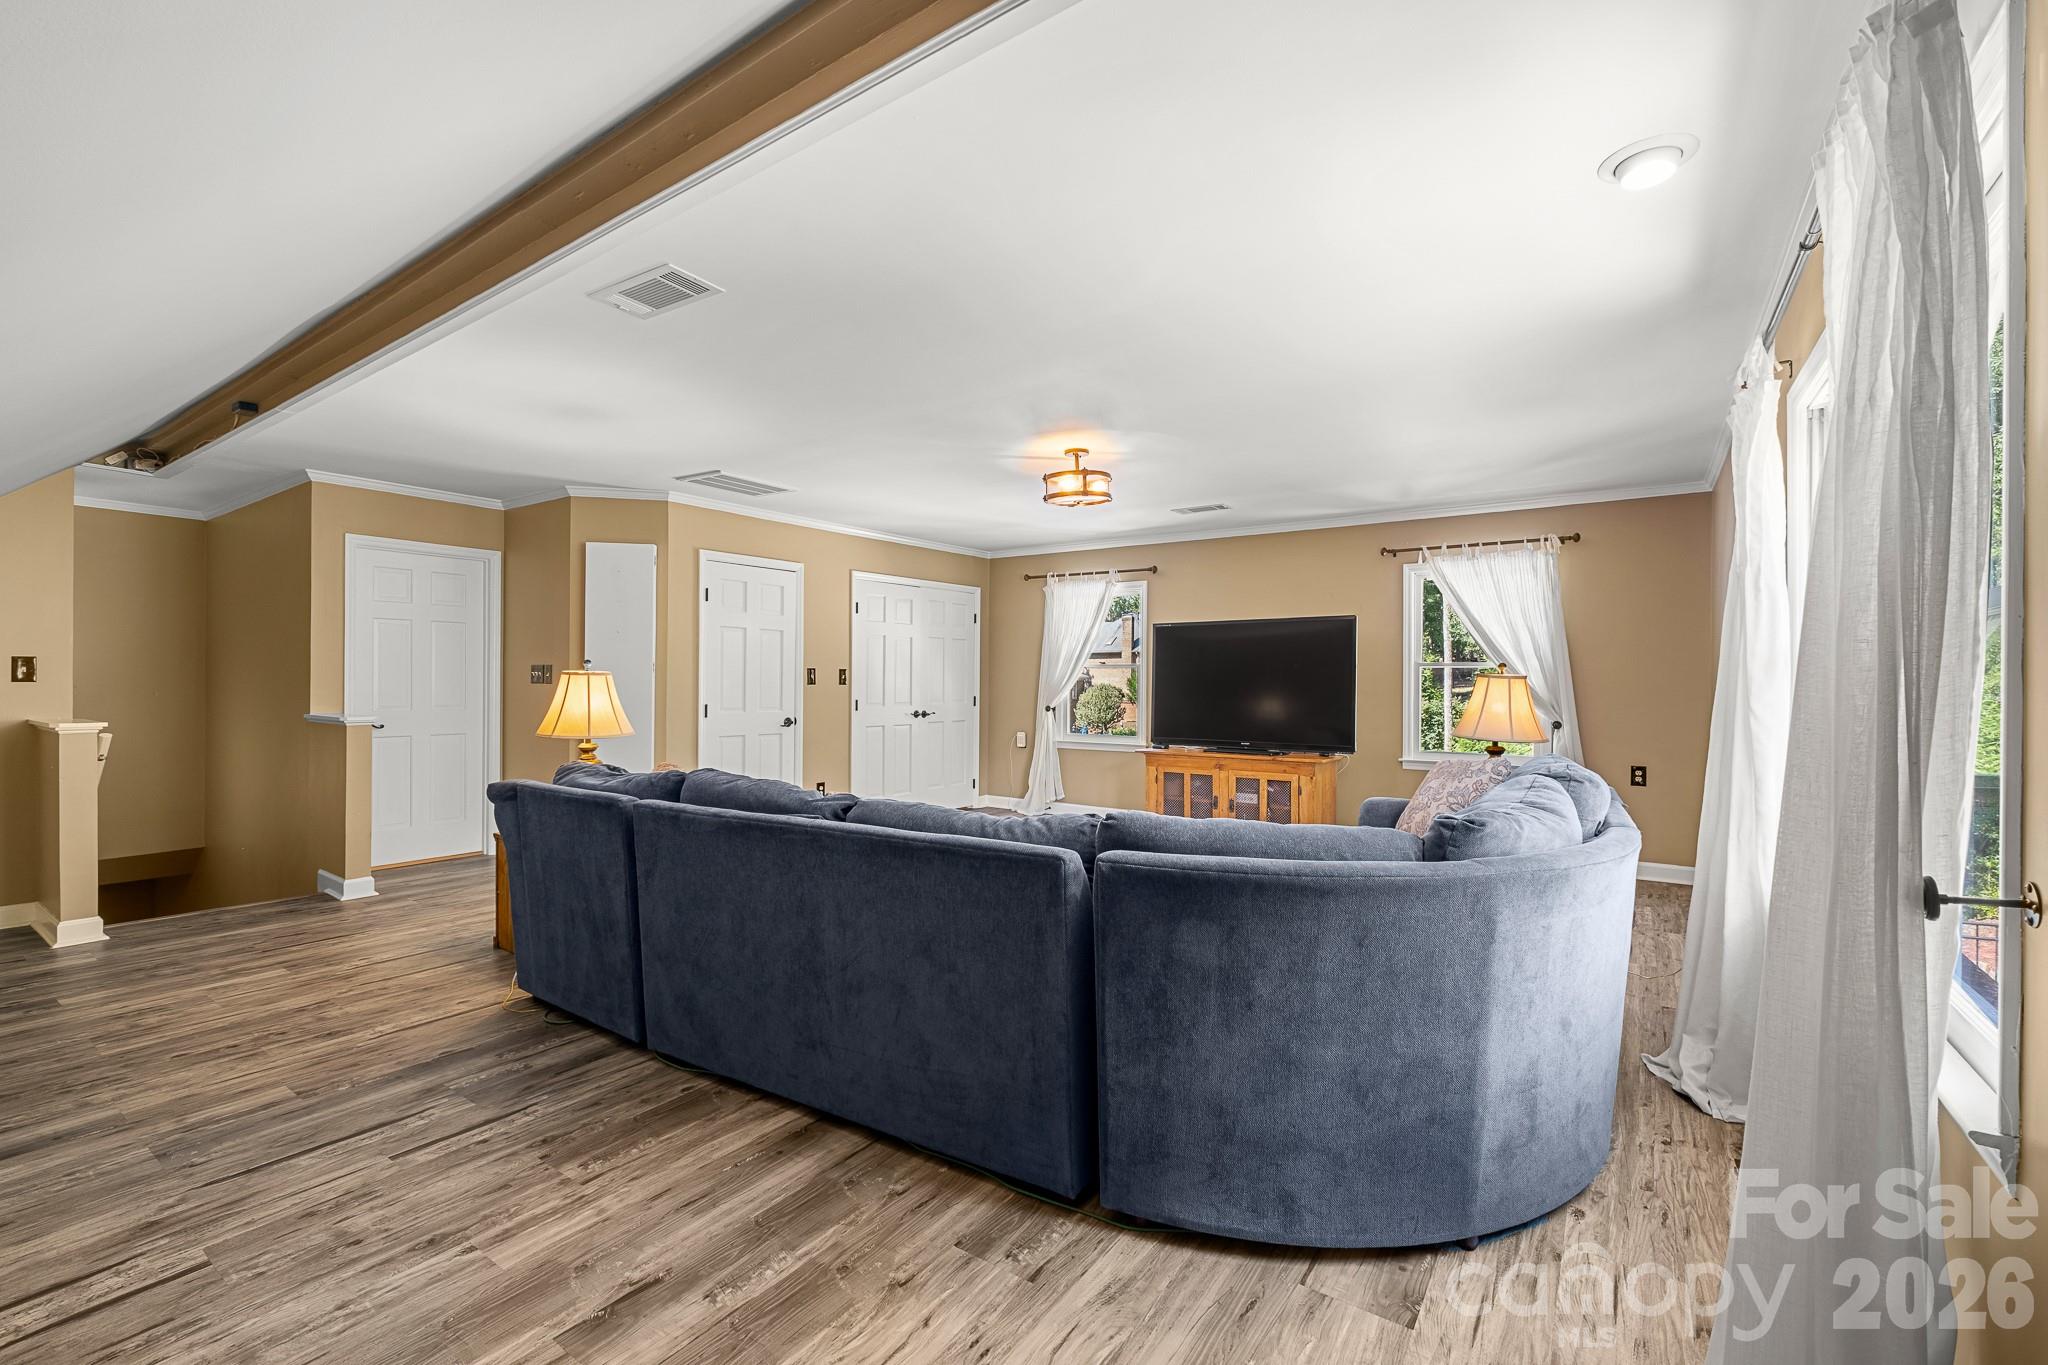
Living room with a curved blue-gray sectional facing a television, wood-look floors, and bright windows.
Living room with a charcoal sectional, wooden TV console, and multiple curtained windows.
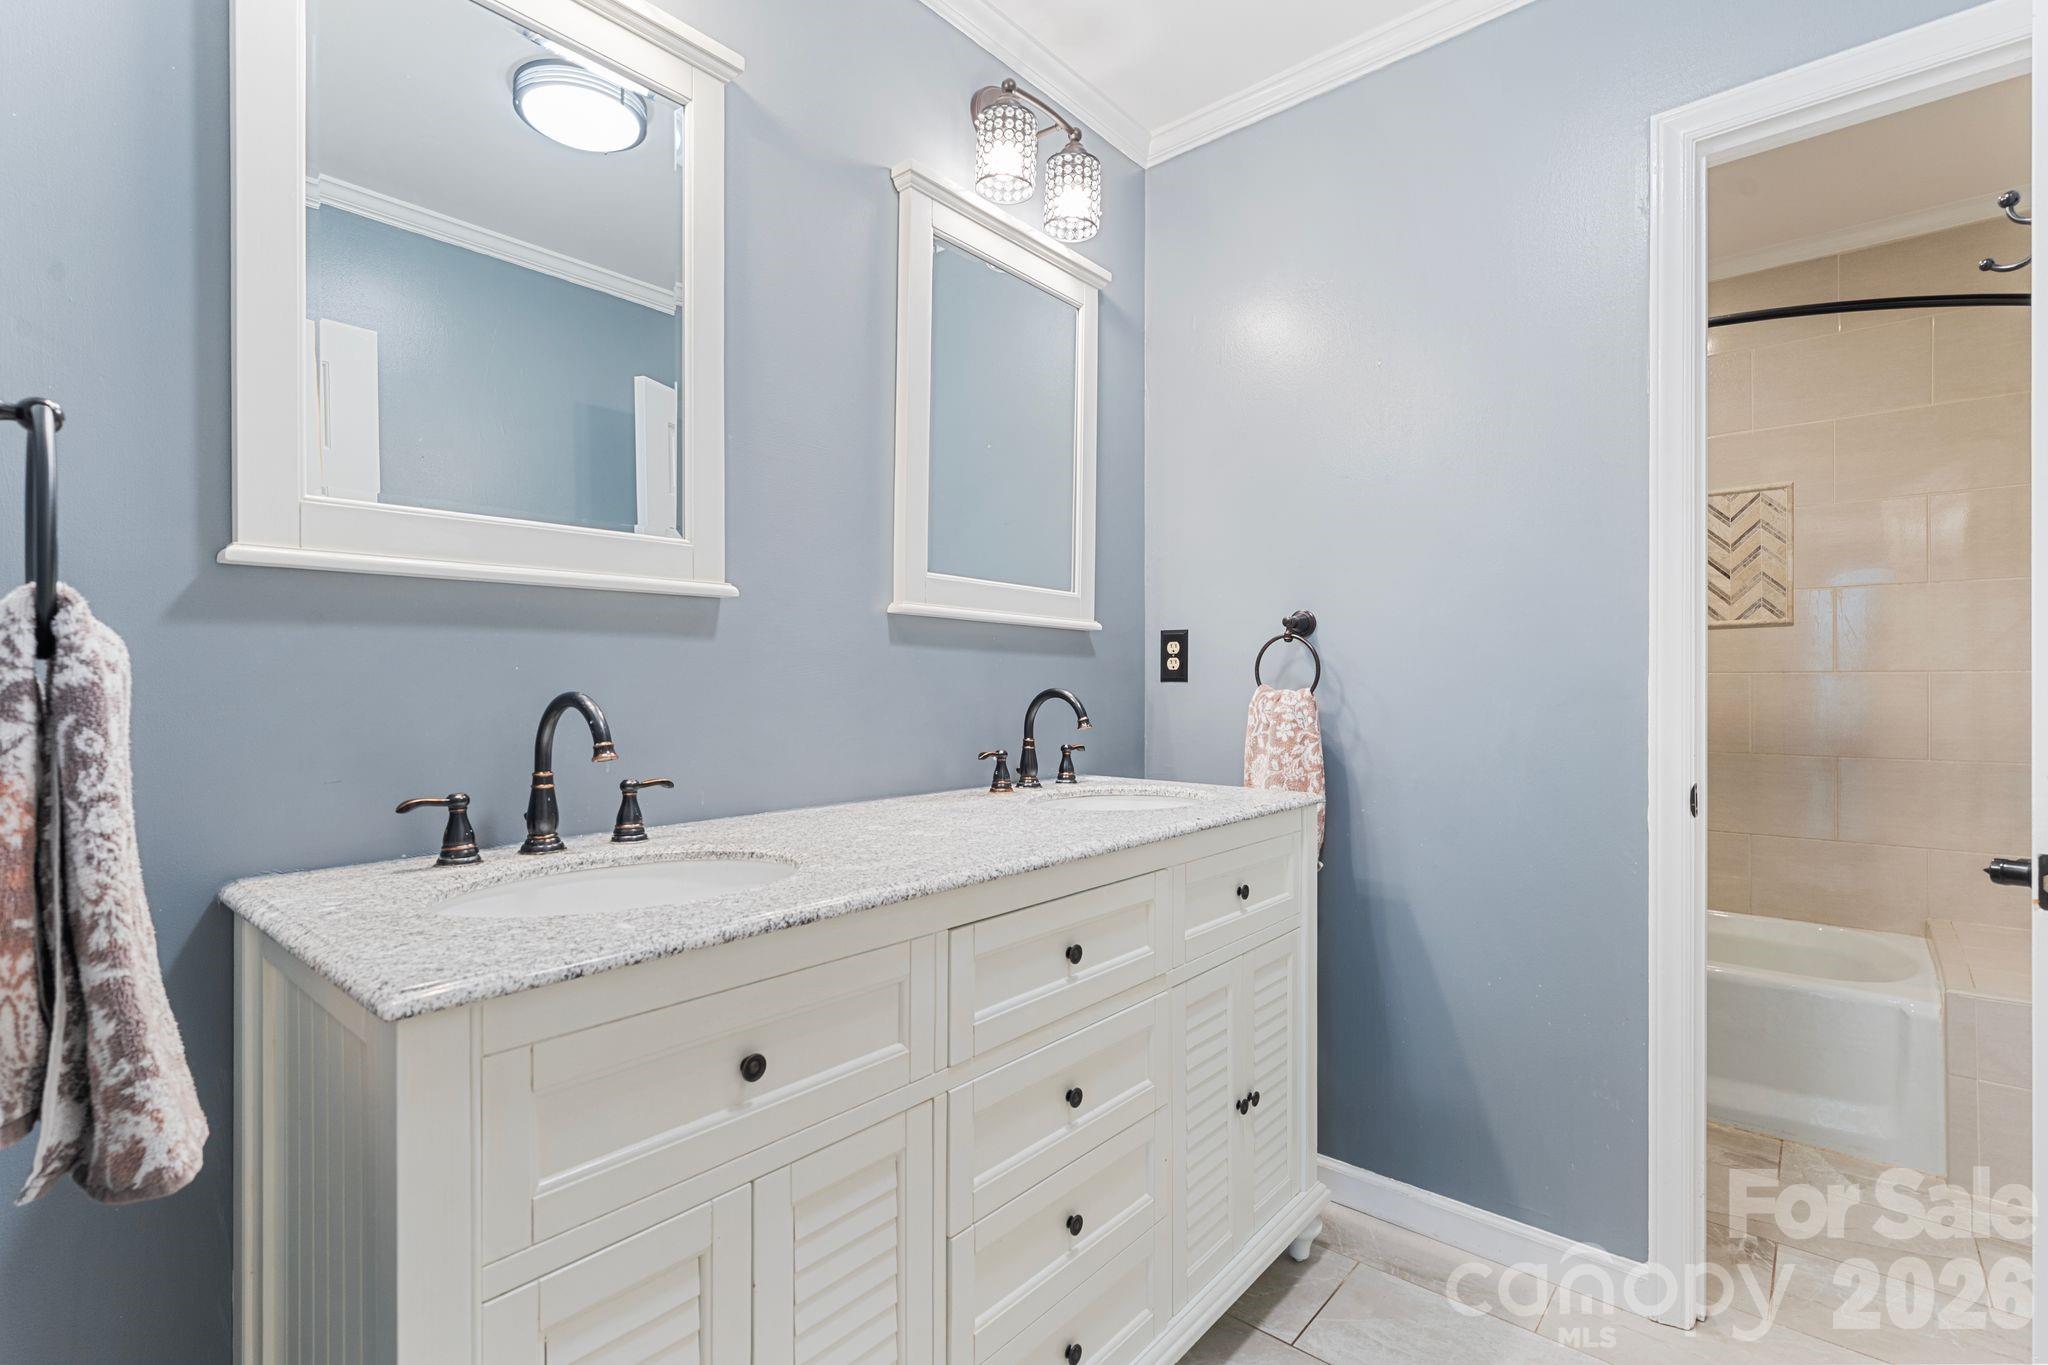
Bathroom with a long white double-sink vanity and an adjacent beige-tiled tub and shower.
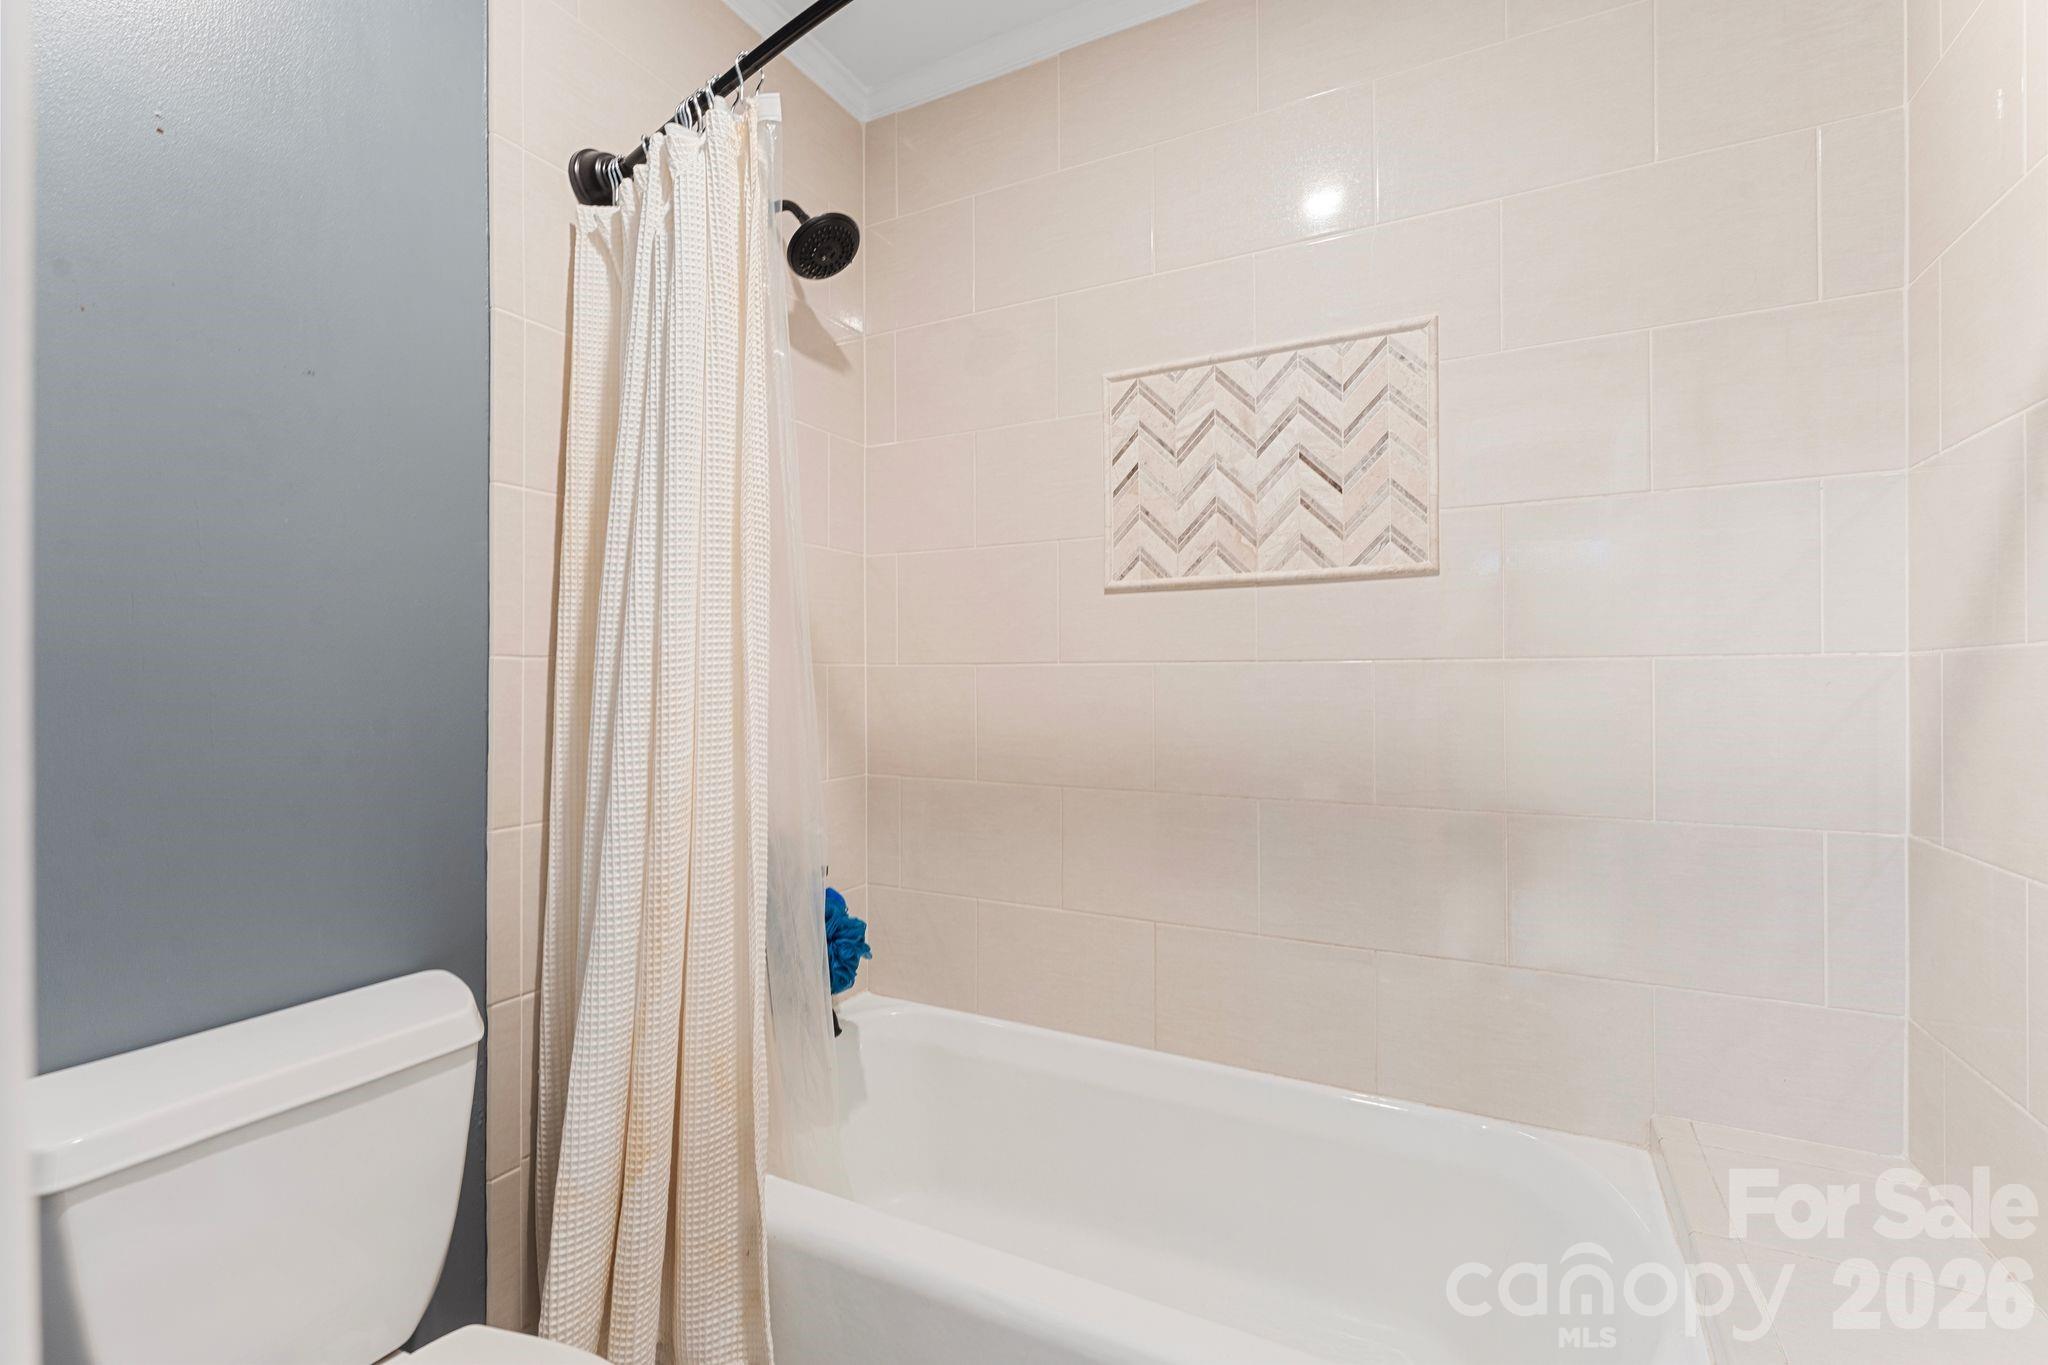
Bathroom with a white tub, beige tile, black shower fixtures, and a chevron-patterned wall inset.
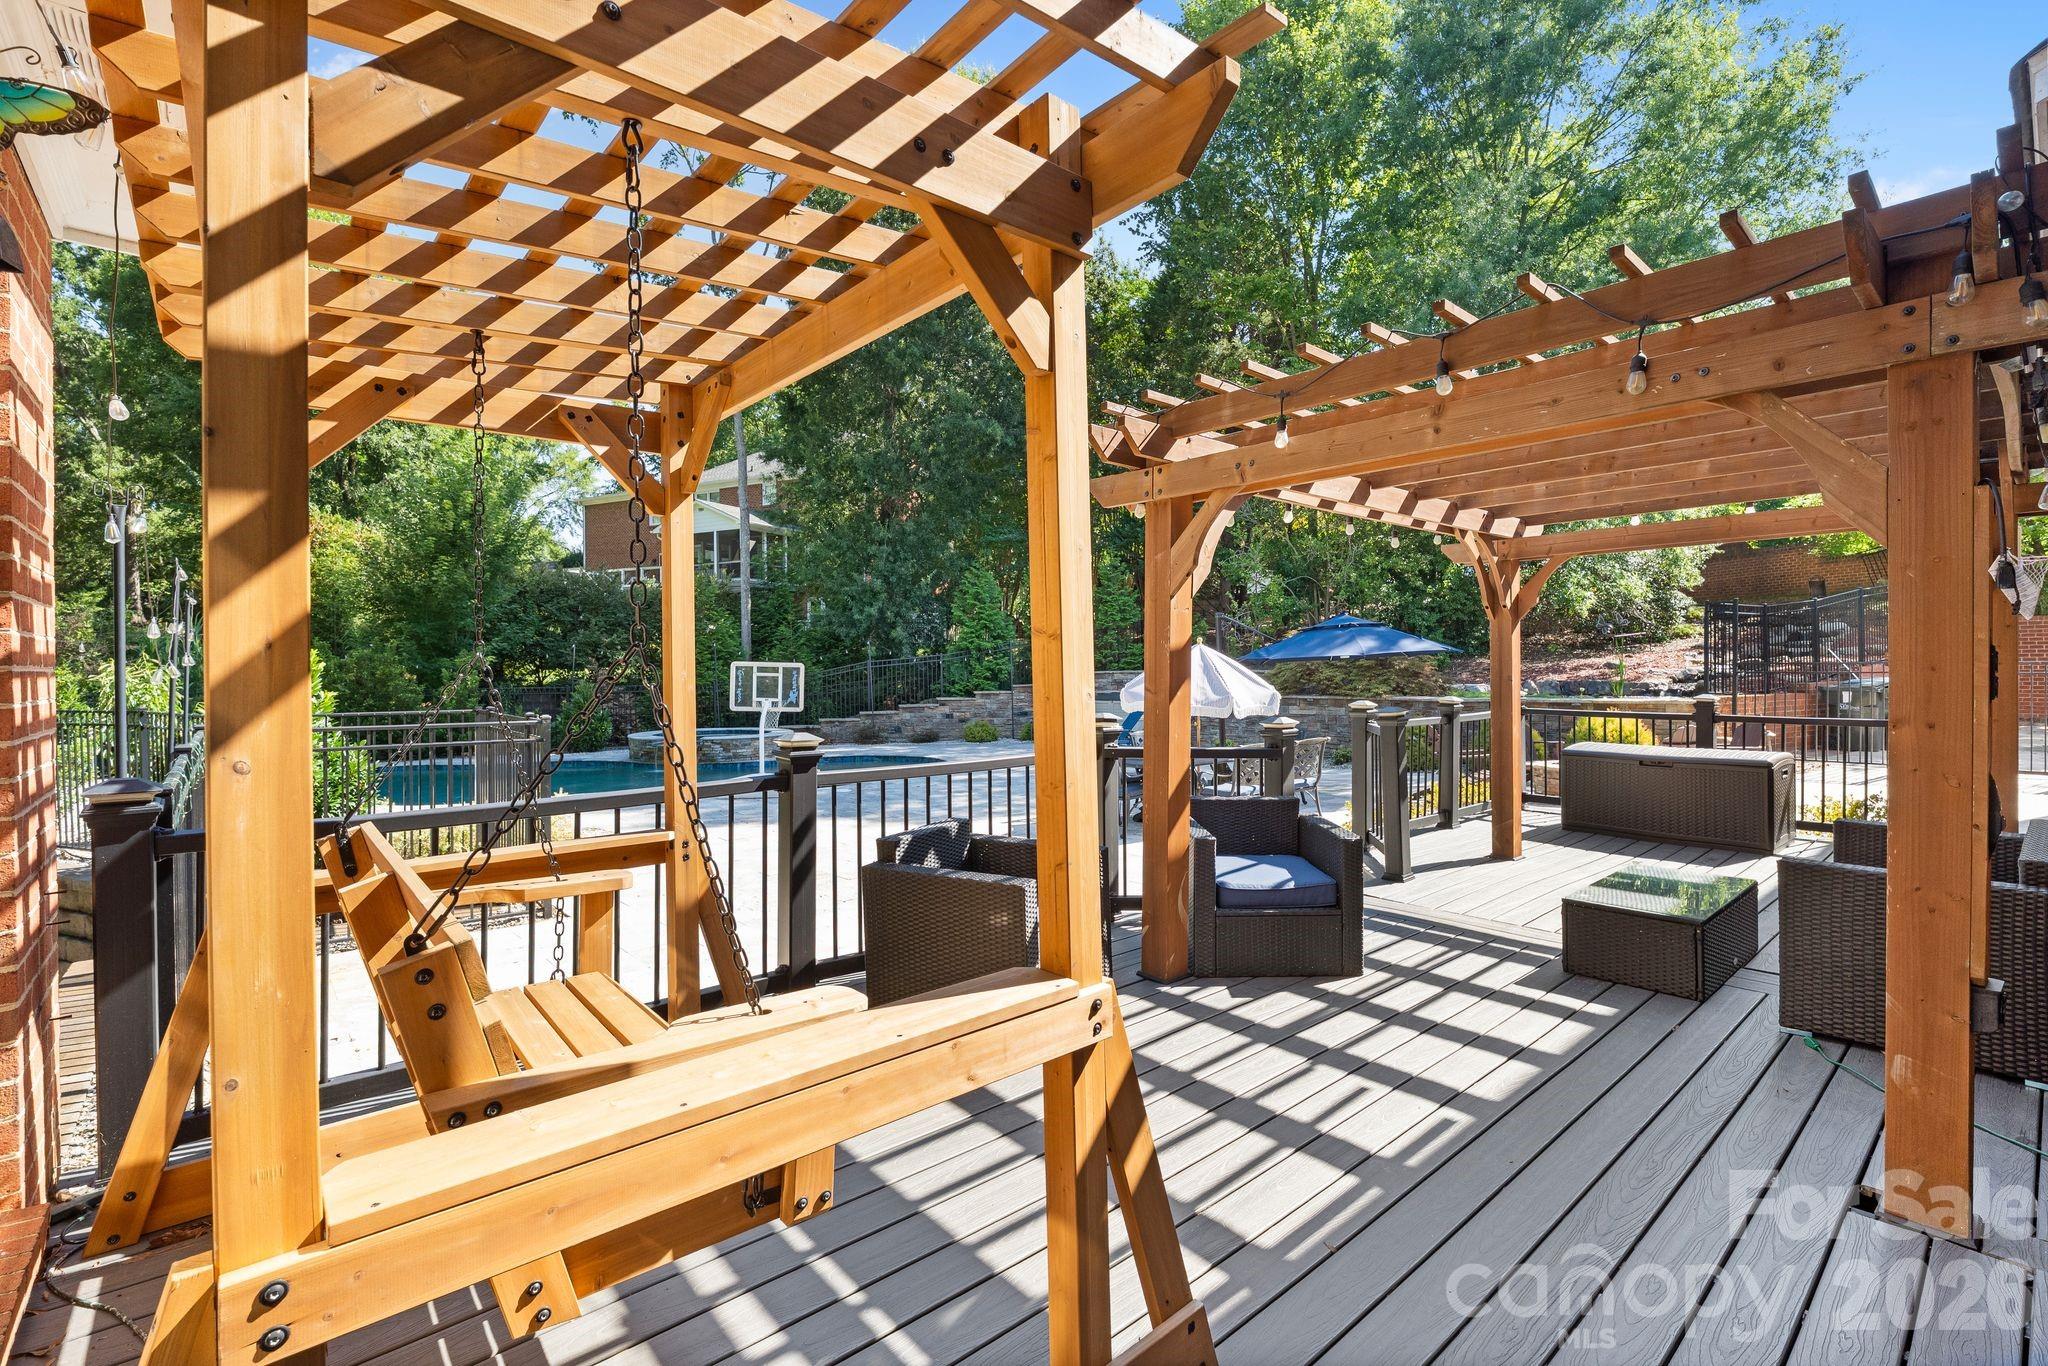
Backyard deck with wooden pergolas, a hanging swing, wicker seating, and a fenced swimming pool.
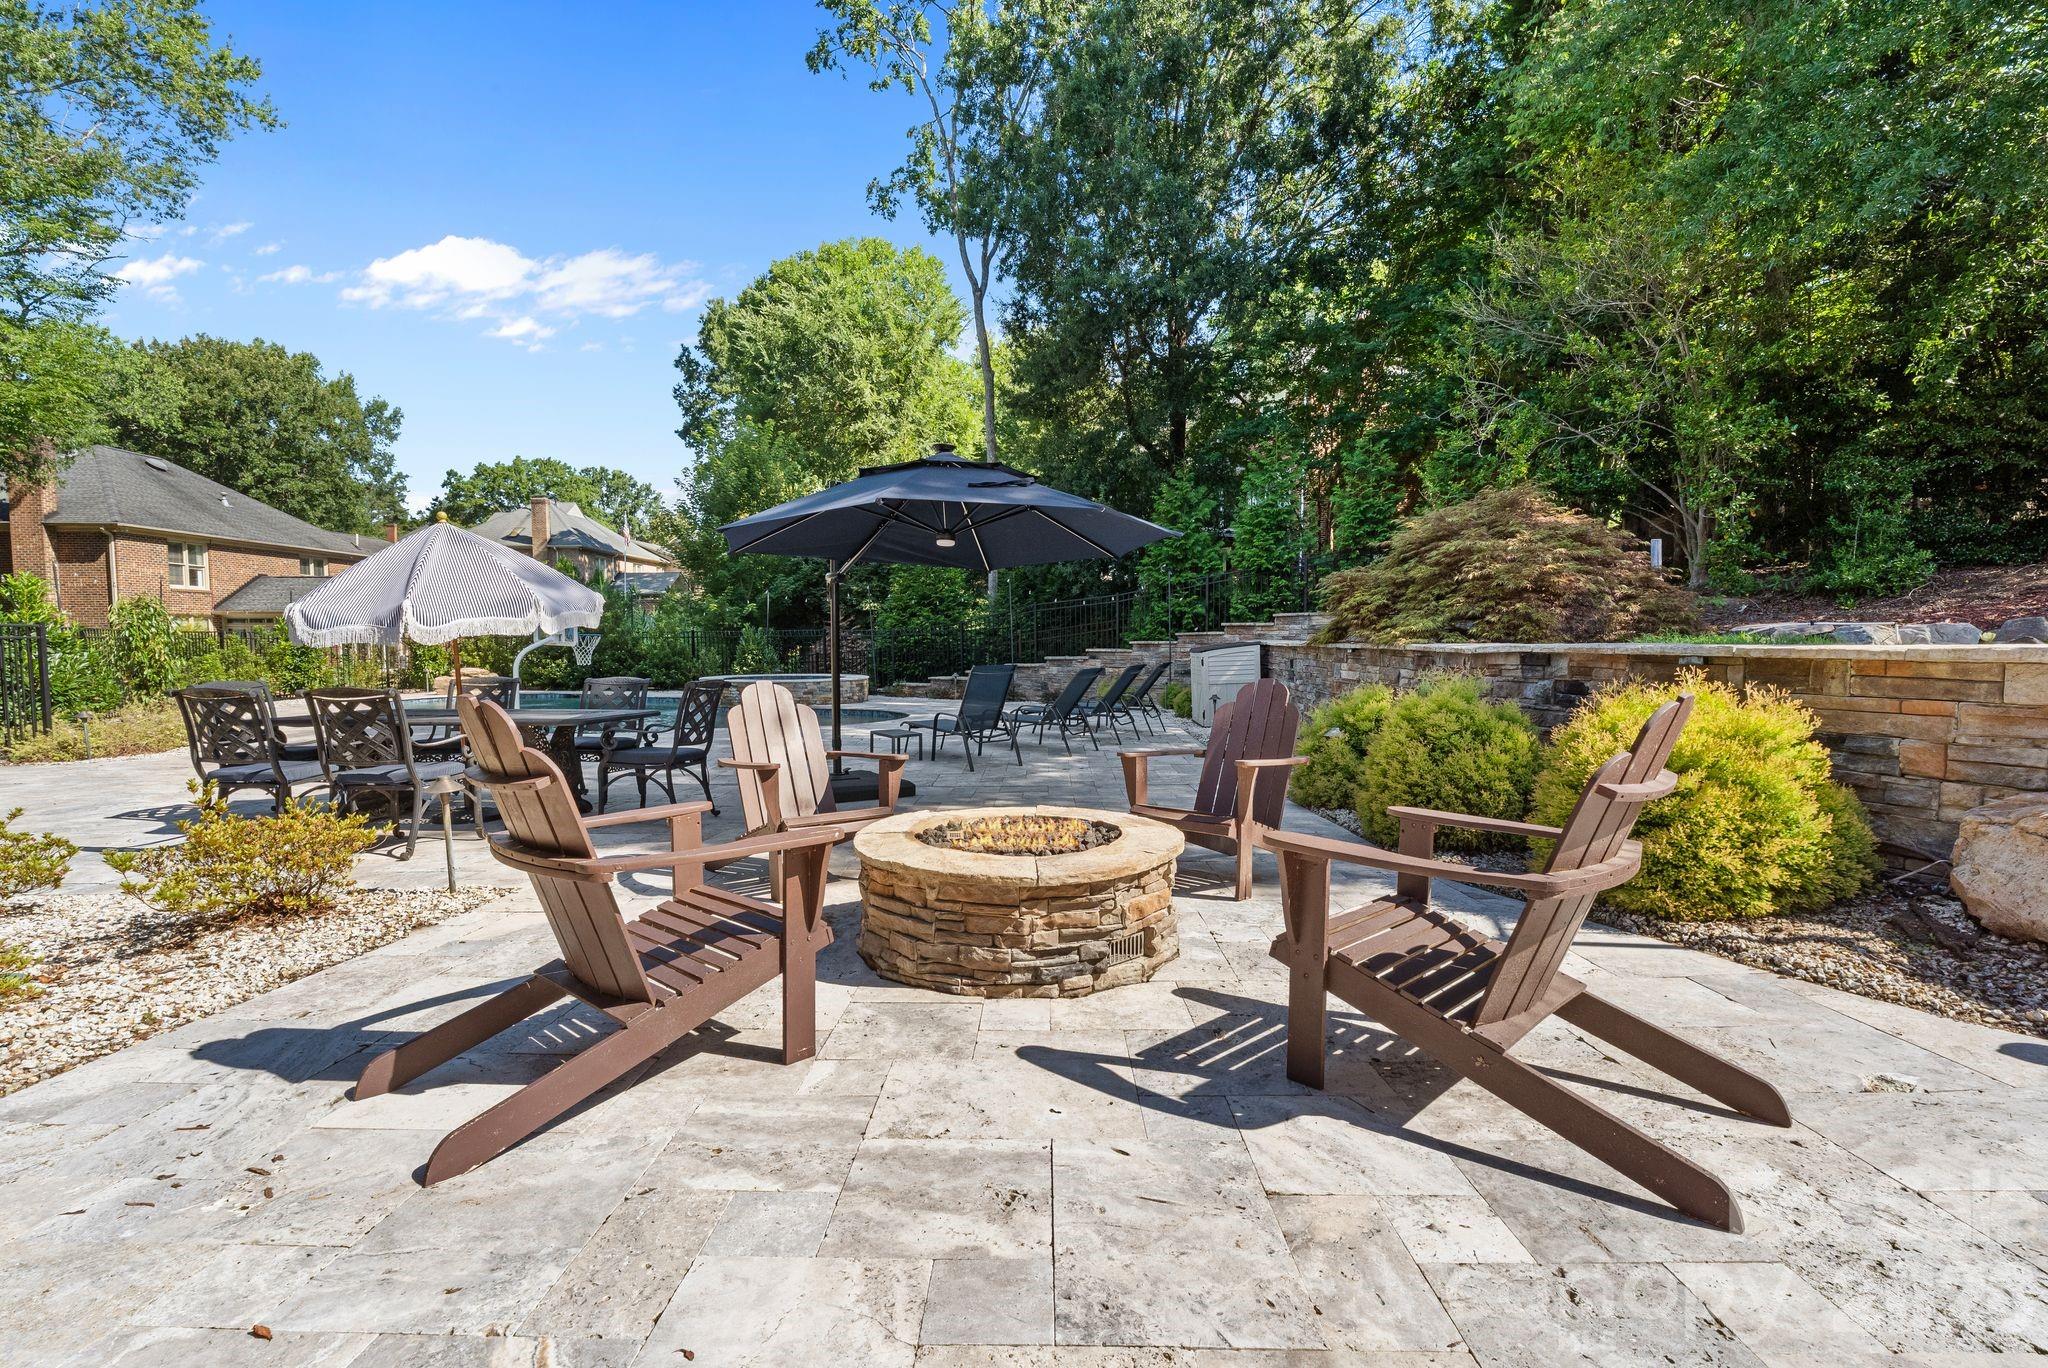
Stone patio with Adirondack chairs around a fire pit, dining set, umbrellas, and a pool.
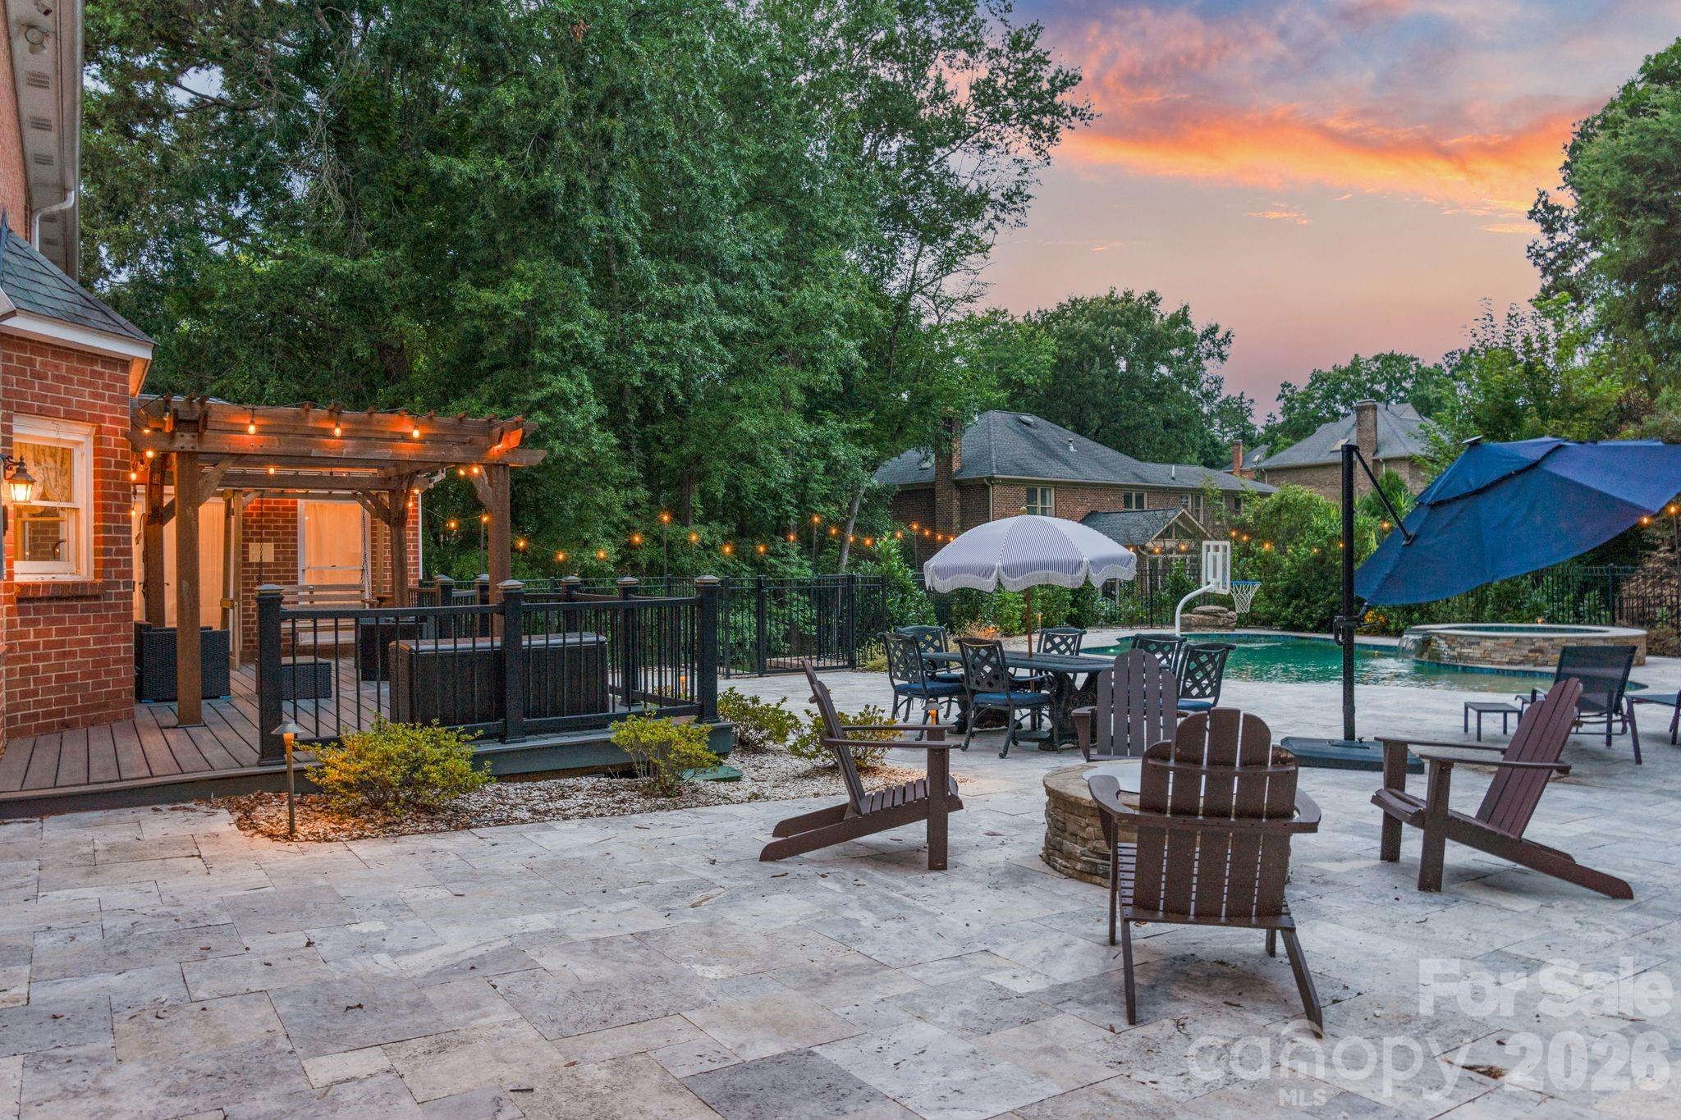
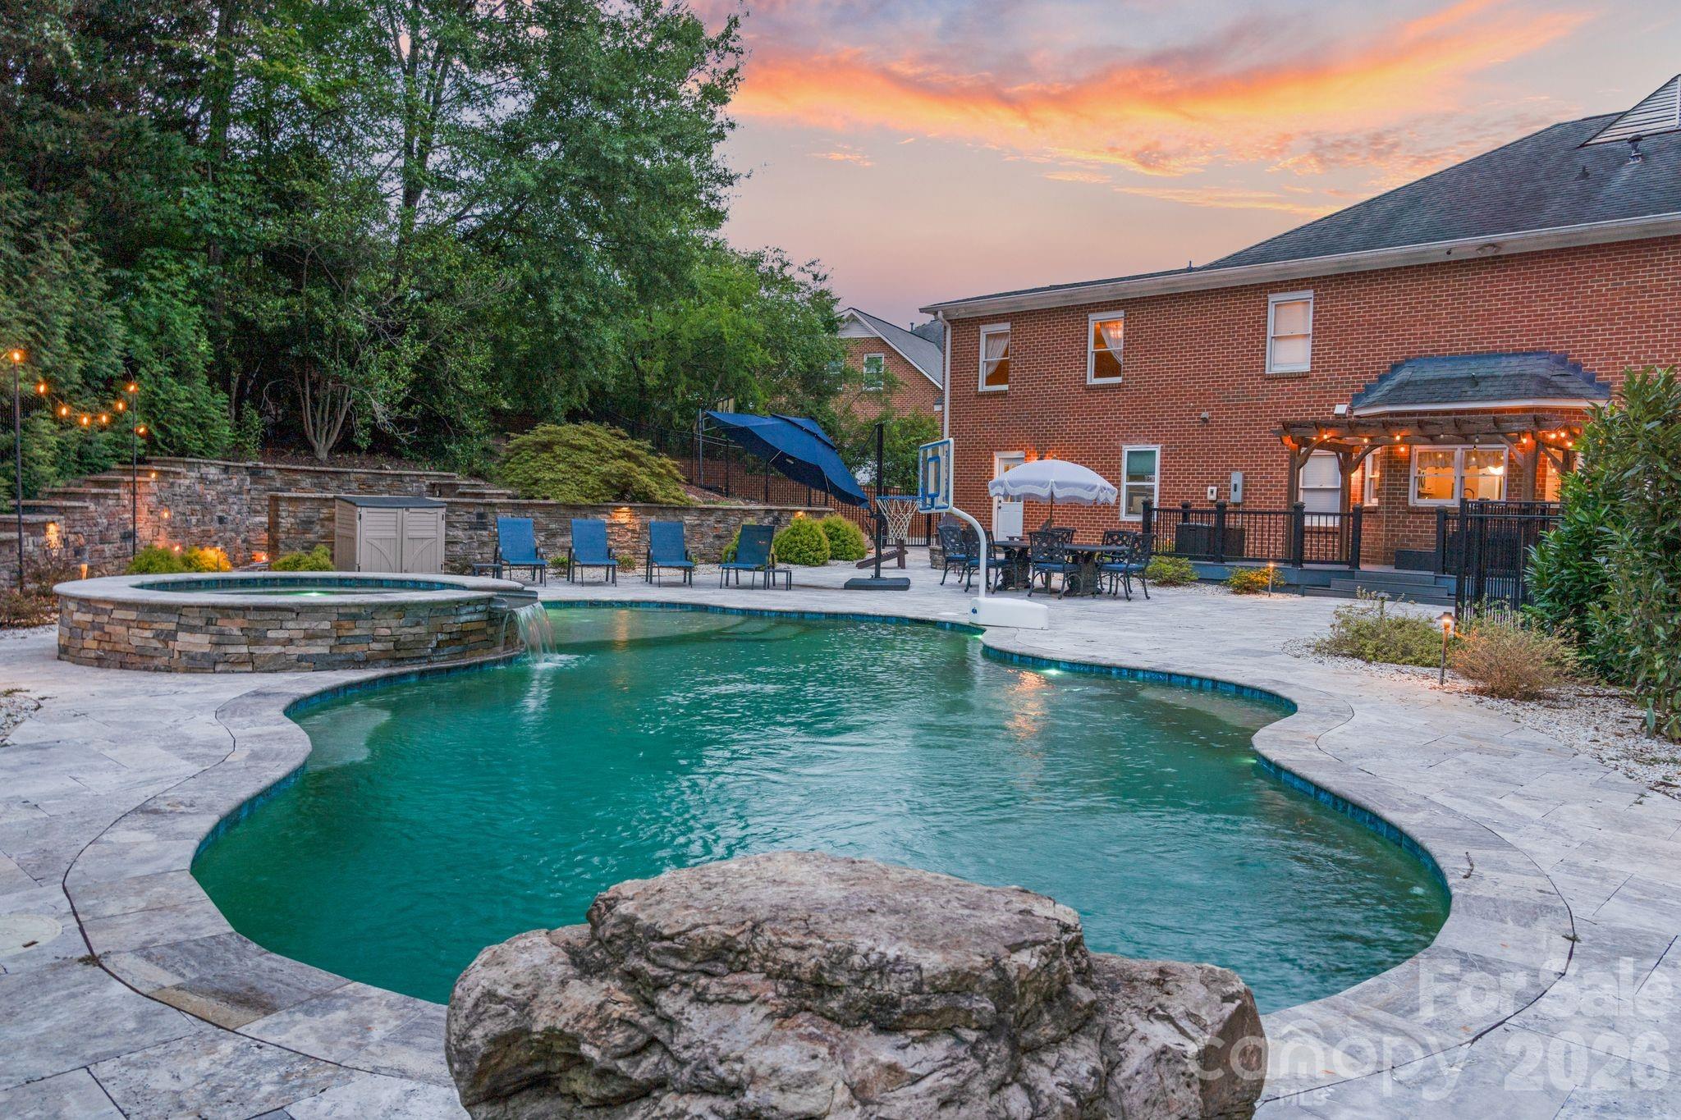
Backyard pool and raised spa beside a stone patio, Adirondack chairs, and a string-lit pergola.
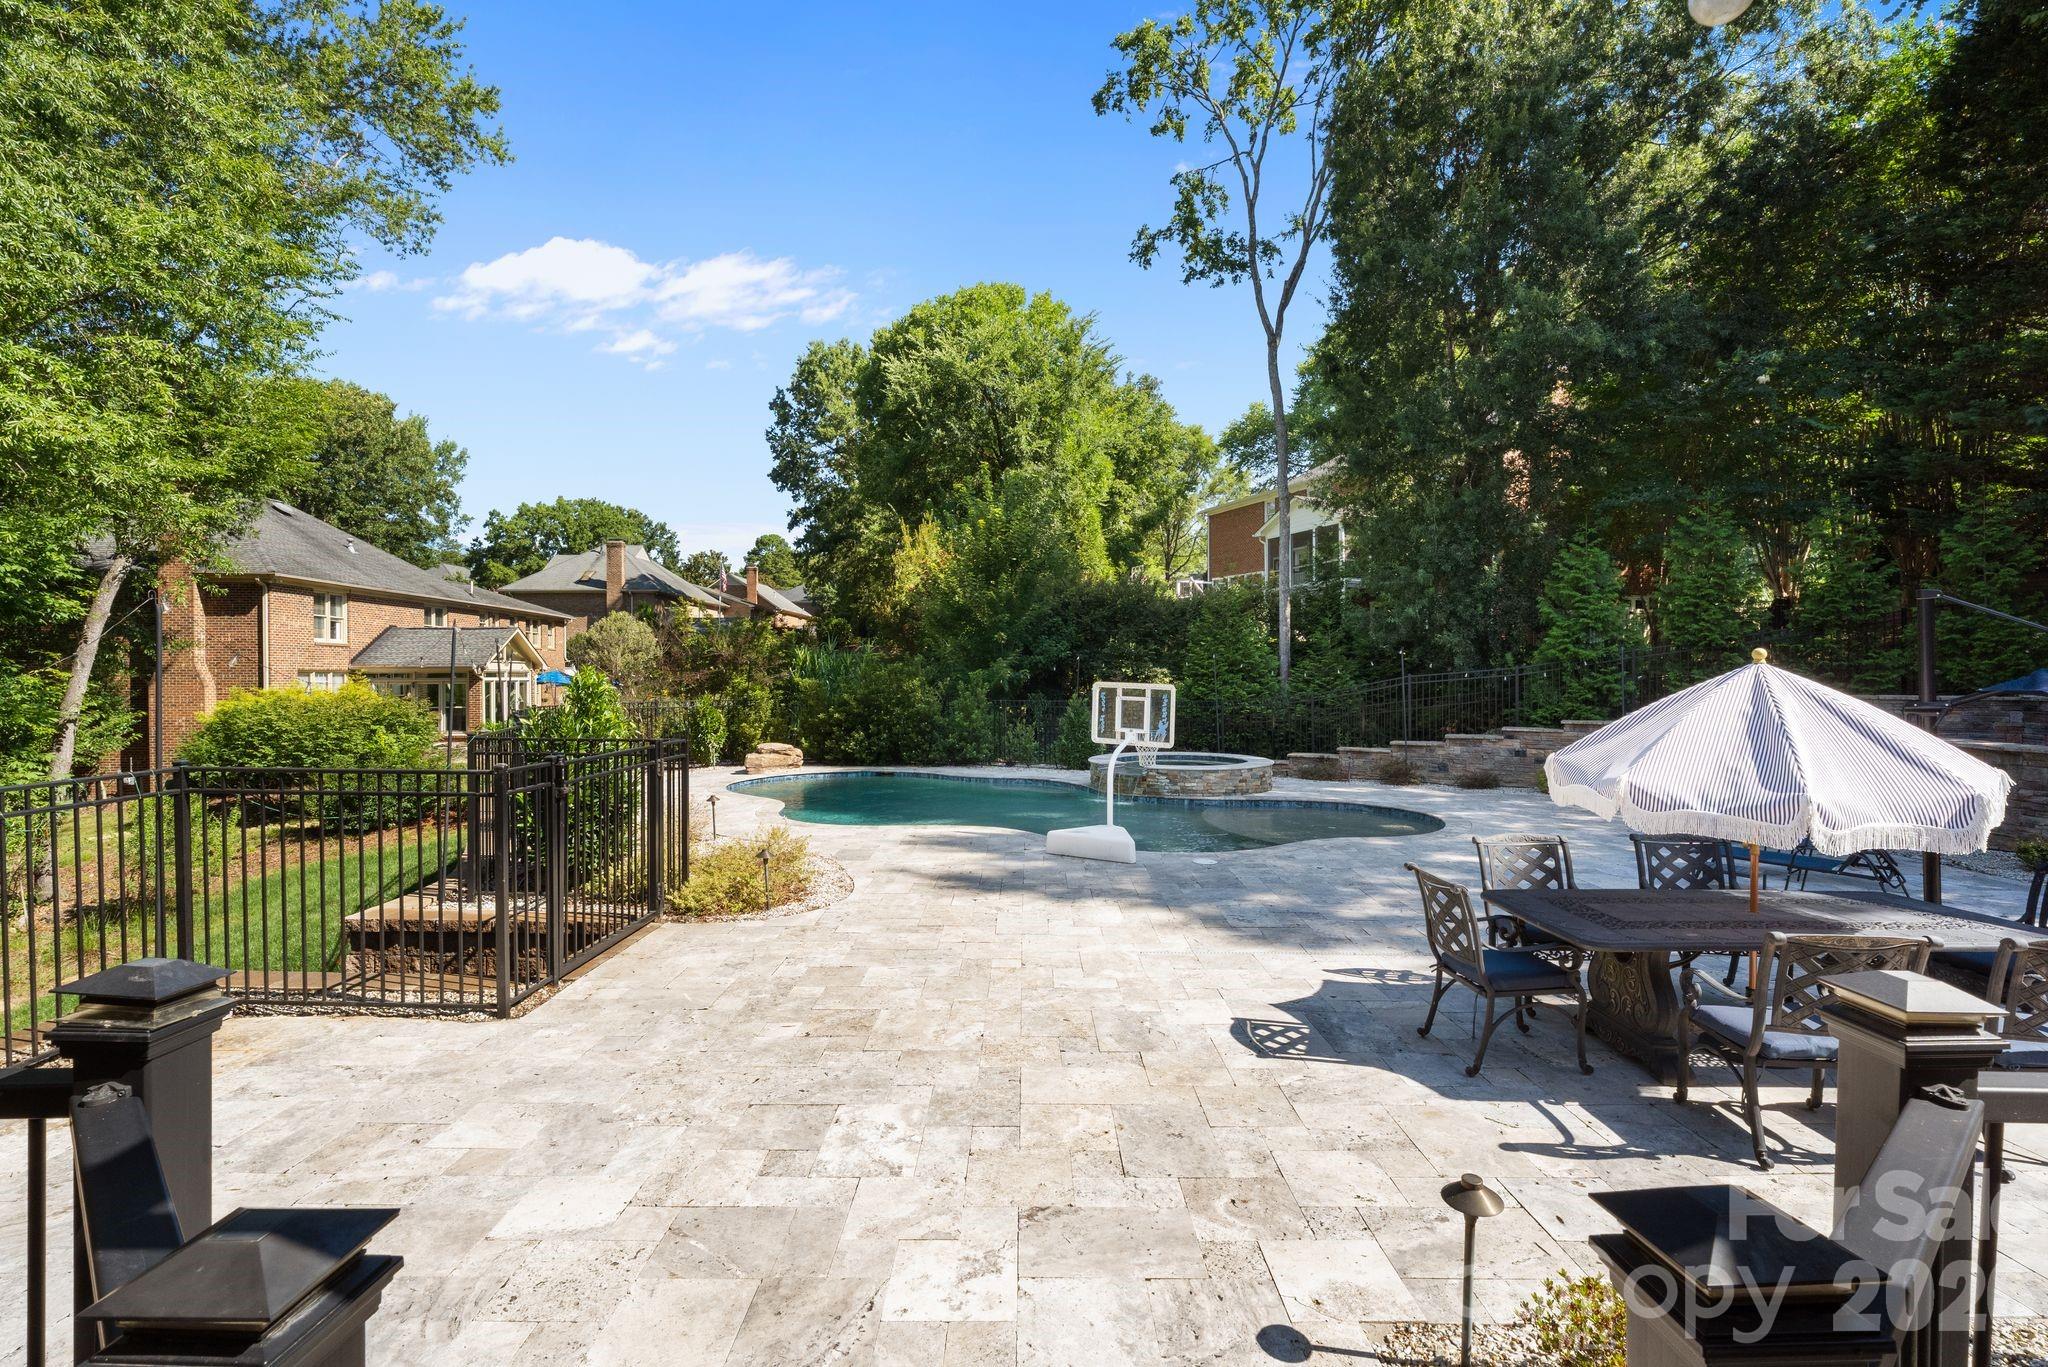
Backyard pool and stone patio with a basketball hoop and umbrella-shaded dining set.
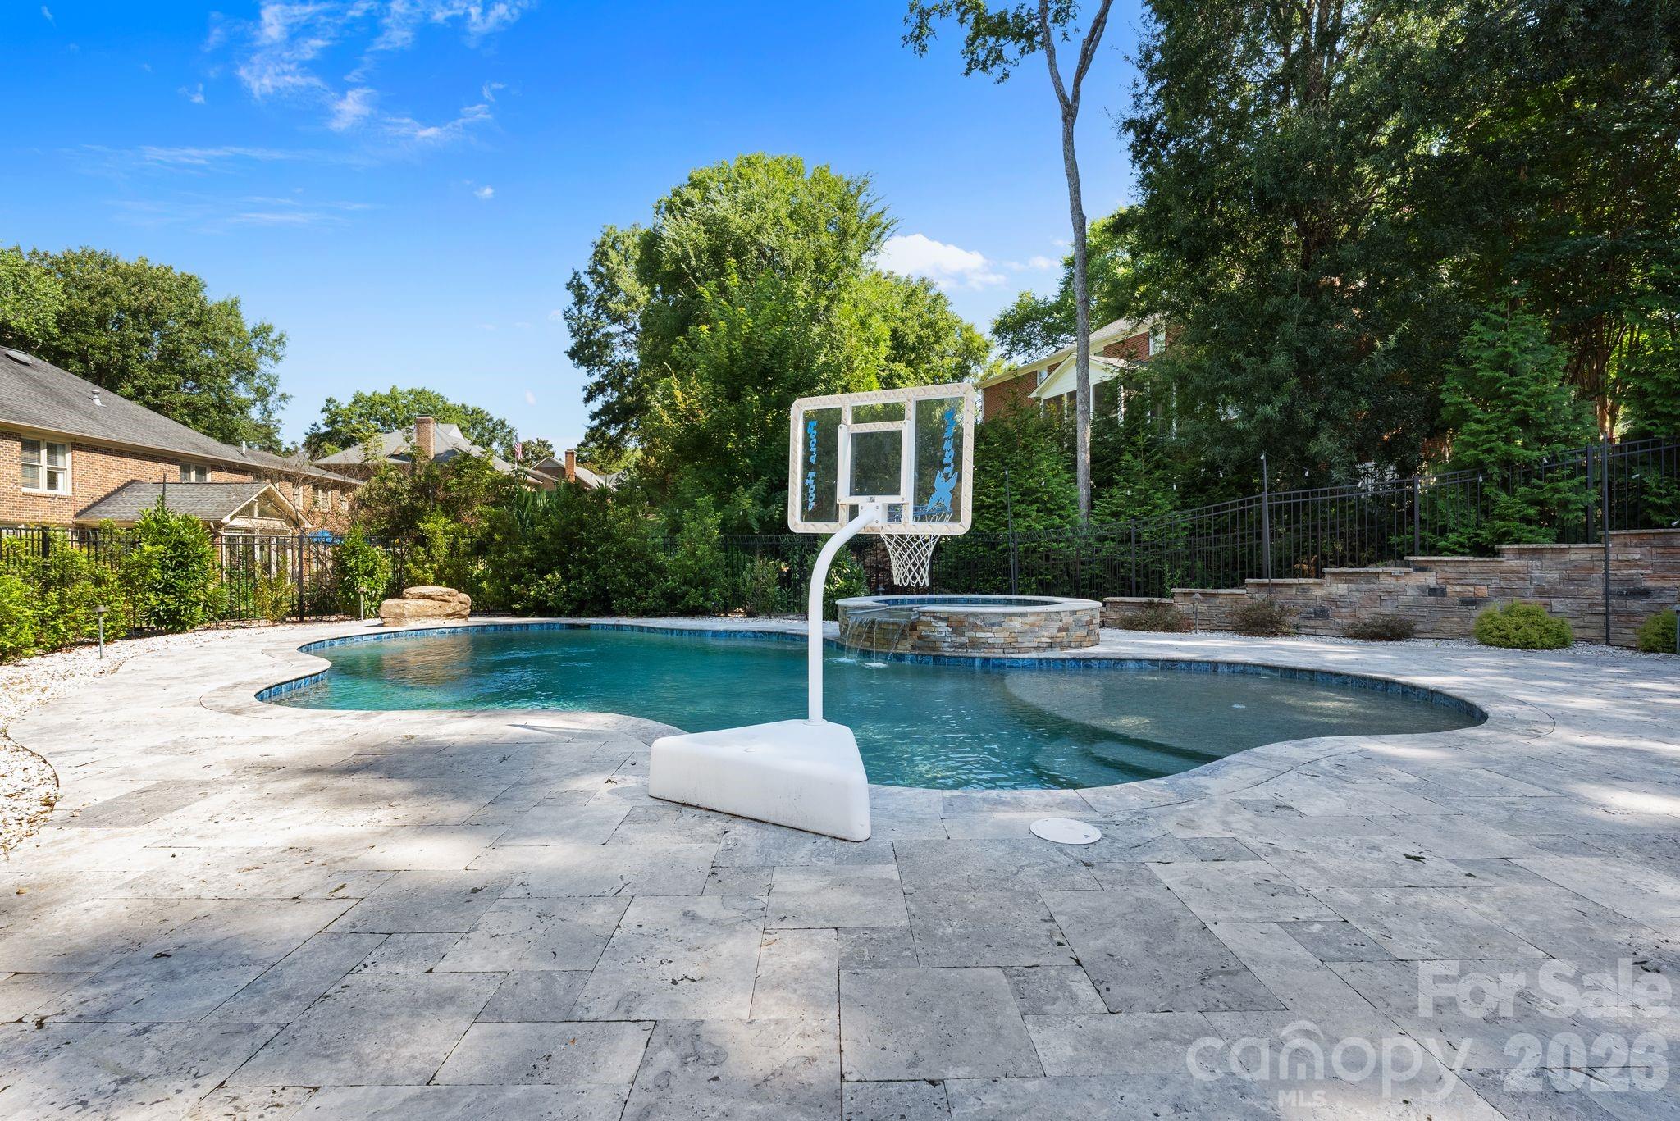
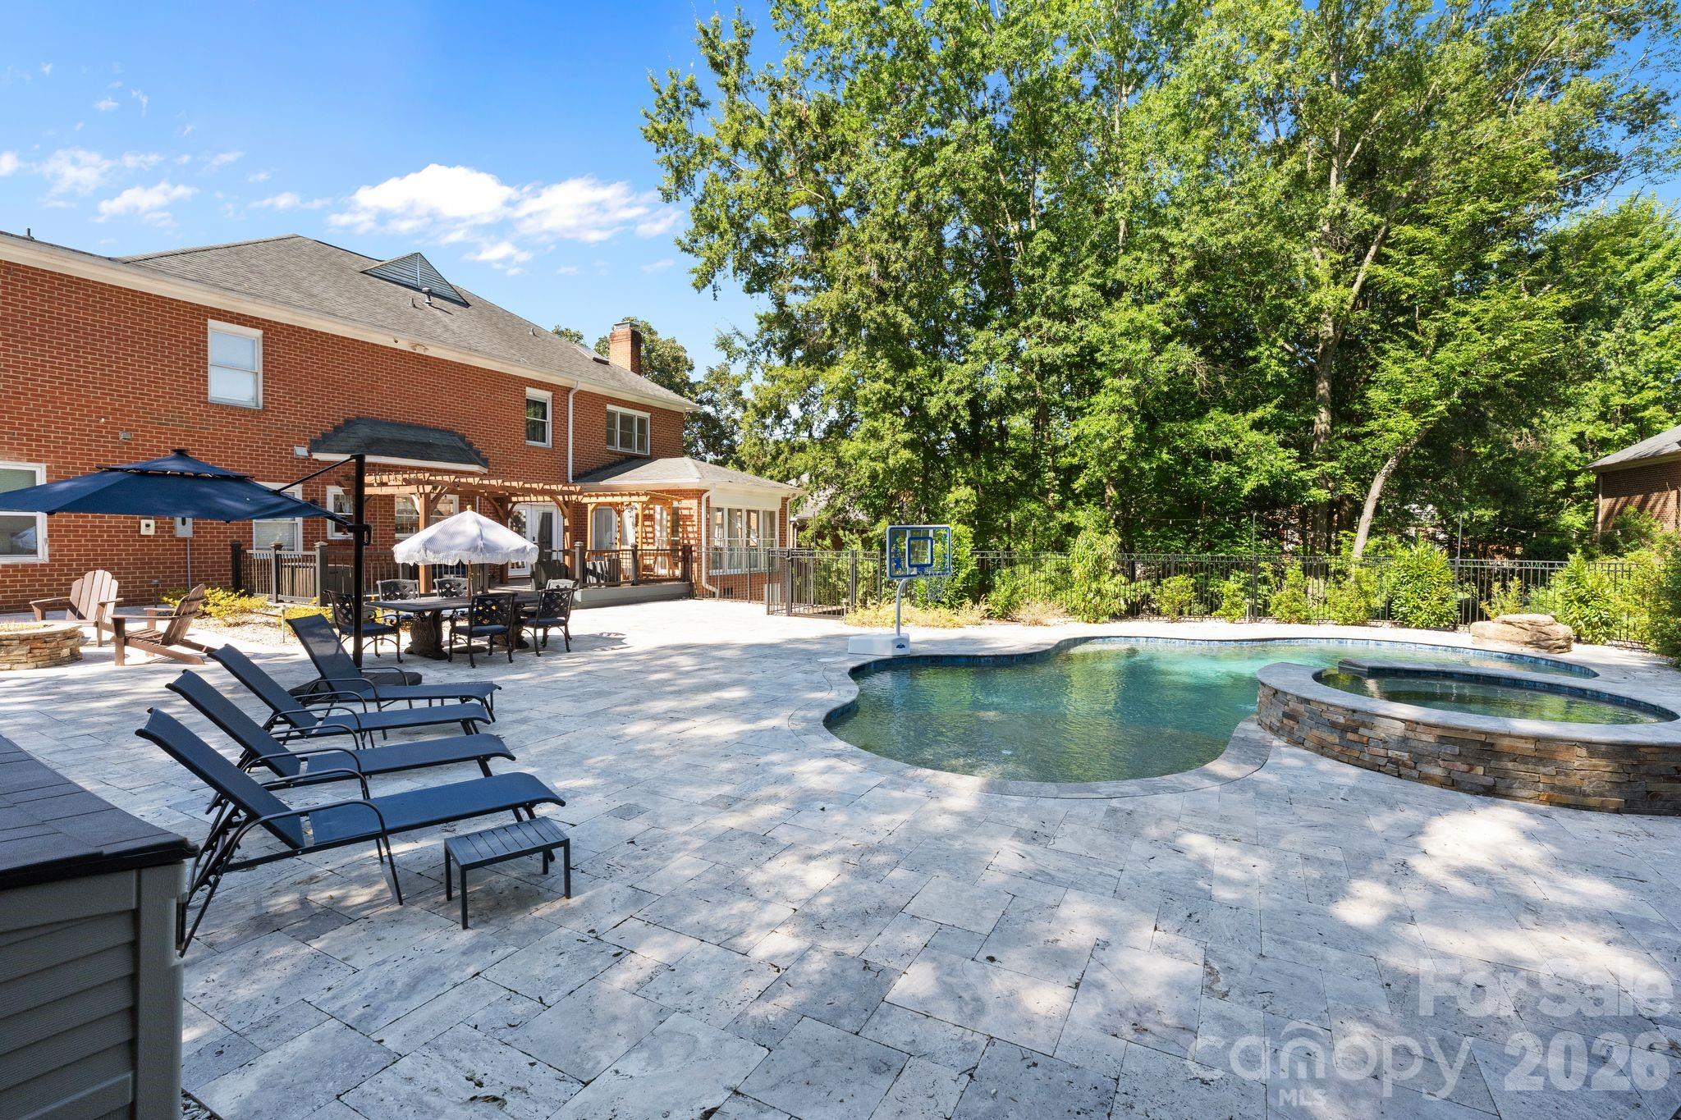
Backyard pool with a basketball hoop and raised stone spa.
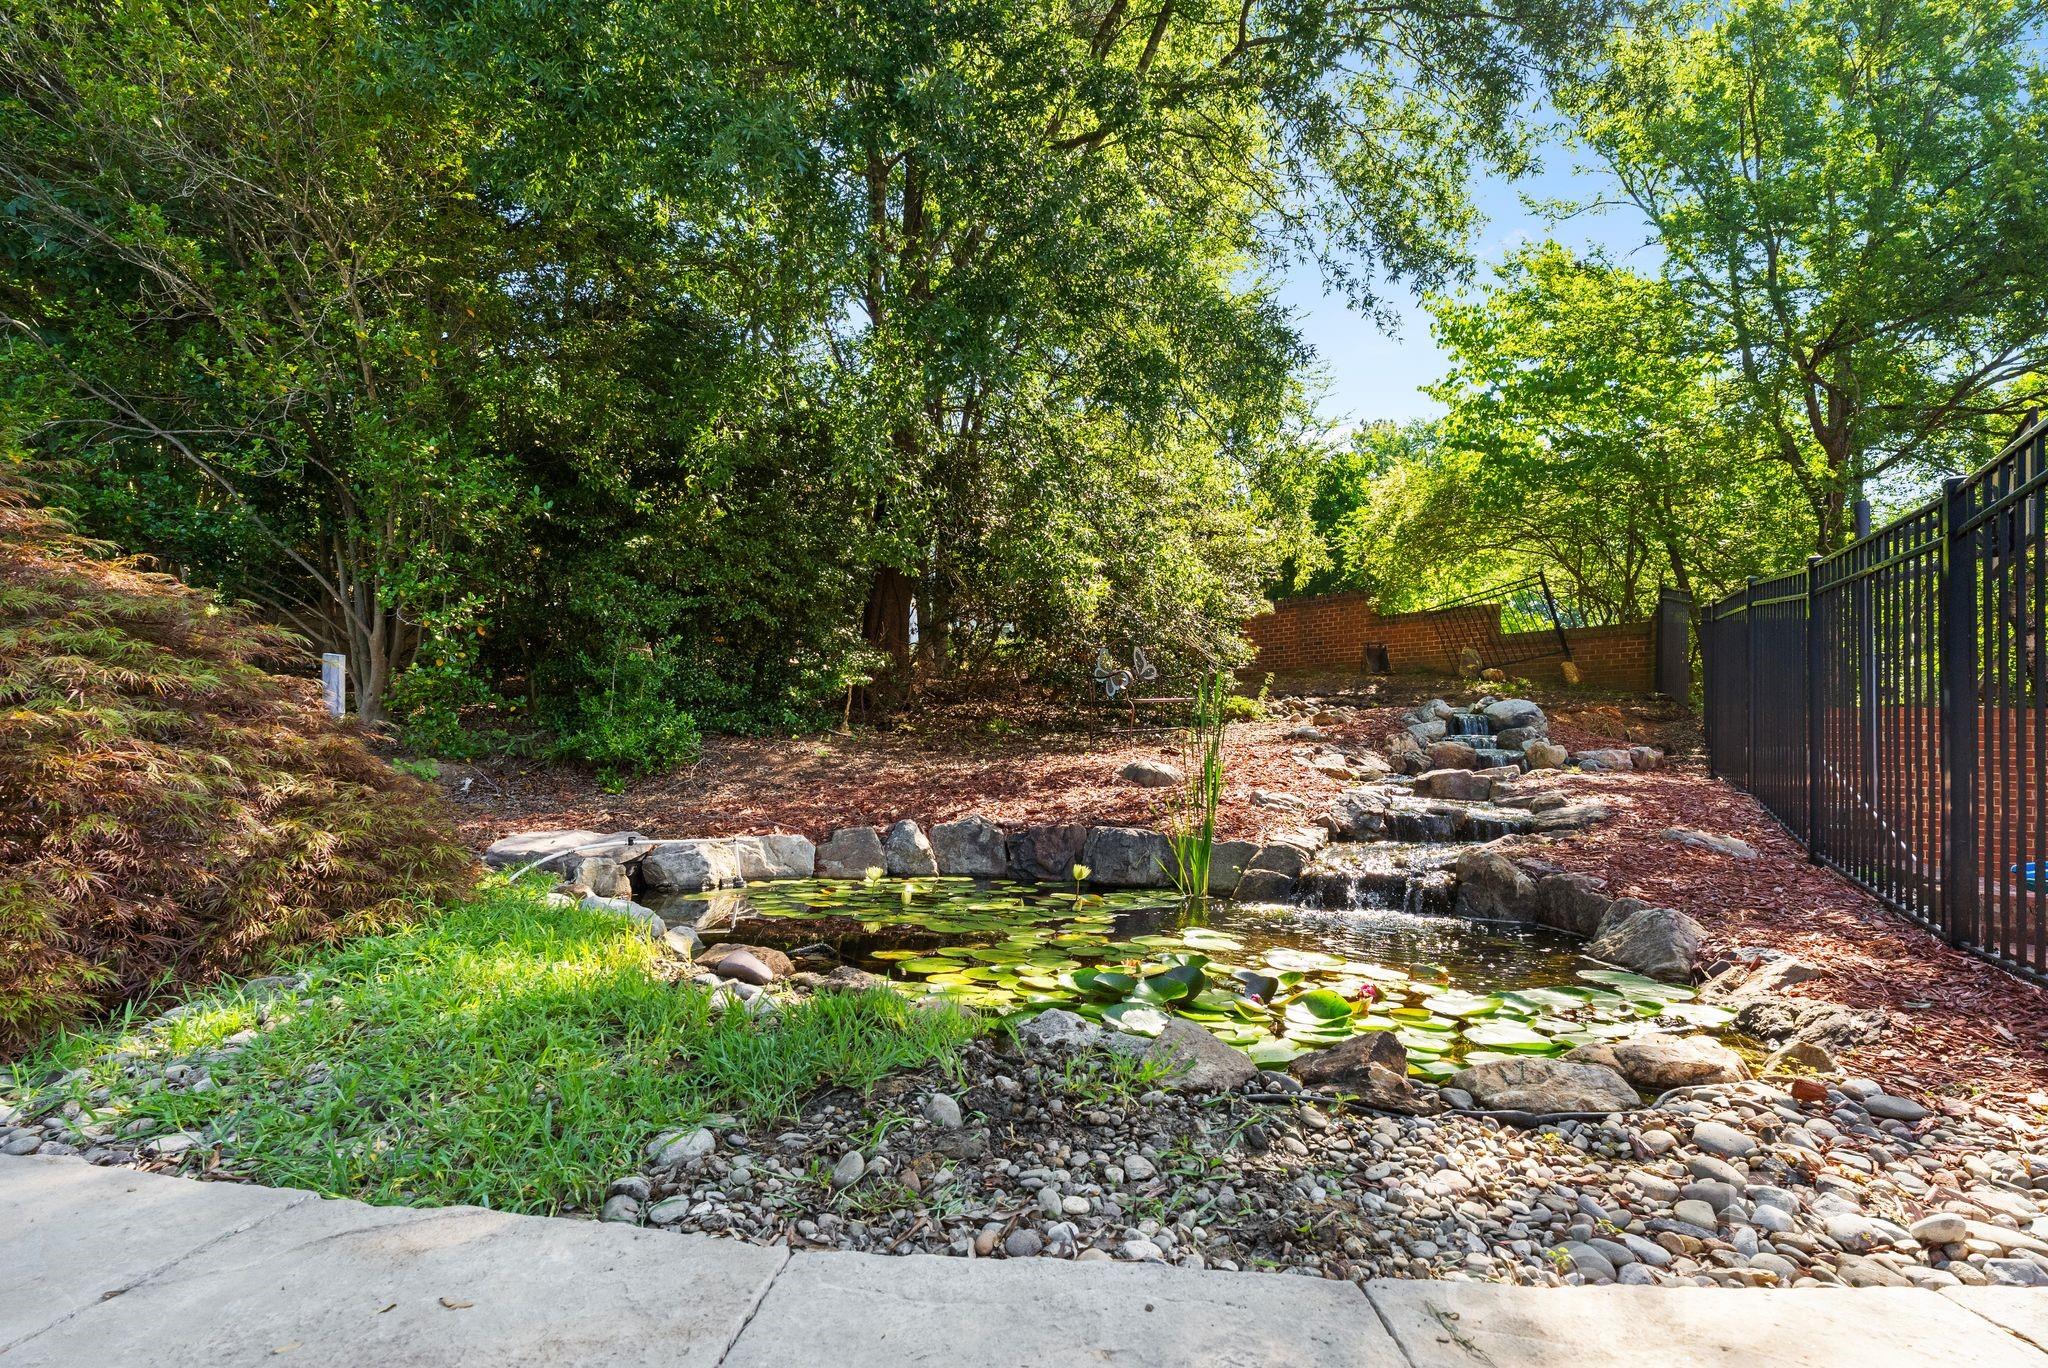
Backyard pond with lily pads and a small rock waterfall beneath mature trees.
Brick home backyard with a paved patio, in-ground pool, raised spa and outdoor seating.
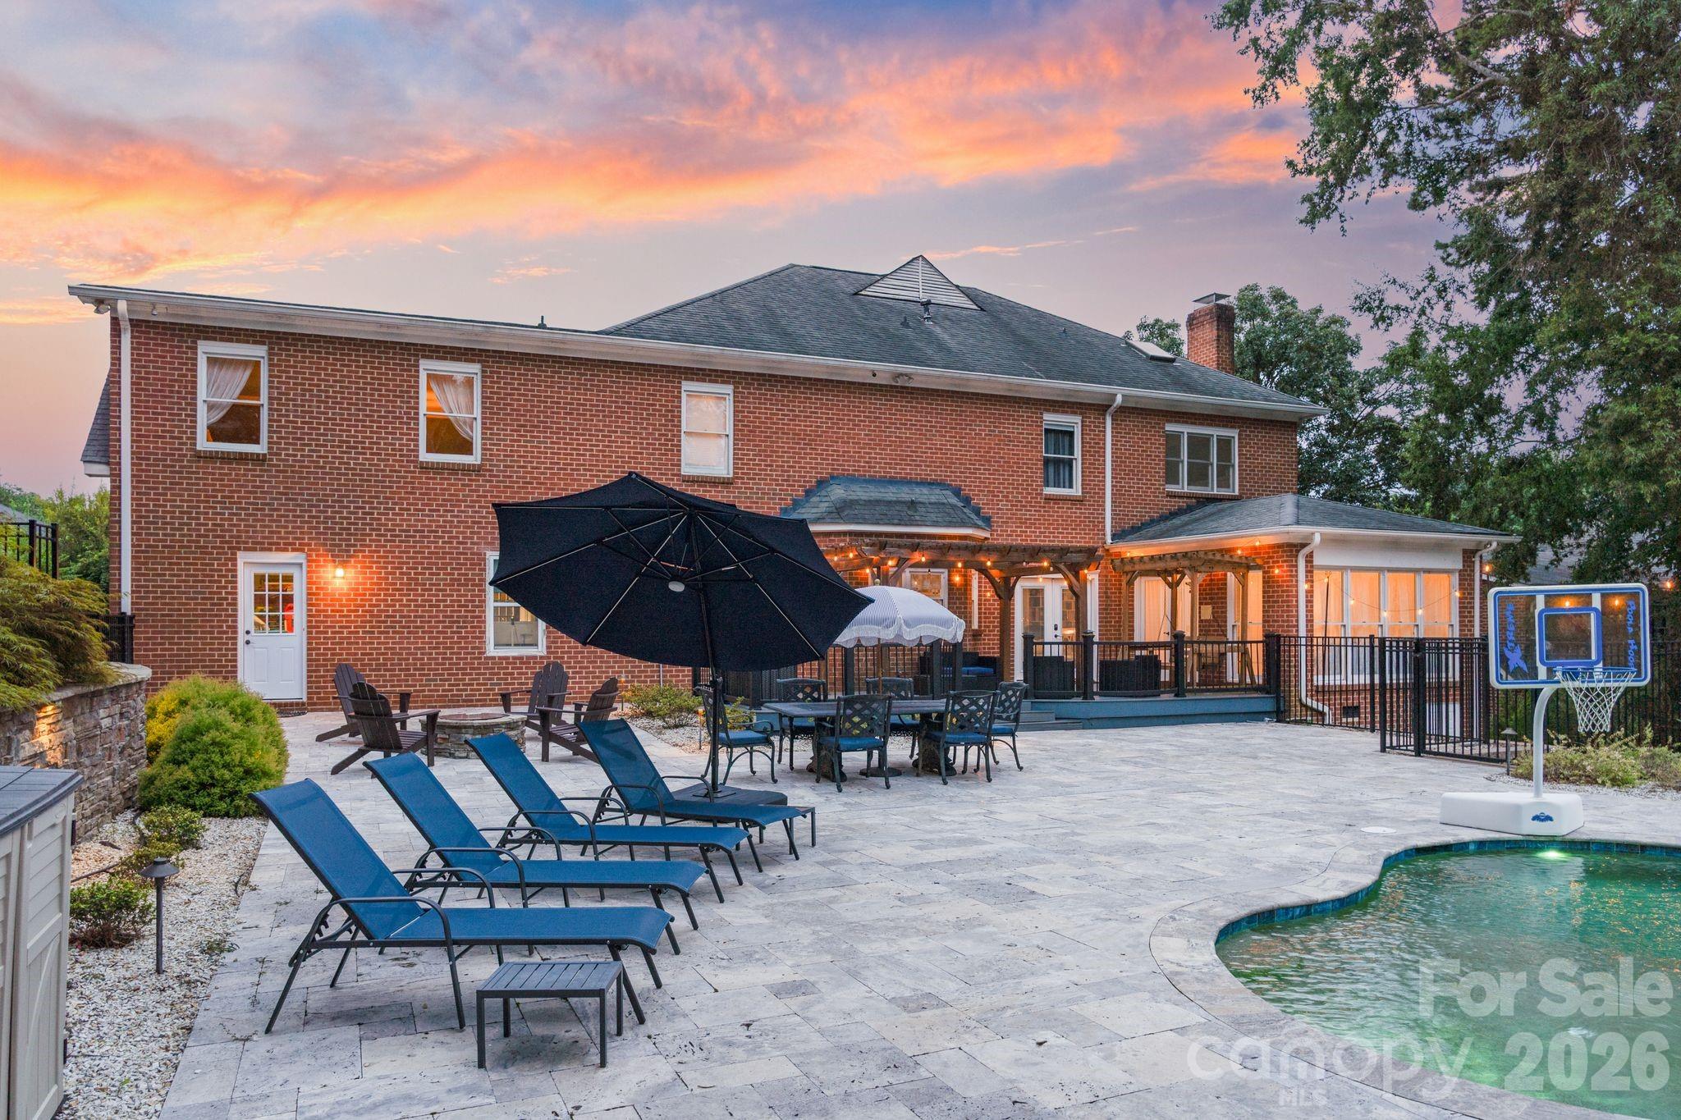
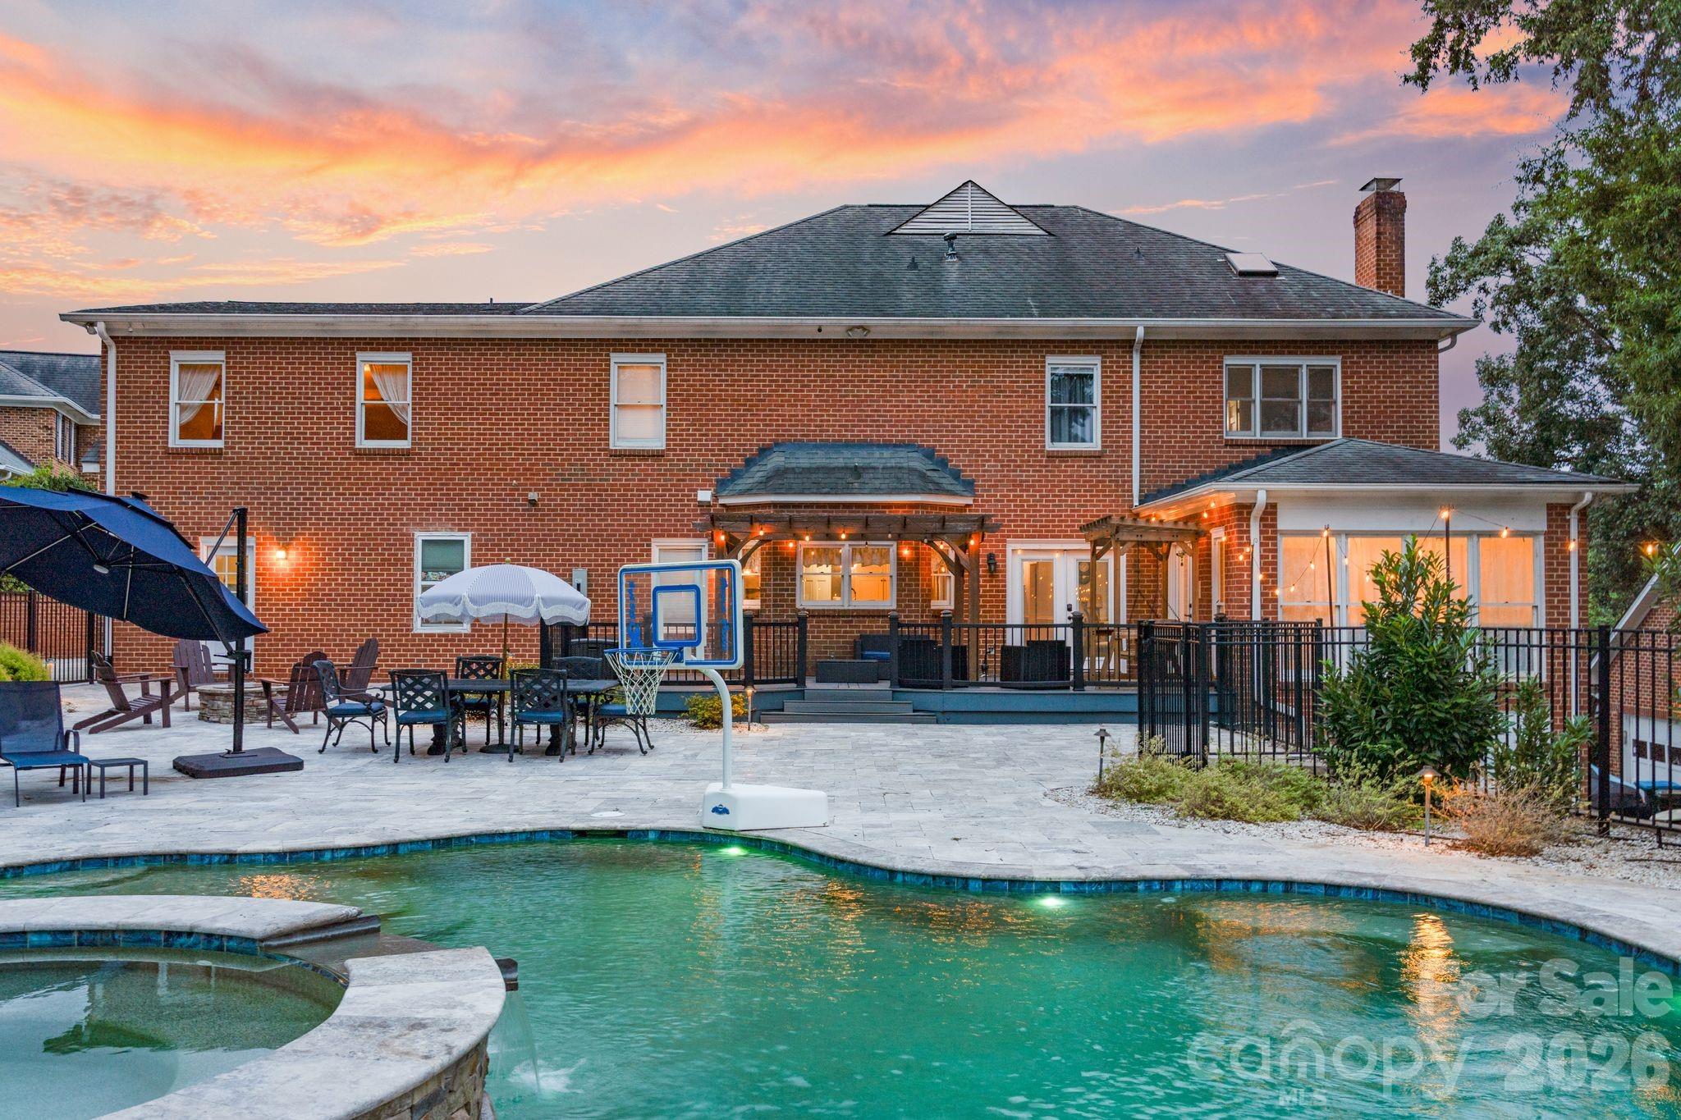
Brick home’s rear patio with a pool, lounge chairs, covered deck, and basketball hoop at dusk.
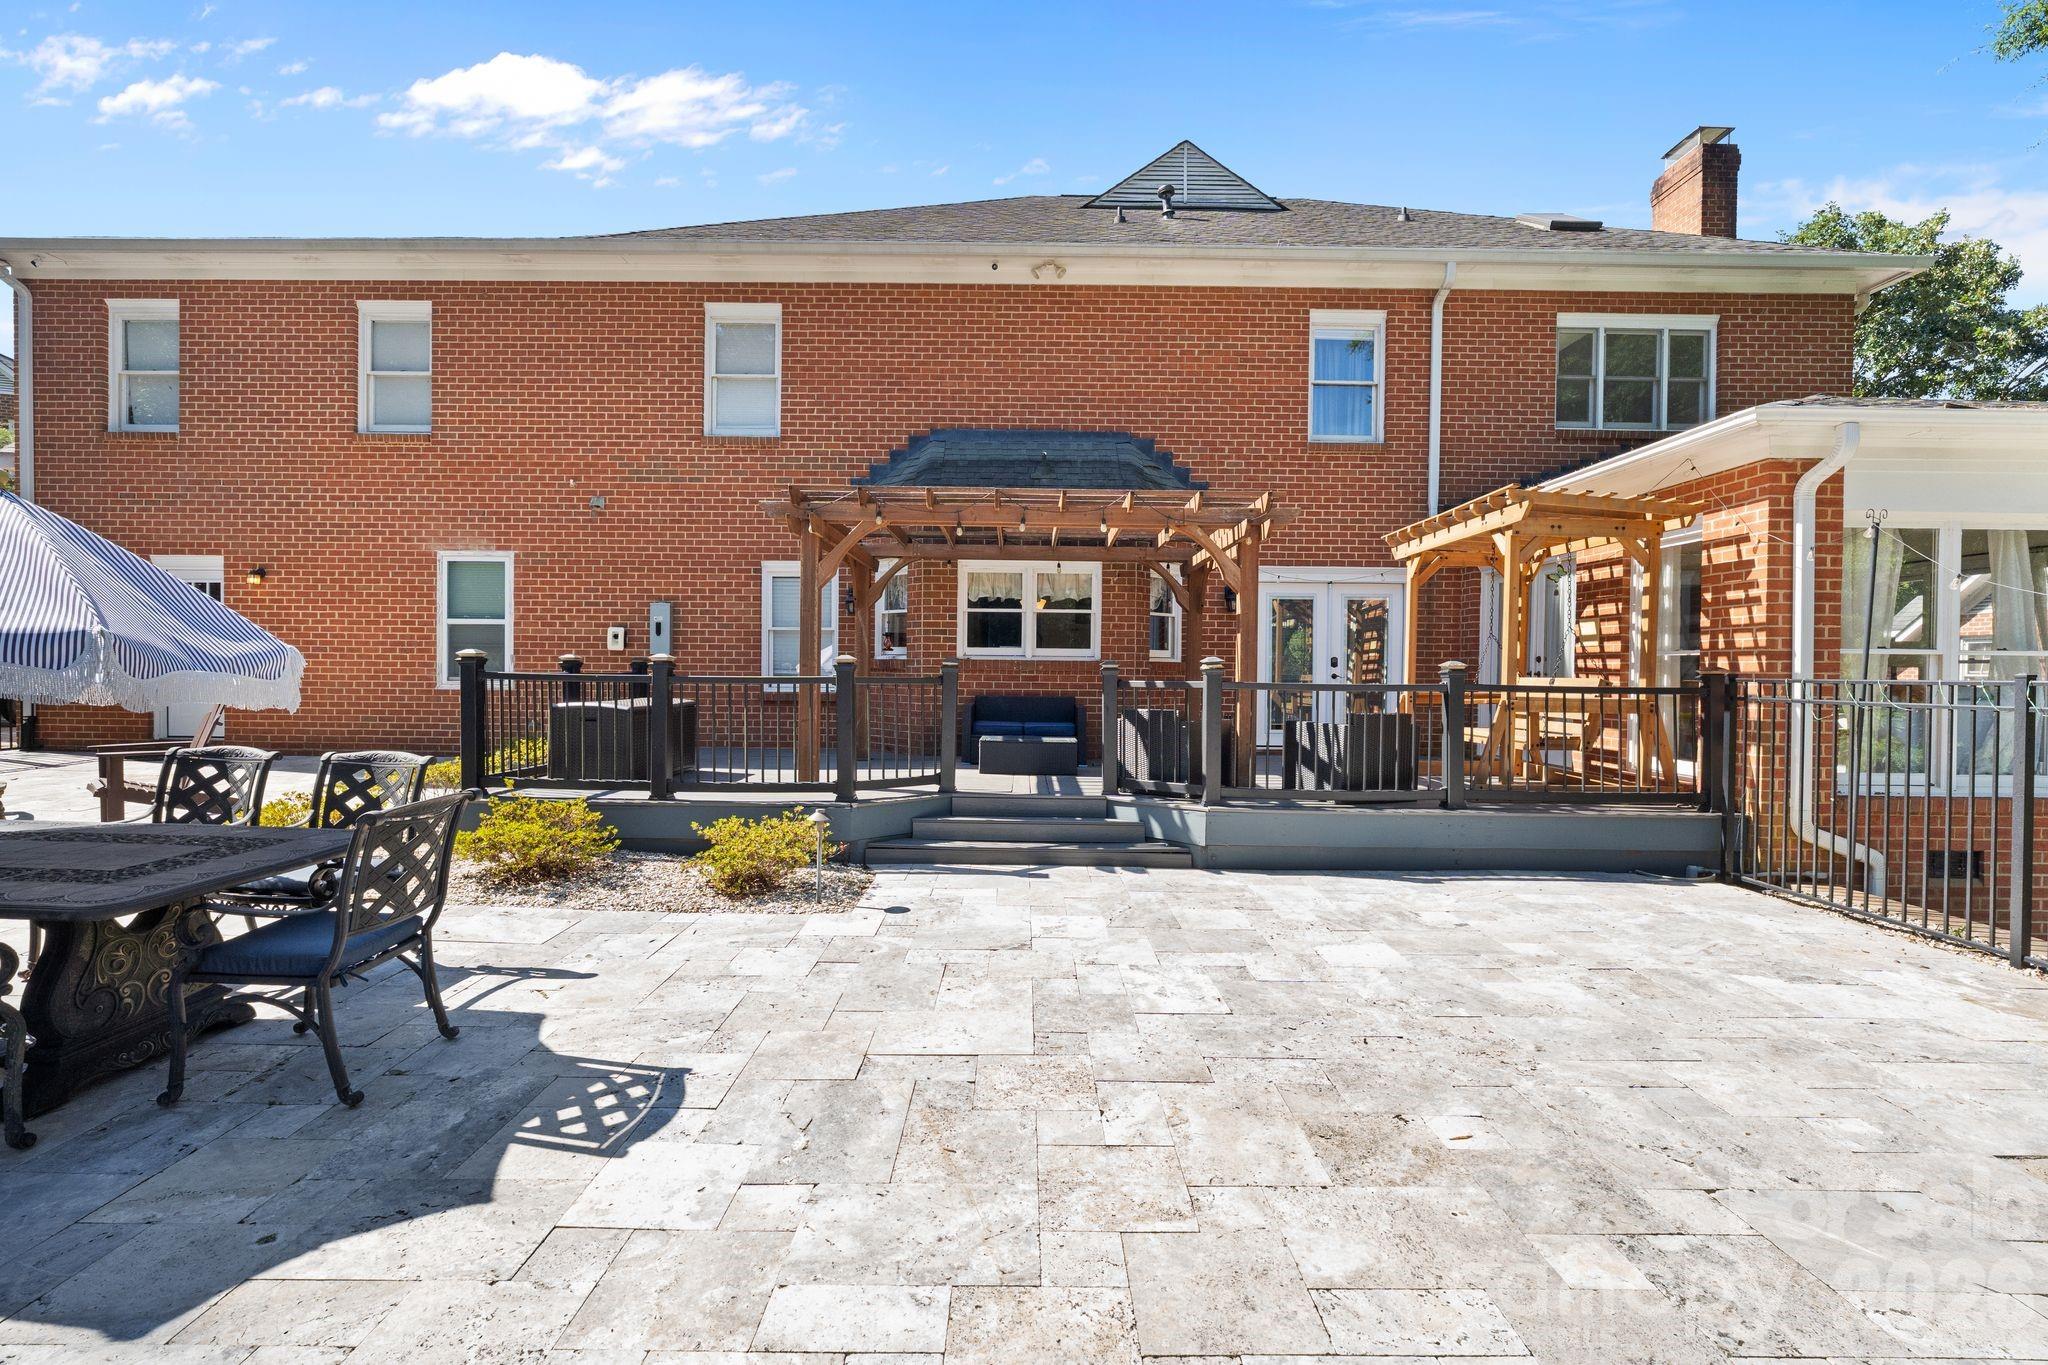
Rear patio with stone paving, raised deck, wooden pergolas, and outdoor seating at a two-story brick home.
Brick home’s rear patio and curved pool, with outdoor seating and a basketball hoop at dusk.
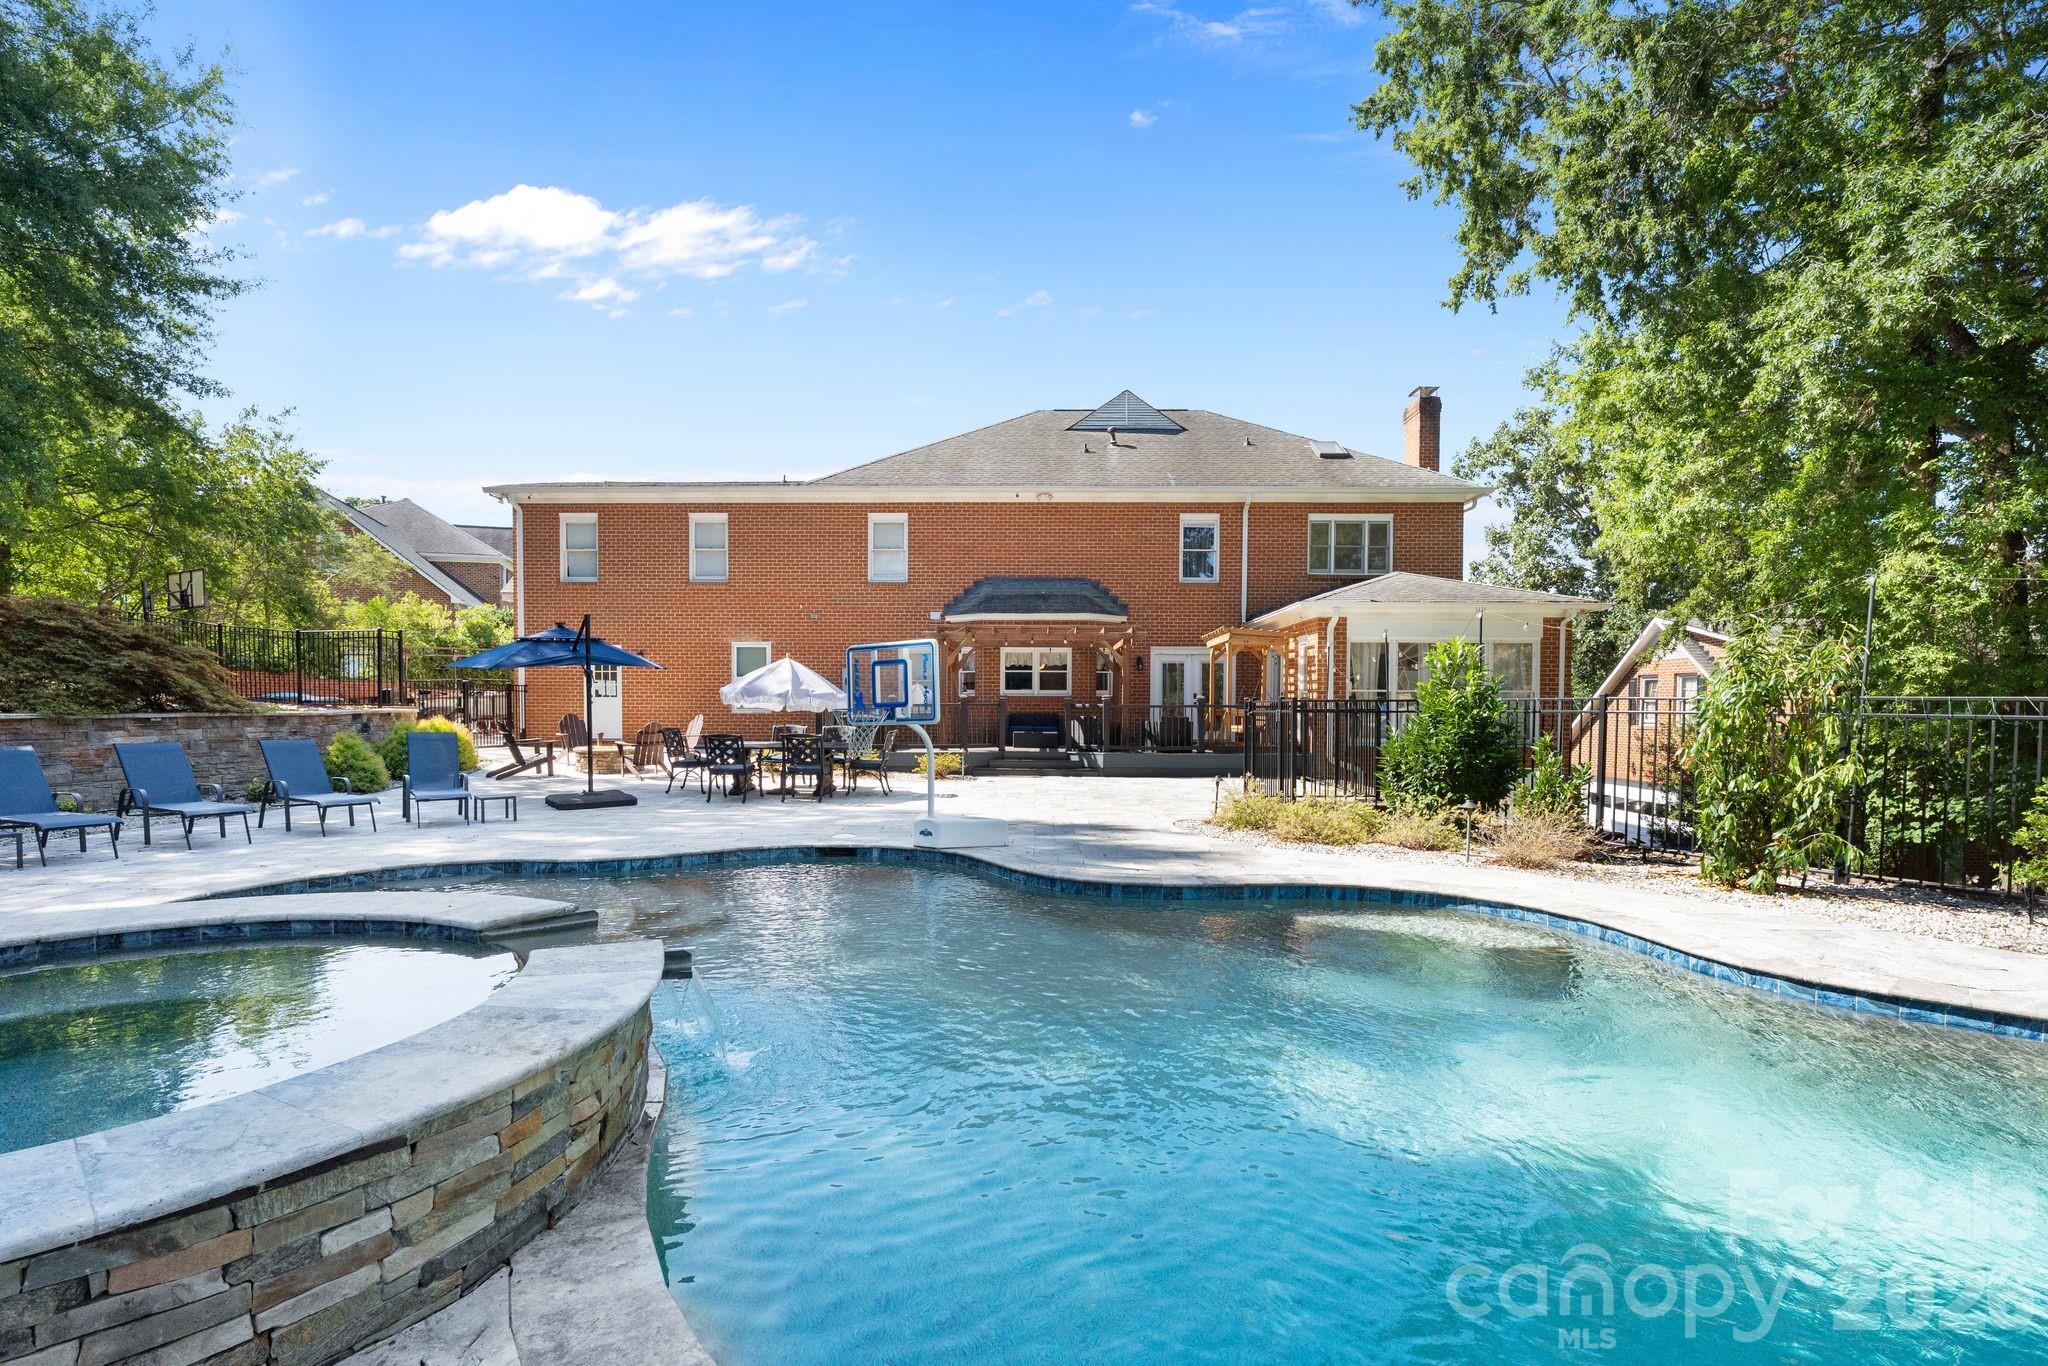
Backyard pool and raised stone spa beside a brick home with patio seating and a basketball hoop.
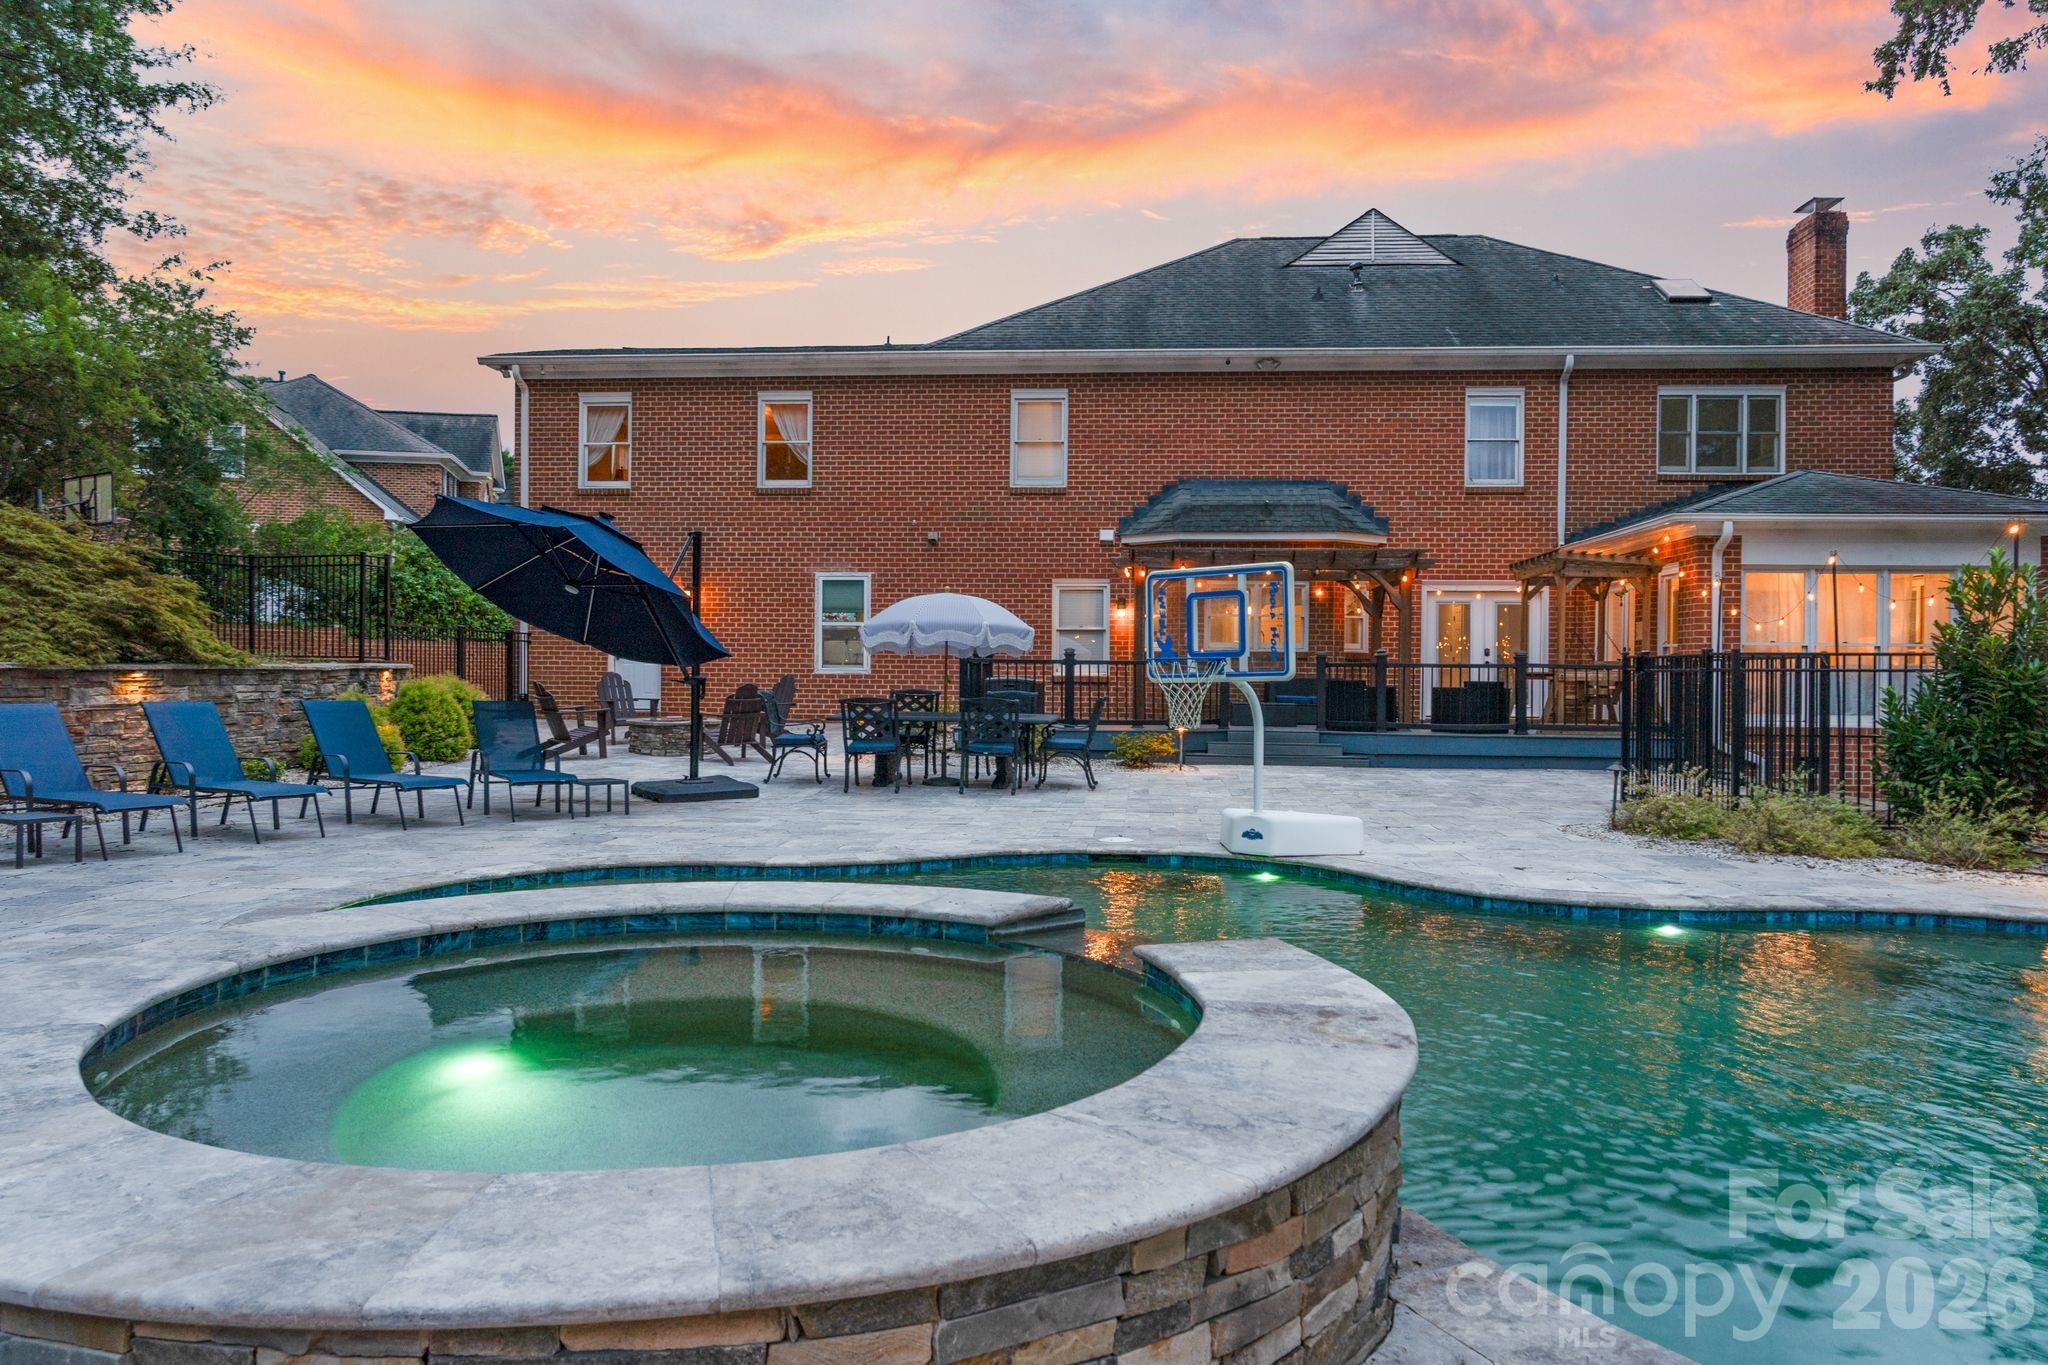
Two-story brick home behind a backyard pool and raised circular spa, with a furnished patio at dusk.
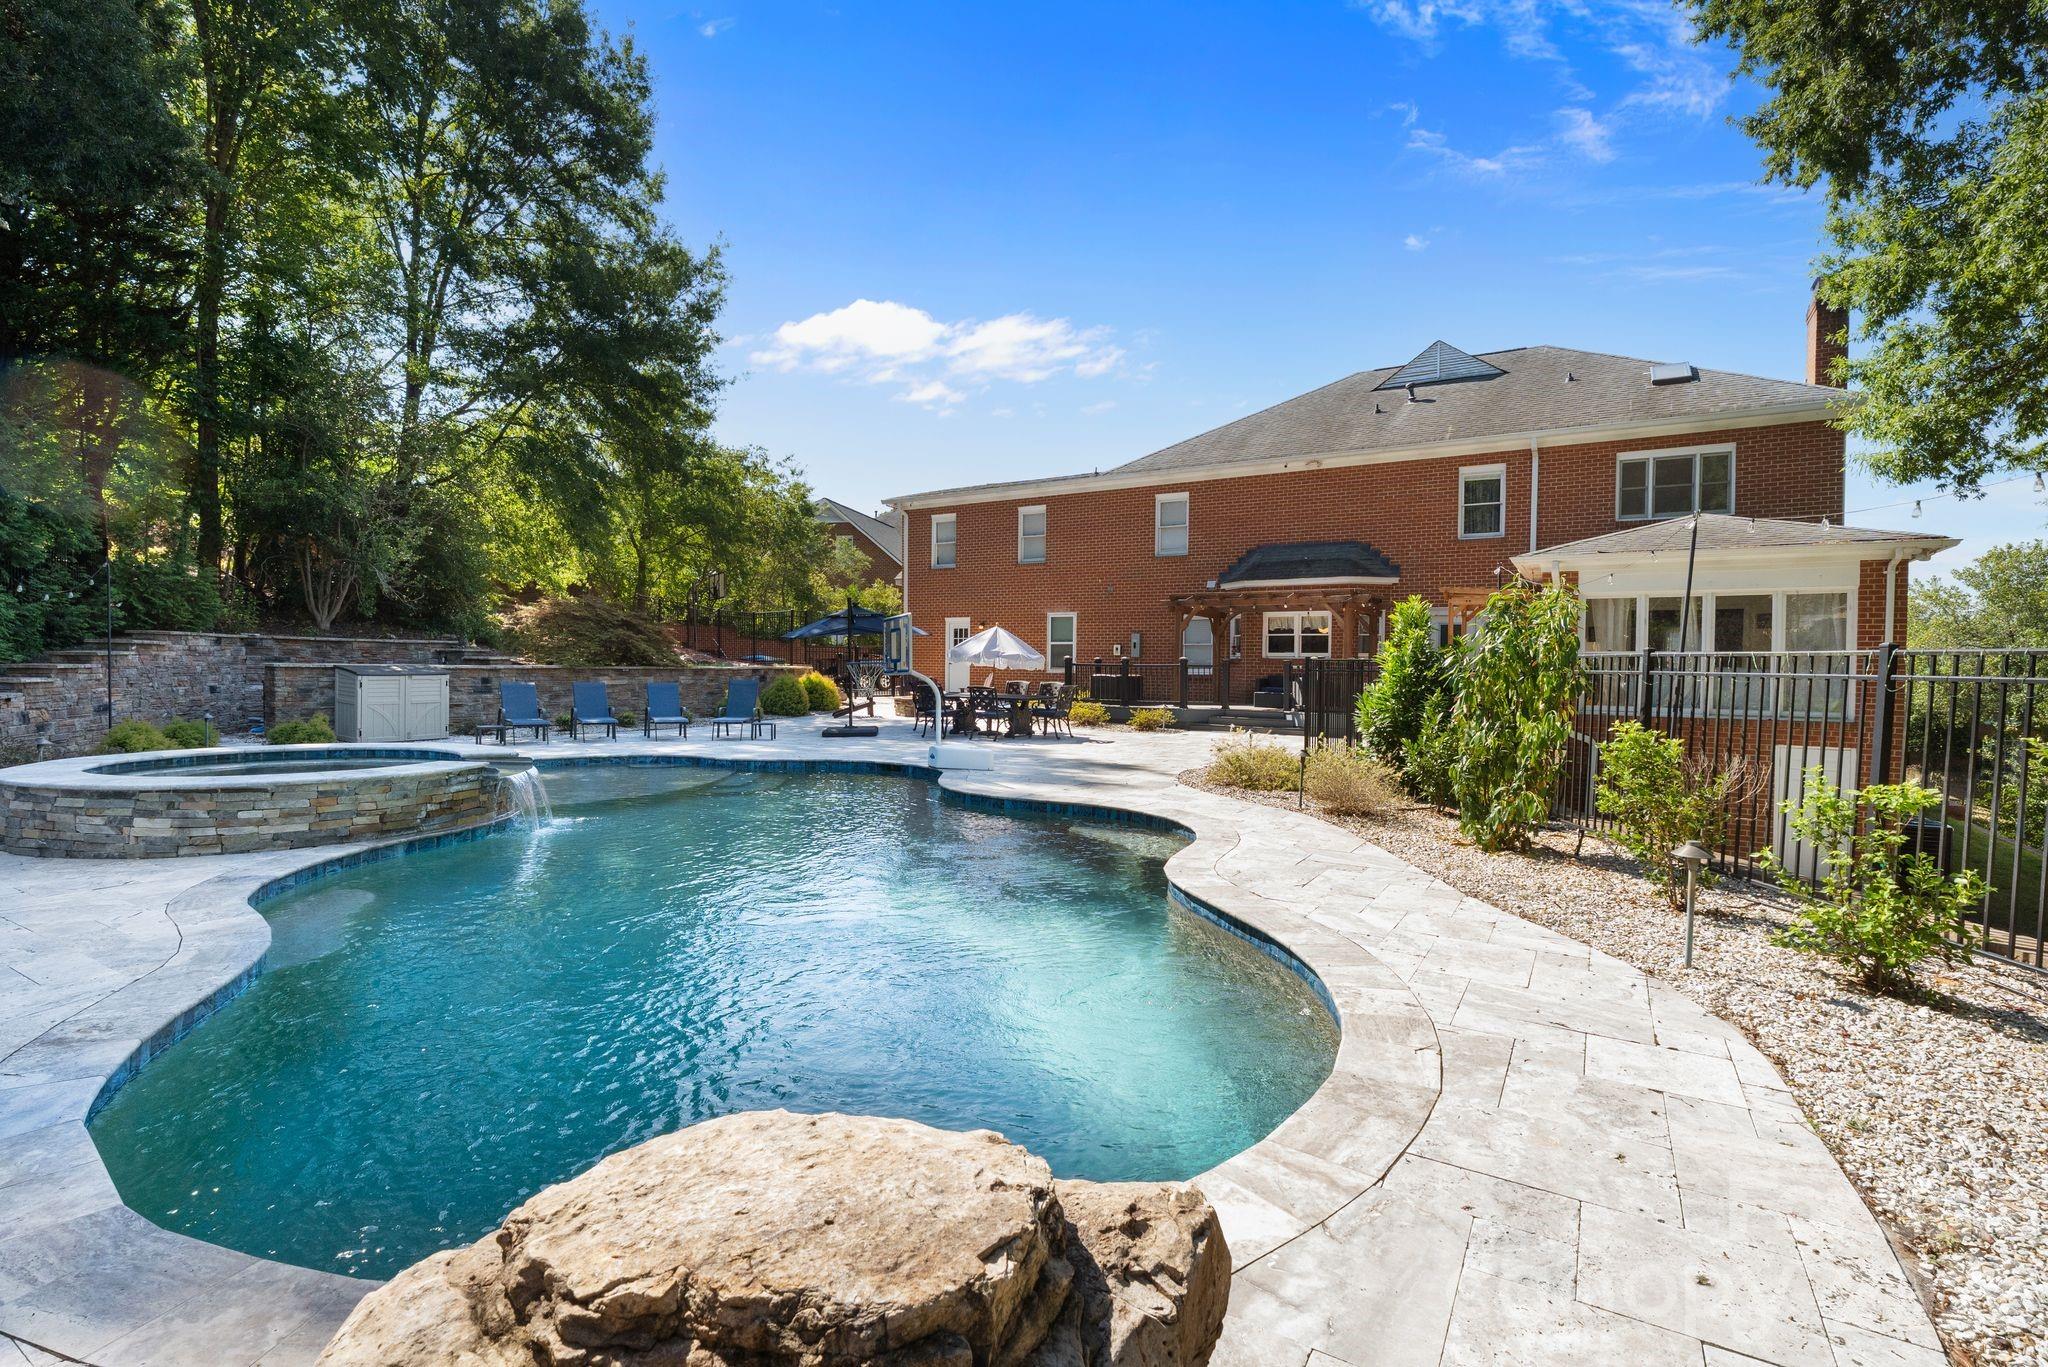
Curved backyard pool with raised stone spa and waterfall beside a two-story brick house.
Backyard pool and raised stone spa beside a brick home, with a pergola and basketball hoop.
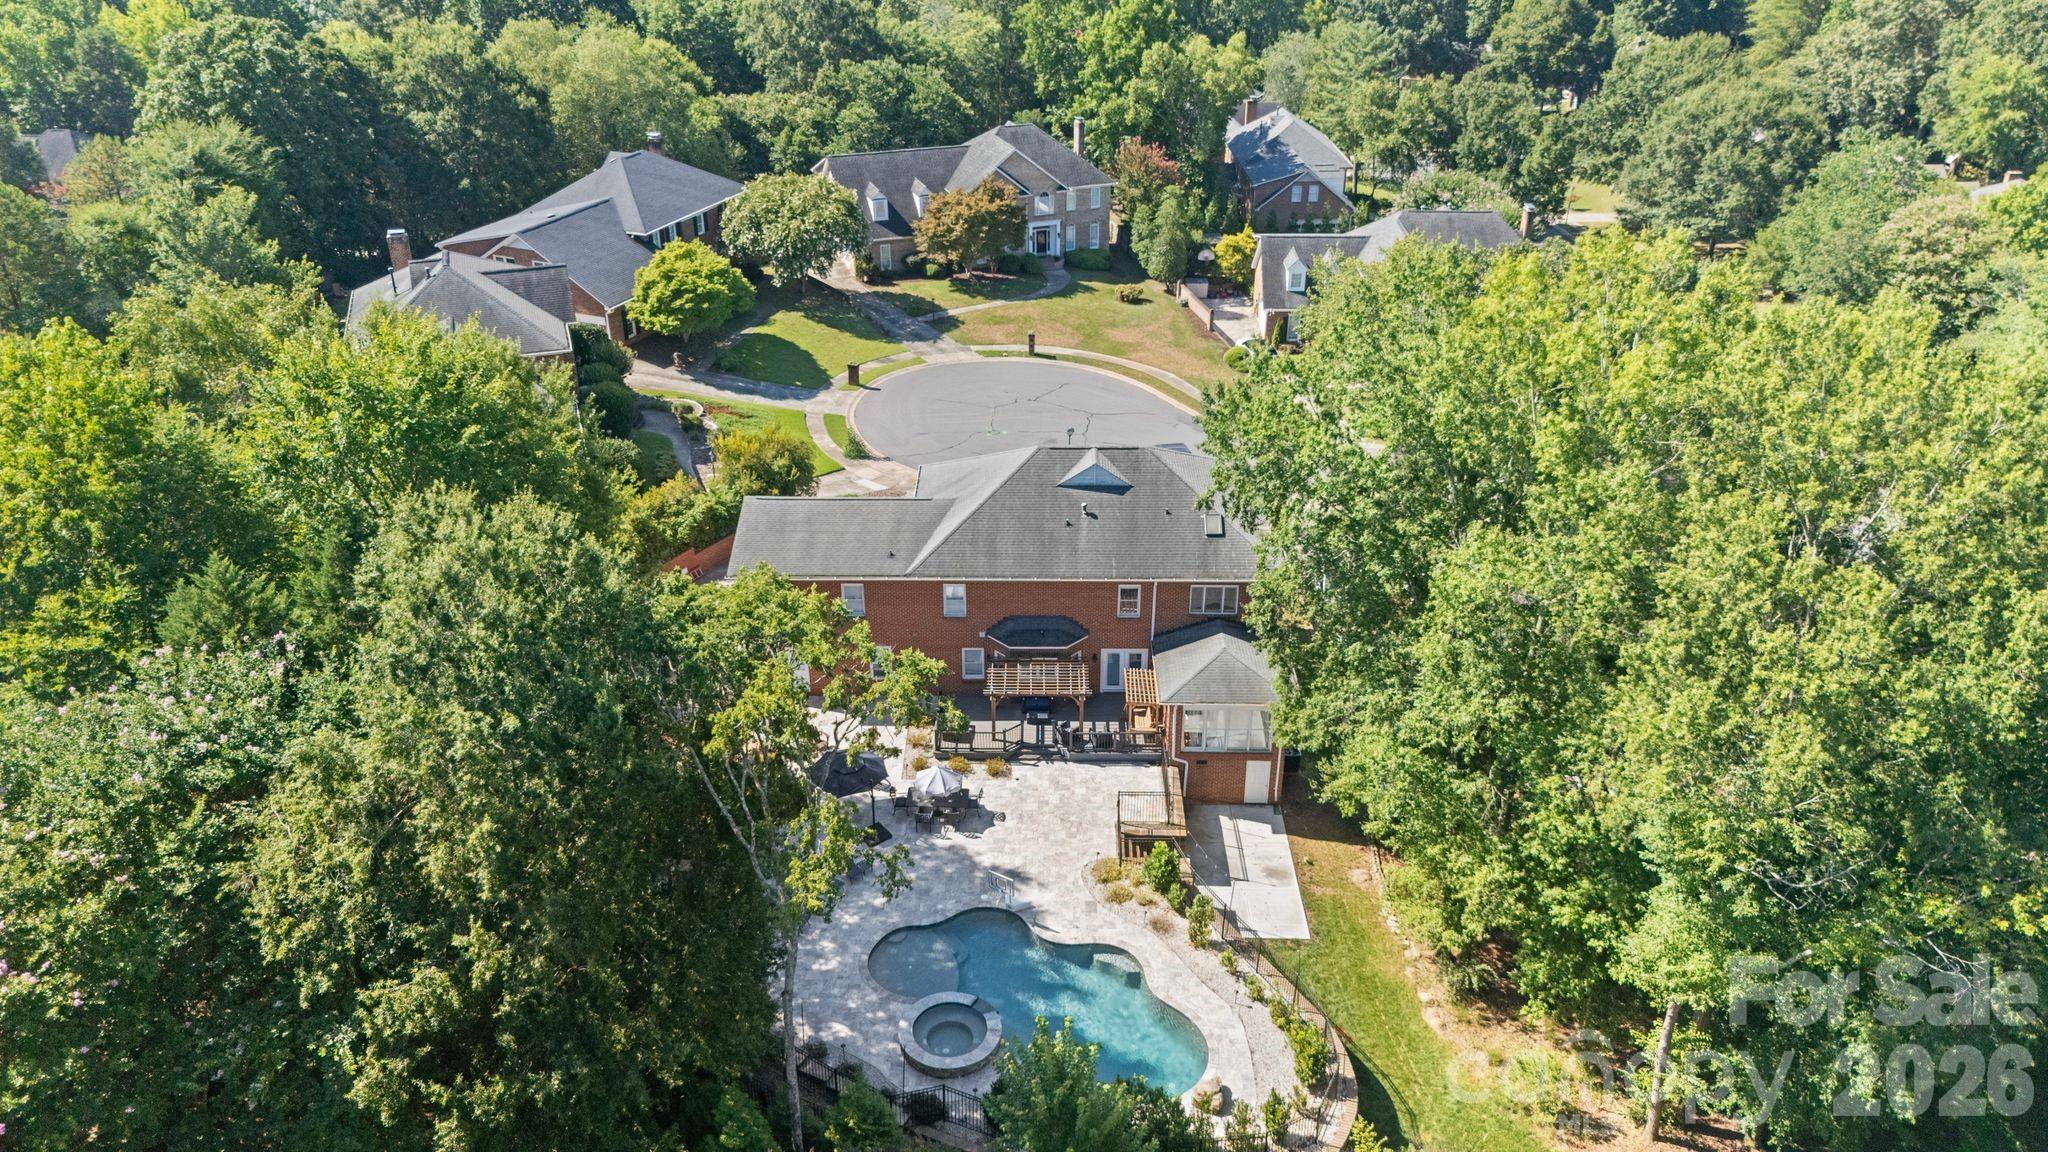
Aerial view of a brick home with a curved pool and patio surrounded by mature trees.
SEE ALL PHOTOS
Two-story red brick house with black shutters, a white entry, and a green front lawn.
Two-story red brick house with a white entry portico and broad sloping lawn.
Two-story red-brick house with dark shutters and a sloping lawn under a vivid pink-orange dusk sky.
Furnished entryway with a white paneled front door opening to a living room with built-in bookshelves.
Living room with built-in bookshelves, blue-gray armchairs, and a wooden piano.
Furnished living room with a tufted sofa, built-in bookcase, and grandfather clock.
Living room with a white fireplace, pale blue walls, hardwood floors, and a doorway to a bright sitting room.
Kitchen and dining area with white cabinetry, stainless steel appliances, and a wooden table.
Kitchen with white cabinetry, black granite counters, stainless steel appliances, and a central island with bar stools.
Kitchen with white cabinets, black granite counters, a large peninsula, and windows overlooking a covered deck.
Kitchen with a central island, black countertops, white cabinets, and warm wood floors.
Dining room with a set table, blue patterned rug, and chandelier beside tall windows.
Dining room with a set table, woven-back chairs, blue patterned rug, and chandelier.
Furnished sitting room with a dark blue sofa, pale blue walls, and white double doors.
Upstairs hallway with hardwood floors, a white-and-wood stair railing, and a pendant light.
Furnished bedroom with light blue bedding, a wood chest of drawers, and a modern starburst ceiling light.
Bedroom with a blue-covered bed, built-in desk and shelves, and a modern starburst chandelier.
Bedroom with a wooden bed, a window, built-in desk, and white double closet doors.
Bedroom with blue walls, wooden furniture, and a window overlooking greenery.
Furnished bedroom with a dark wood four-poster bed, matching dresser, and crystal chandelier.
Furnished bedroom with a carved four-poster bed, patterned armchair, and two sunlit windows.
Home office with white built-in shelving, desk, and black swivel chair.
White bathroom with a built-in tiled soaking tub, large windows, and open paneled doors.
Bathroom with a tiled soaking tub beneath three windows and a separate glass-enclosed shower.
Bathroom with a tiled soaking tub, double-sink vanity, large windows, and skylight.
Bathroom vanity with double vessel sinks, a gray stone countertop, and black-framed mirrors.
Furnished living room with a blue-gray sectional, large patterned rug, and sloped ceiling.
Living room with a curved blue-gray sectional facing a television, wood-look floors, and bright windows.
Living room with a charcoal sectional, wooden TV console, and multiple curtained windows.
Bathroom with a long white double-sink vanity and an adjacent beige-tiled tub and shower.
Bathroom with a white tub, beige tile, black shower fixtures, and a chevron-patterned wall inset.
Backyard deck with wooden pergolas, a hanging swing, wicker seating, and a fenced swimming pool.
Stone patio with Adirondack chairs around a fire pit, dining set, umbrellas, and a pool.
Backyard pool and raised spa beside a stone patio, Adirondack chairs, and a string-lit pergola.
Backyard pool and stone patio with a basketball hoop and umbrella-shaded dining set.
Backyard pool with a basketball hoop and raised stone spa.
Backyard pond with lily pads and a small rock waterfall beneath mature trees.
Brick home backyard with a paved patio, in-ground pool, raised spa and outdoor seating.
Brick home’s rear patio with a pool, lounge chairs, covered deck, and basketball hoop at dusk.
Rear patio with stone paving, raised deck, wooden pergolas, and outdoor seating at a two-story brick home.
Brick home’s rear patio and curved pool, with outdoor seating and a basketball hoop at dusk.
Backyard pool and raised stone spa beside a brick home with patio seating and a basketball hoop.
Two-story brick home behind a backyard pool and raised circular spa, with a furnished patio at dusk.
Curved backyard pool with raised stone spa and waterfall beside a two-story brick house.
Backyard pool and raised stone spa beside a brick home, with a pergola and basketball hoop.
Aerial view of a brick home with a curved pool and patio surrounded by mature trees.
Courtesy of COMPASS, Sylvia Gause Listing Contact: [email protected] 
For Sale

1006 Chelsea Place

1006 Chelsea Place, Matthews, NC 28105

$1,044,000
$45,000 in seller concessions. Welcome to this stunning custom all-brick home nestled on a quiet cul-de-sac in the sought-after Mallory Manor subdivision! With over 4,000 sq. ft., 5 bedrooms, and 3 beautifully updated baths, this home has it all.

Inside, you'll find hardwood floors, dual staircase, custom trim and moldings, and built-ins throughout that give this home a truly elevated feel. The sunroom and bonus room offer flexible living space for any lifestyle. The kitchen features stainless appliances and a new gas range, the primary suite is a true retreat, complete with a dedicated study and whirlpool garden tub. Renovated bathrooms showcase new fixtures, cabinetry, and tile throughout. A two-car garage plus a hobby and workroom with built-ins rounds out the interior perfectly. Peace of mind comes standard with two brand new HVAC systems (2023 & 2026).

Step outside and prepare to be wowed, the backyard is an entertainer's paradise featuring a heated pool with attached spa, travertine pool surround, composite deck, stone fire pit, and a gorgeous koi pond with waterfall and water lilies. Mature landscaping and exceptional curb appeal make this one a showstopper from the moment you arrive.

Come see it before it's gone!

5
beds

3
baths

4,131 Sq.Ft. LIVING AREA

0.39 Acres lot

Sylvia S. Gause

Sylvia S. Gause

Features & Amenities

Interior

  • total bedrooms5
  • Total bathrooms3
  • full bathrooms3
  • Laundry room Upper Level
  • Flooring Carpet, Hardwood, Tile
  • APPLIANCES Dishwasher, Gas Oven, Gas Range, Gas Water Heater, Microwave, Plumbed For Ice Maker, Refrigerator, Self Cleaning Oven
  • other interior Features Attic Stairs Pulldown, Built-in Features, Cable Prewire, Garden Tub, Kitchen Island, Pantry, Walk-In Closet(s)

Area & Lot

  • Status For Sale
  • Living Area4,131 Sq.Ft.
  • Lot Area0.39 Acres
  • MLS® ID4408287
  • TypeResidential
  • YEAR BUILT1990
  • Architecture StylesTraditional
  • Water FrontageNone
  • Elementary SchoolElizabeth Lane
  • Middle SchoolSouth Charlotte
  • High SchoolProvidence

Exterior

  • STORIES2
  • Garage Space2.0
  • water SourceCity
  • utilitiesCable Available
  • lot featuresCul-De-Sac
  • parkingDriveway
  • HEAT TYPECentral
  • AIR CONDITIONINGCentral Air
  • sewerPublic Sewer
  • SubstructureCrawl Space
  • security FeaturesCarbon Monoxide Detector(s)
  • other exterior FeaturesFire Pit, Hot Tub

Financial

  • Sales Price$1,044,000
View Virtual Tour
Two-story red brick house with a white entry portico and broad sloping lawn.

Schedule a Showing

We would love to show you our beautiful property. Please select your preferred date and time below. An agent will be in touch shortly to confirm your appointment.

Schedule a Showing

We would love to show you our beautiful property. Please select your preferred date and time below. An agent will be in touch shortly to confirm your appointment.

Thank you for your interest in 1006 Chelsea Place, Matthews, NC 28105. We are reviewing your request and will be in touch shortly!

Mortgage Calculator

Estimate your monthly mortgage payment, including the principal and interest, property taxes, and HOA. Adjust the values to generate a more accurate rate.

All estimates are provided for informational purposes only. Actual amounts may vary.
$0,000 Your Payment 20 15 65
$0,000 Your Payment

Work With Sylvia

Get assistance in determining current property value, crafting a competitive offer, writing and negotiating a contract, and much more. Contact me today.

Follow Me on Instagram