2198 Whitehall Drive NE
SEE ALL PHOTOS
2198 Whitehall Drive NE
Bought with Sylvia Gause with Compass and Listed by KARA CORLEY with Chapman Hall Realtors  404-252-9500
Sold

2198 Whitehall Drive NE

2198 Whitehall Drive NE, Marietta, GA 30066

$502,000
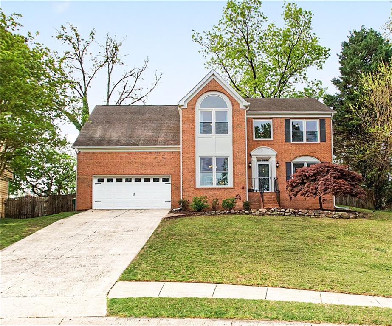
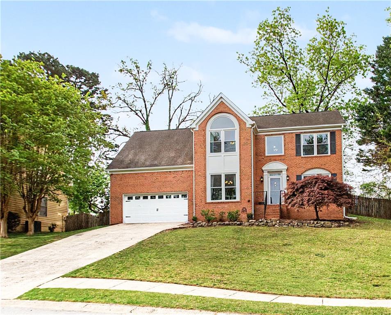
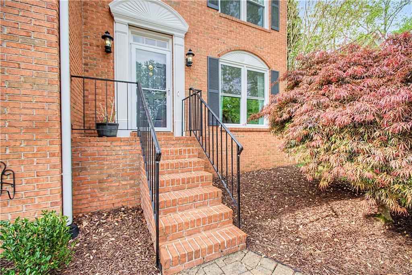
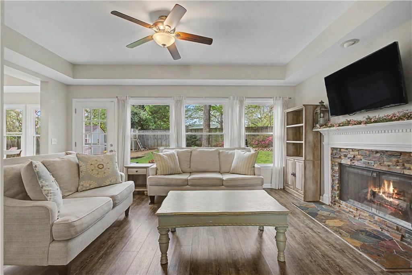
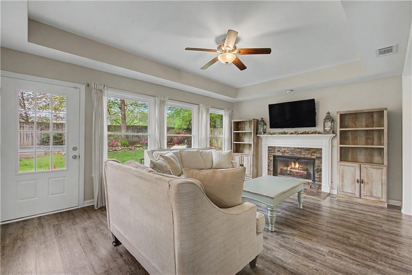
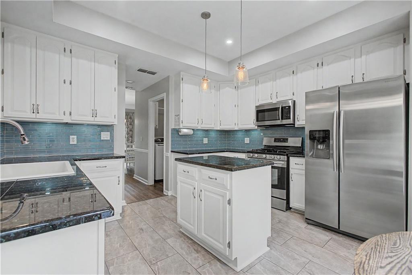
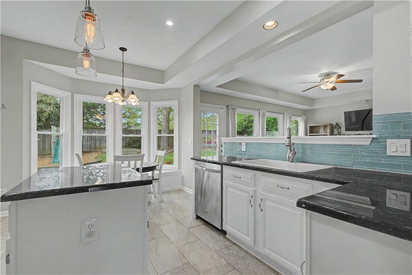
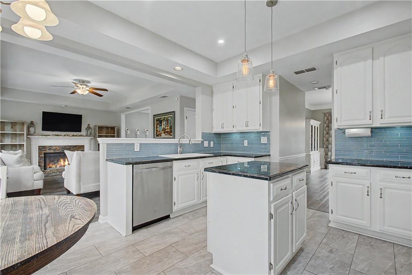
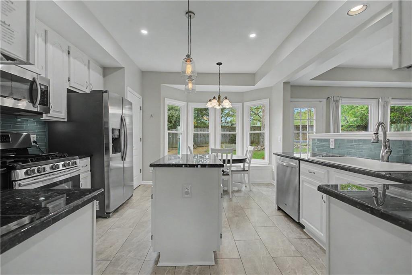
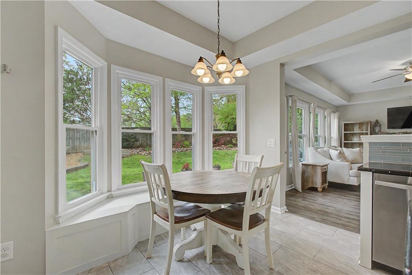
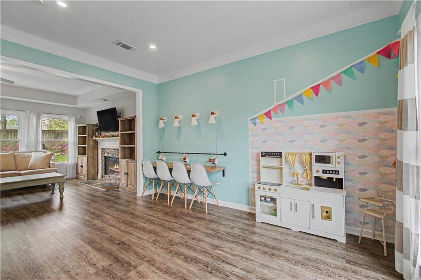
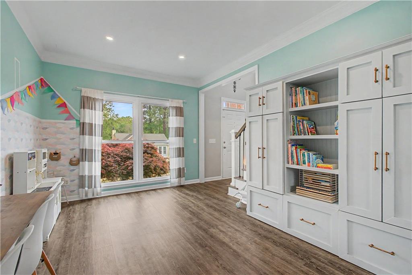
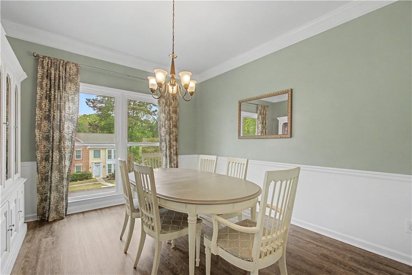
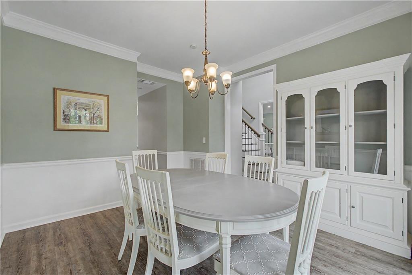
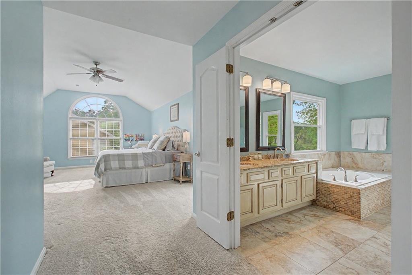
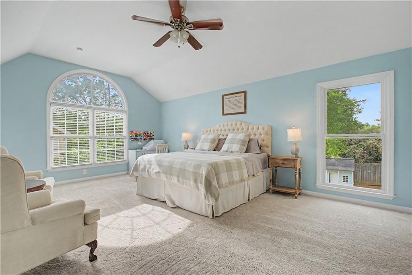
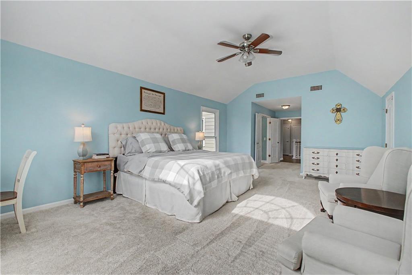
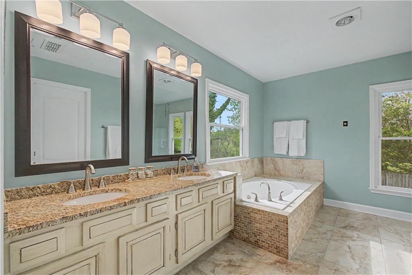
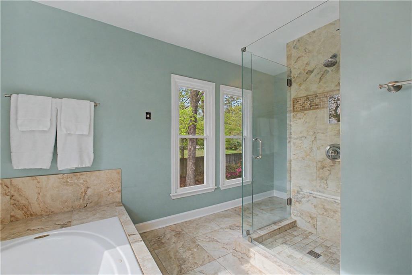
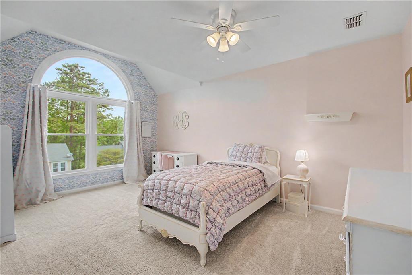
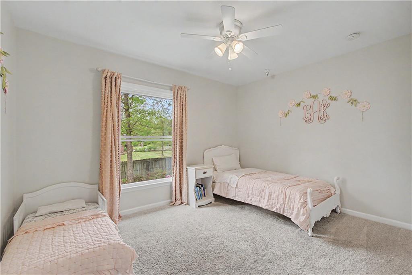
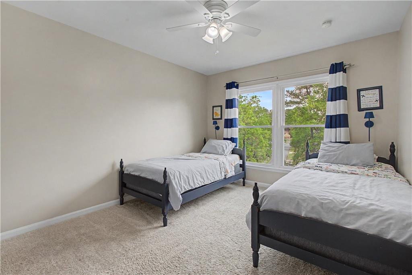
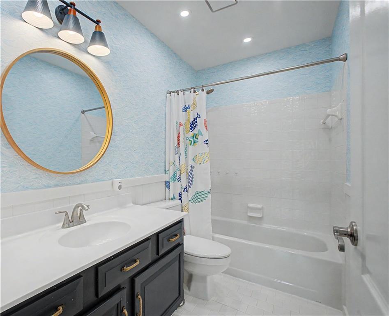
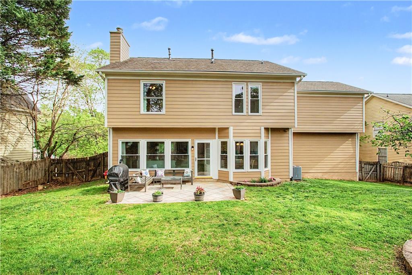
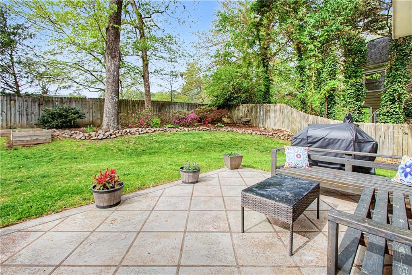
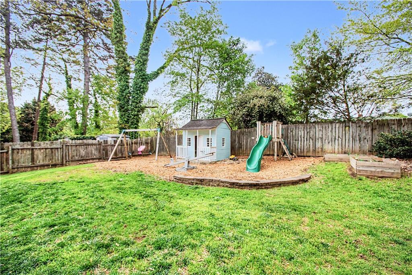
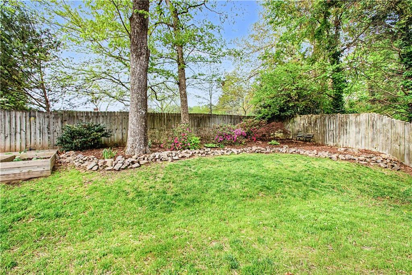
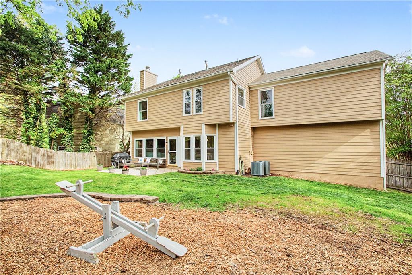
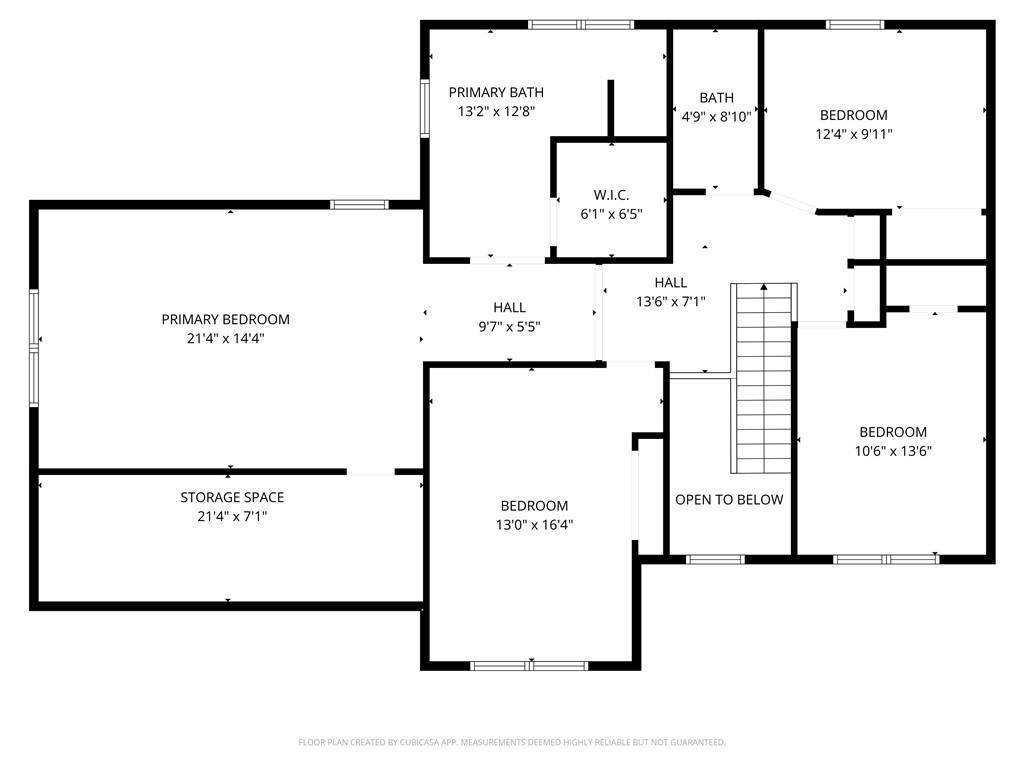
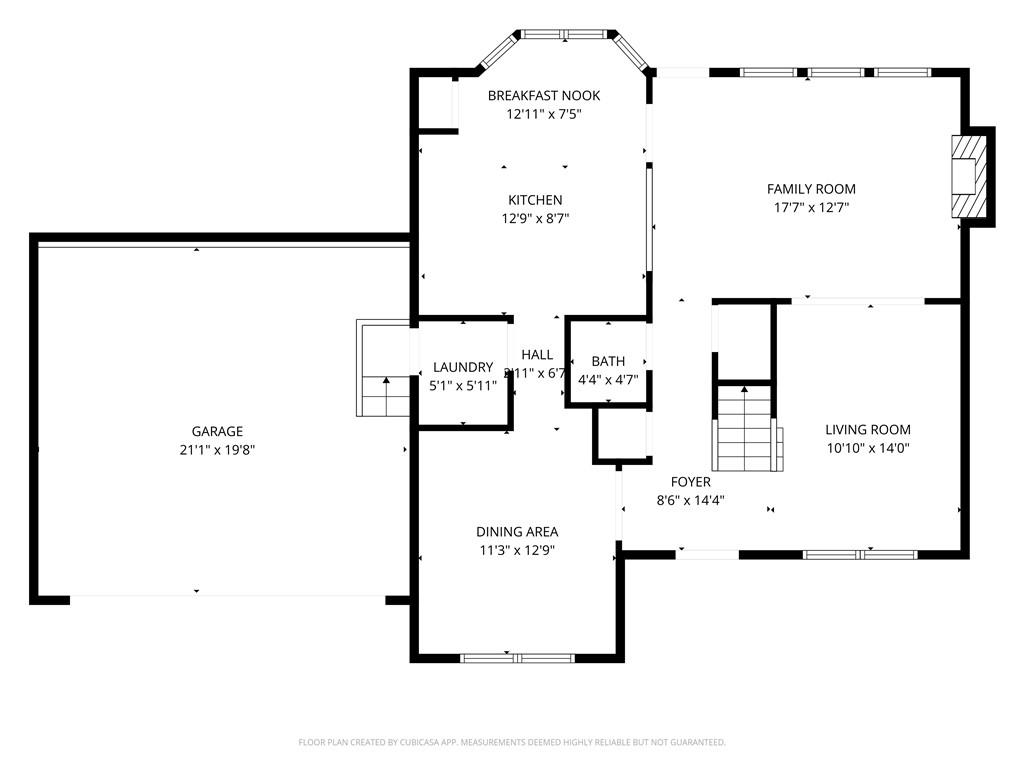
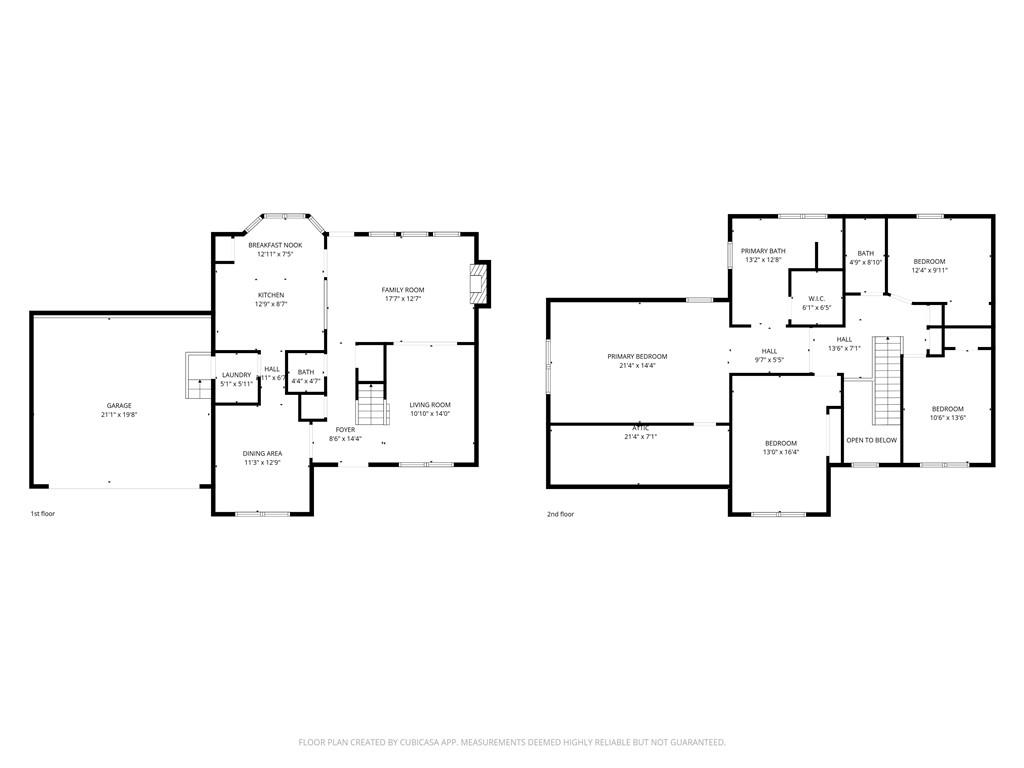
Welcome Home to 2198 Whitehall Dr. where the comforts of home and the convenience of your life all come together. Trust me, you are not going to want to miss this beautifully updated 4 Bedroom 2.5 Bathroom Brick Front beauty! Upon entry you are welcomed with a two story foyer and beautiful LVP flooring throughout the main level. The large kitchen, which overlooks the family room boasts ample cabinet space, separate pantry, stainless steel appliances, gas stove, new backsplash, under mount cabinet lighting and granite countertops. The light-filled breakfast area is perfect for enjoying meals or doing homework. The fireside family room with gas logs is large yet cozy and flows seamlessly to the formal living room/bonus space - This area makes the perfect playroom or could easily add doors for a home office. If you love to entertain, you also have a large formal dining room that could accommodate 12+ people! Upstairs are the Three generously sized Secondary Bedrooms with closets that have storage solutions installed for maximizing space. The Primary Bedroom is oversized with enough room for a sitting area and the Primary EnSuite Bathroom boasts a double vanity, jetted tub, tiled shower with frameless glass enclosure, and walk in closet. Storage is not a issue as the home has several additional hall closets, a very large storage area off of the primary bedroom and custom ceiling shelving built in the 2 car garage to store bigger items. The wonderful flat and fenced backyard is ready for your enjoyment with a playhouse for the littles, garden boxes for you, large grassy space for your pup to run and a large patio for lounging in the morning with your coffee or the nights grilling out. Other notable mentions *all NEW windows were installed in 2024 and come with a transferrable warranty *Tankless Water Heater installed in 2025 so you will not have to worry about running out of hot water! *New Lower level HVAC unit installed in July 2025 also comes with a warranty *Sellers did have the home re-piped so there are NO Polybutylene pipes for you to worry about! *Updated lighting throughout. Located in a small enclave community with a voluntary HOA and a ideal location with easy access to I-75, I-575, Schools, Shopping, Dining and Entertainment Options. This home has been very well maintained and is ready for its new owners!

4
beds

3
baths

2,694 Sq.Ft. LIVING AREA

10,049.29 Sq.Ft. lot

Sylvia S. Gause

Sylvia S. Gause

Features & Amenities

Interior

  • total bedrooms4
  • Total bathrooms3
  • full bathrooms2
  • half bathroom1
  • Laundry room Laundry Room, Lower Level, Other
  • Flooring Carpet, Ceramic Tile, Luxury Vinyl
  • Fireplace Family Room, Gas Log, Gas Starter
  • APPLIANCES Dishwasher, ENERGY STAR Qualified Water Heater, Gas Range, Microwave, Refrigerator, Tankless Water Heater, Other
  • other interior Features Crown Molding, Disappearing Attic Stairs, Double Vanity, Entrance Foyer 2 Story, High Ceilings 9 ft Lower, High Speed Internet, Recessed Lighting, Walk-In Closet(s), Other

Area & Lot

  • Status Sold
  • Date Sold June 1, 2026
  • Living Area2,694 Sq.Ft.
  • Total Area2,694 Sq.Ft.
  • Lot Area10,049.29 Sq.Ft.
  • MLS® ID7745939
  • TypeResidential
  • YEAR BUILT1990
  • Architecture StylesTraditional
  • Water FrontageNone
  • View DescriptionRural, Trees/Woods, Other
  • Elementary SchoolKincaid
  • Middle SchoolDaniell
  • High SchoolSprayberry

Exterior

  • STORIES2
  • Garage Space2.0
  • water SourcePublic
  • utilitiesCable Available, Electricity Available, Natural Gas Available, Sewer Available, Underground Utilities, Water Available
  • PoolNone
  • roofComposition
  • lot featuresBack Yard, Front Yard, Landscaped, Private, Other
  • parkingAttached, Driveway, Garage, Garage Door Opener, Garage Faces Front
  • HEAT TYPECentral, Natural Gas, Zoned, Other
  • AIR CONDITIONINGCeiling Fan(s), Central Air, Electric, Zoned, Other
  • sewerPublic Sewer
  • SubstructureSlab
  • Disability FeaturesNone
  • security FeaturesSecurity Service, Smoke Detector(s)
  • Green featuresNone
  • other exterior FeaturesGarden, Private Yard, None

Financial

  • Sales Price$502,000
  • Real Estate Tax $4,270/yr

Work With Sylvia

Get assistance in determining current property value, crafting a competitive offer, writing and negotiating a contract, and much more. Contact me today.

Follow Me on Instagram