3760 Creekstone Way
3760 Creekstone Way
3760 Creekstone Way
3760 Creekstone Way
3760 Creekstone Way
3760 Creekstone Way
3760 Creekstone Way
3760 Creekstone Way
3760 Creekstone Way
3760 Creekstone Way
3760 Creekstone Way
3760 Creekstone Way
3760 Creekstone Way
3760 Creekstone Way
3760 Creekstone Way
3760 Creekstone Way
3760 Creekstone Way
3760 Creekstone Way
3760 Creekstone Way
3760 Creekstone Way
3760 Creekstone Way
SEE ALL PHOTOS
3760 Creekstone Way
3760 Creekstone Way
3760 Creekstone Way
3760 Creekstone Way
3760 Creekstone Way
3760 Creekstone Way
3760 Creekstone Way
3760 Creekstone Way
3760 Creekstone Way
3760 Creekstone Way
3760 Creekstone Way
3760 Creekstone Way
3760 Creekstone Way
3760 Creekstone Way
3760 Creekstone Way
3760 Creekstone Way
3760 Creekstone Way
3760 Creekstone Way
3760 Creekstone Way
3760 Creekstone Way
3760 Creekstone Way
Sold

3760 Creekstone Way

3760 Creekstone Way, Marietta, GA 30068

$2,660,164
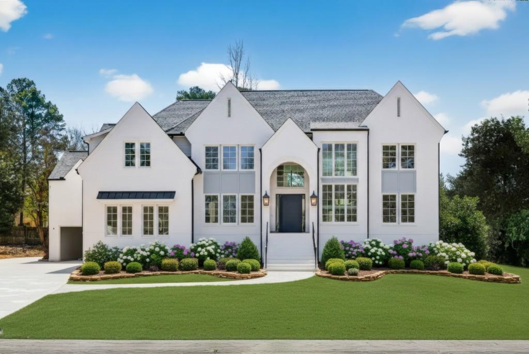
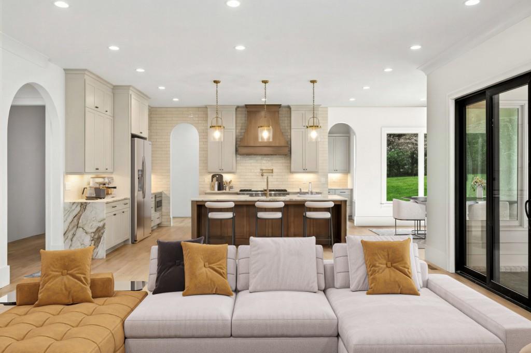
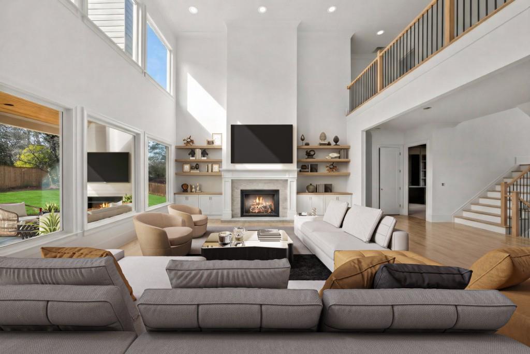
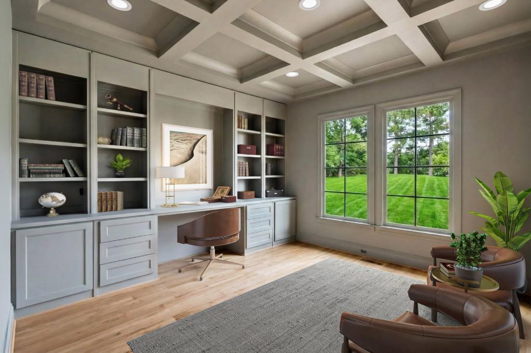
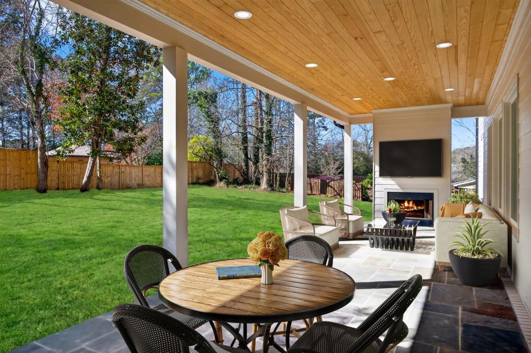
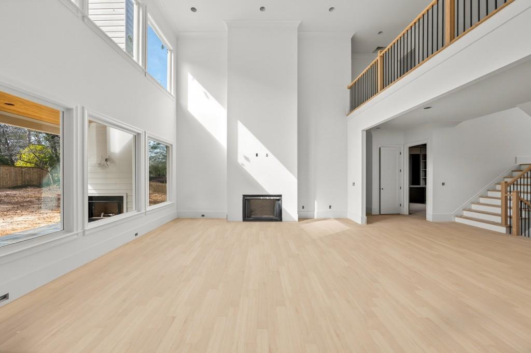
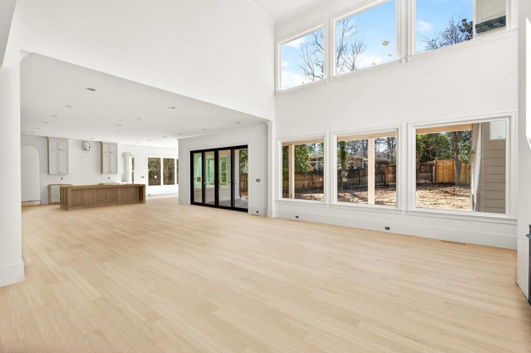
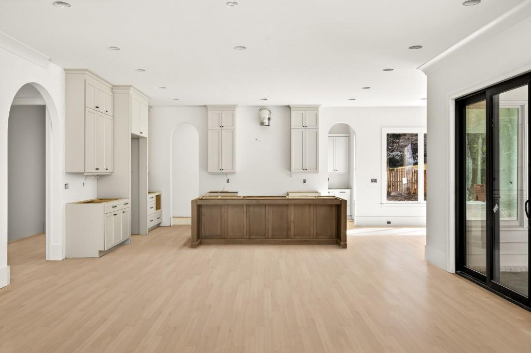
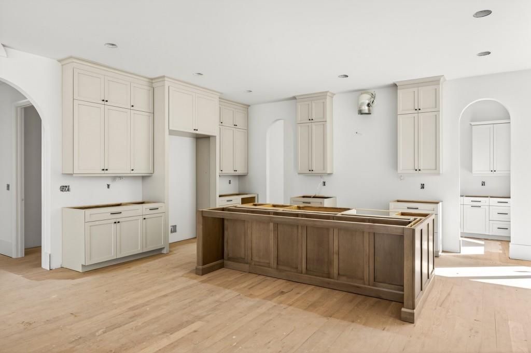
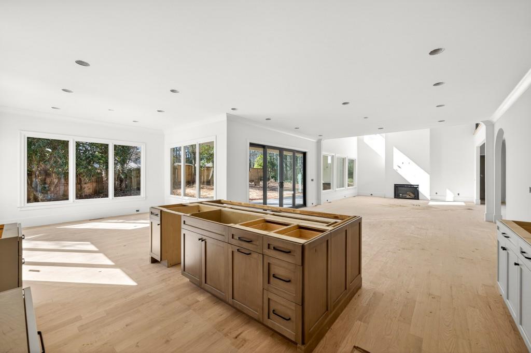
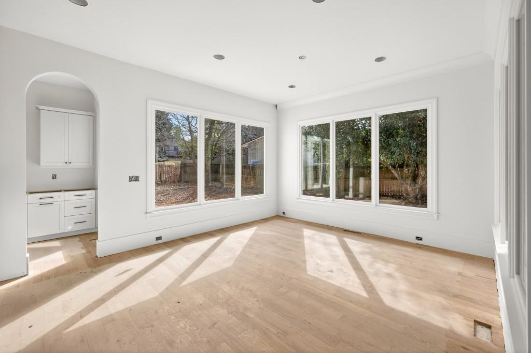
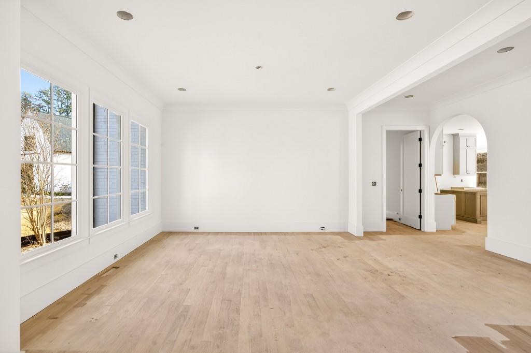
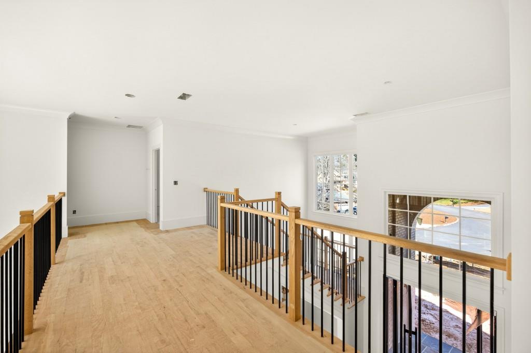
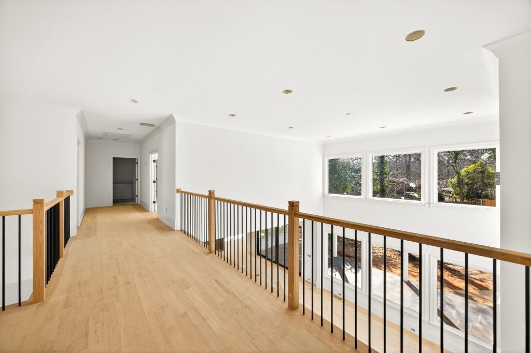
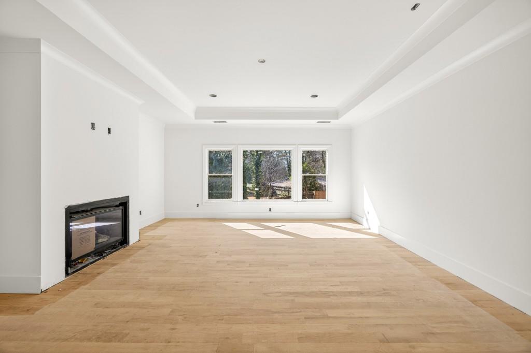
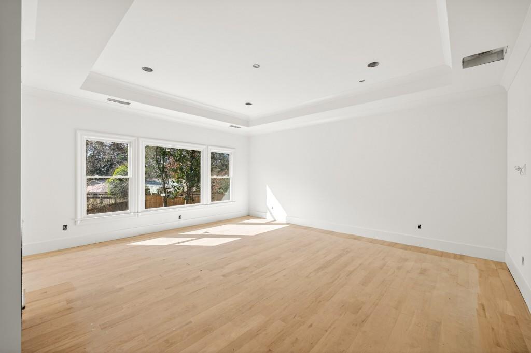
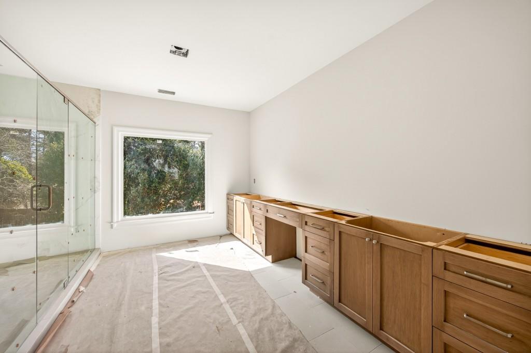
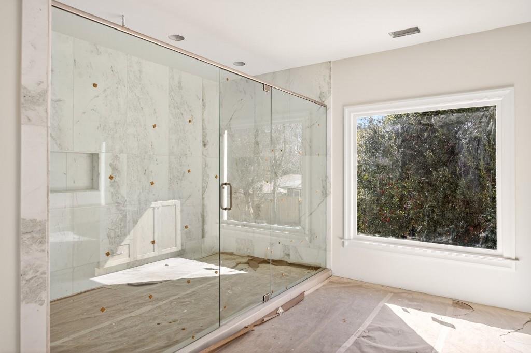
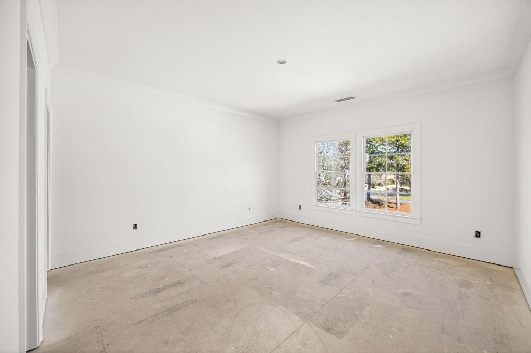
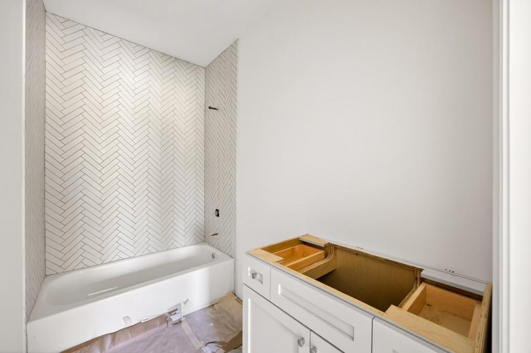
This exceptional new custom construction home, to be completed in March, is situated on a private street on a cul-de-sac in the sought after East Cobb Indian Hills community in the nationally acclaimed Walton High School district. This stunning new construction residence by Dorri Homes offers two impeccably finished levels with the opportunity to finish the daylight basement during the course of construction. An exquisite design with the finest craftsmanship and an excellent amenity package, the home offers numerous impressive custom elements, complementing the transitional-style architecture. Tucked away on a private, quiet street but with easy access from the community, this beautiful setting offers an opportunity to work closely with the builder, Dorri Homes, in finalizing the custom selections. This home offers an impressive and welcoming front two-story entry foyer, private office space, gourmet kitchen with chef appliances, designer cabinetry and a beautiful two-story family room with plenty of streaming light. The open floorplan and oversized covered porch with fireplace is perfect for relaxing or entertaining guests. The second level features an oversized owner's suite and a spa-inspired bath with soaking tub and oversized shower space along with double vanities. In addition to the owner's suite, there are 4 additional bedroom ensuites in the home, with a guest suite on the main level. The unfinished basement can be custom designed and finished during construction; pricing determined based on square footage and custom finishes. This is an excellent time to customize your selections on a home which is already underway. The exterior photo is representative of the actual home design, and the interior photos are representative of the builder's finished product and previous work on more than 35 other homes previously built and sold in the Indian Hills community. Your new elevated lifestyle awaits in this golf community with area conveniences and an array of excellent schools.

5
beds

6
baths

5,000 Sq.Ft. LIVING AREA

Sylvia S. Gause

Sylvia S. Gause

Features & Amenities

Interior

  • total bedrooms5
  • Total bathrooms6
  • full bathrooms5
  • half bathroom1
  • Laundry room Laundry Room, Upper Level
  • Flooring Carpet, Ceramic Tile, Hardwood
  • Fireplace Factory Built, Family Room, Gas Starter, Living Room, Outside
  • APPLIANCES Dishwasher, Disposal, Double Oven, Electric Cooktop, Gas Cooktop, Gas Range, Gas Water Heater, Range Hood
  • other interior Features Bookcases, Coffered Ceiling(s), High Ceilings 9 ft Upper, High Ceilings 10 ft Main, High Speed Internet, Walk-In Closet(s)

Area & Lot

  • Status Sold
  • Living Area5,000 Sq.Ft.
  • Total Area5,000 Sq.Ft.
  • MLS® ID7642474
  • TypeResidential
  • YEAR BUILT2025
  • Architecture StylesContemporary, Modern, Traditional
  • Water FrontageNone
  • View DescriptionOther
  • Elementary SchoolEast Side
  • Middle SchoolDickerson
  • High SchoolWalton

Exterior

  • STORIES3
  • Garage Space3.0
  • water SourcePublic
  • utilitiesCable Available, Electricity Available, Natural Gas Available, Phone Available, Sewer Available, Underground Utilities, Water Available
  • PoolNone
  • roofComposition, Shingle
  • lot featuresBack Yard, Cul-De-Sac, Front Yard, Landscaped, Level, Private
  • parkingGarage, Garage Door Opener, Garage Faces Side, Level Driveway
  • HEAT TYPEForced Air, Natural Gas, Zoned
  • AIR CONDITIONINGCentral Air, Zoned
  • sewerPublic Sewer
  • SubstructureBlock, Brick/Mortar, Combination
  • Disability FeaturesNone
  • security FeaturesSecurity System Owned, Smoke Detector(s)
  • Green featuresNone
  • other exterior FeaturesPrivate Entrance, Private Yard

Financial

  • Sales Price$2,660,164

Work With Sylvia

Get assistance in determining current property value, crafting a competitive offer, writing and negotiating a contract, and much more. Contact me today.

Follow Me on Instagram