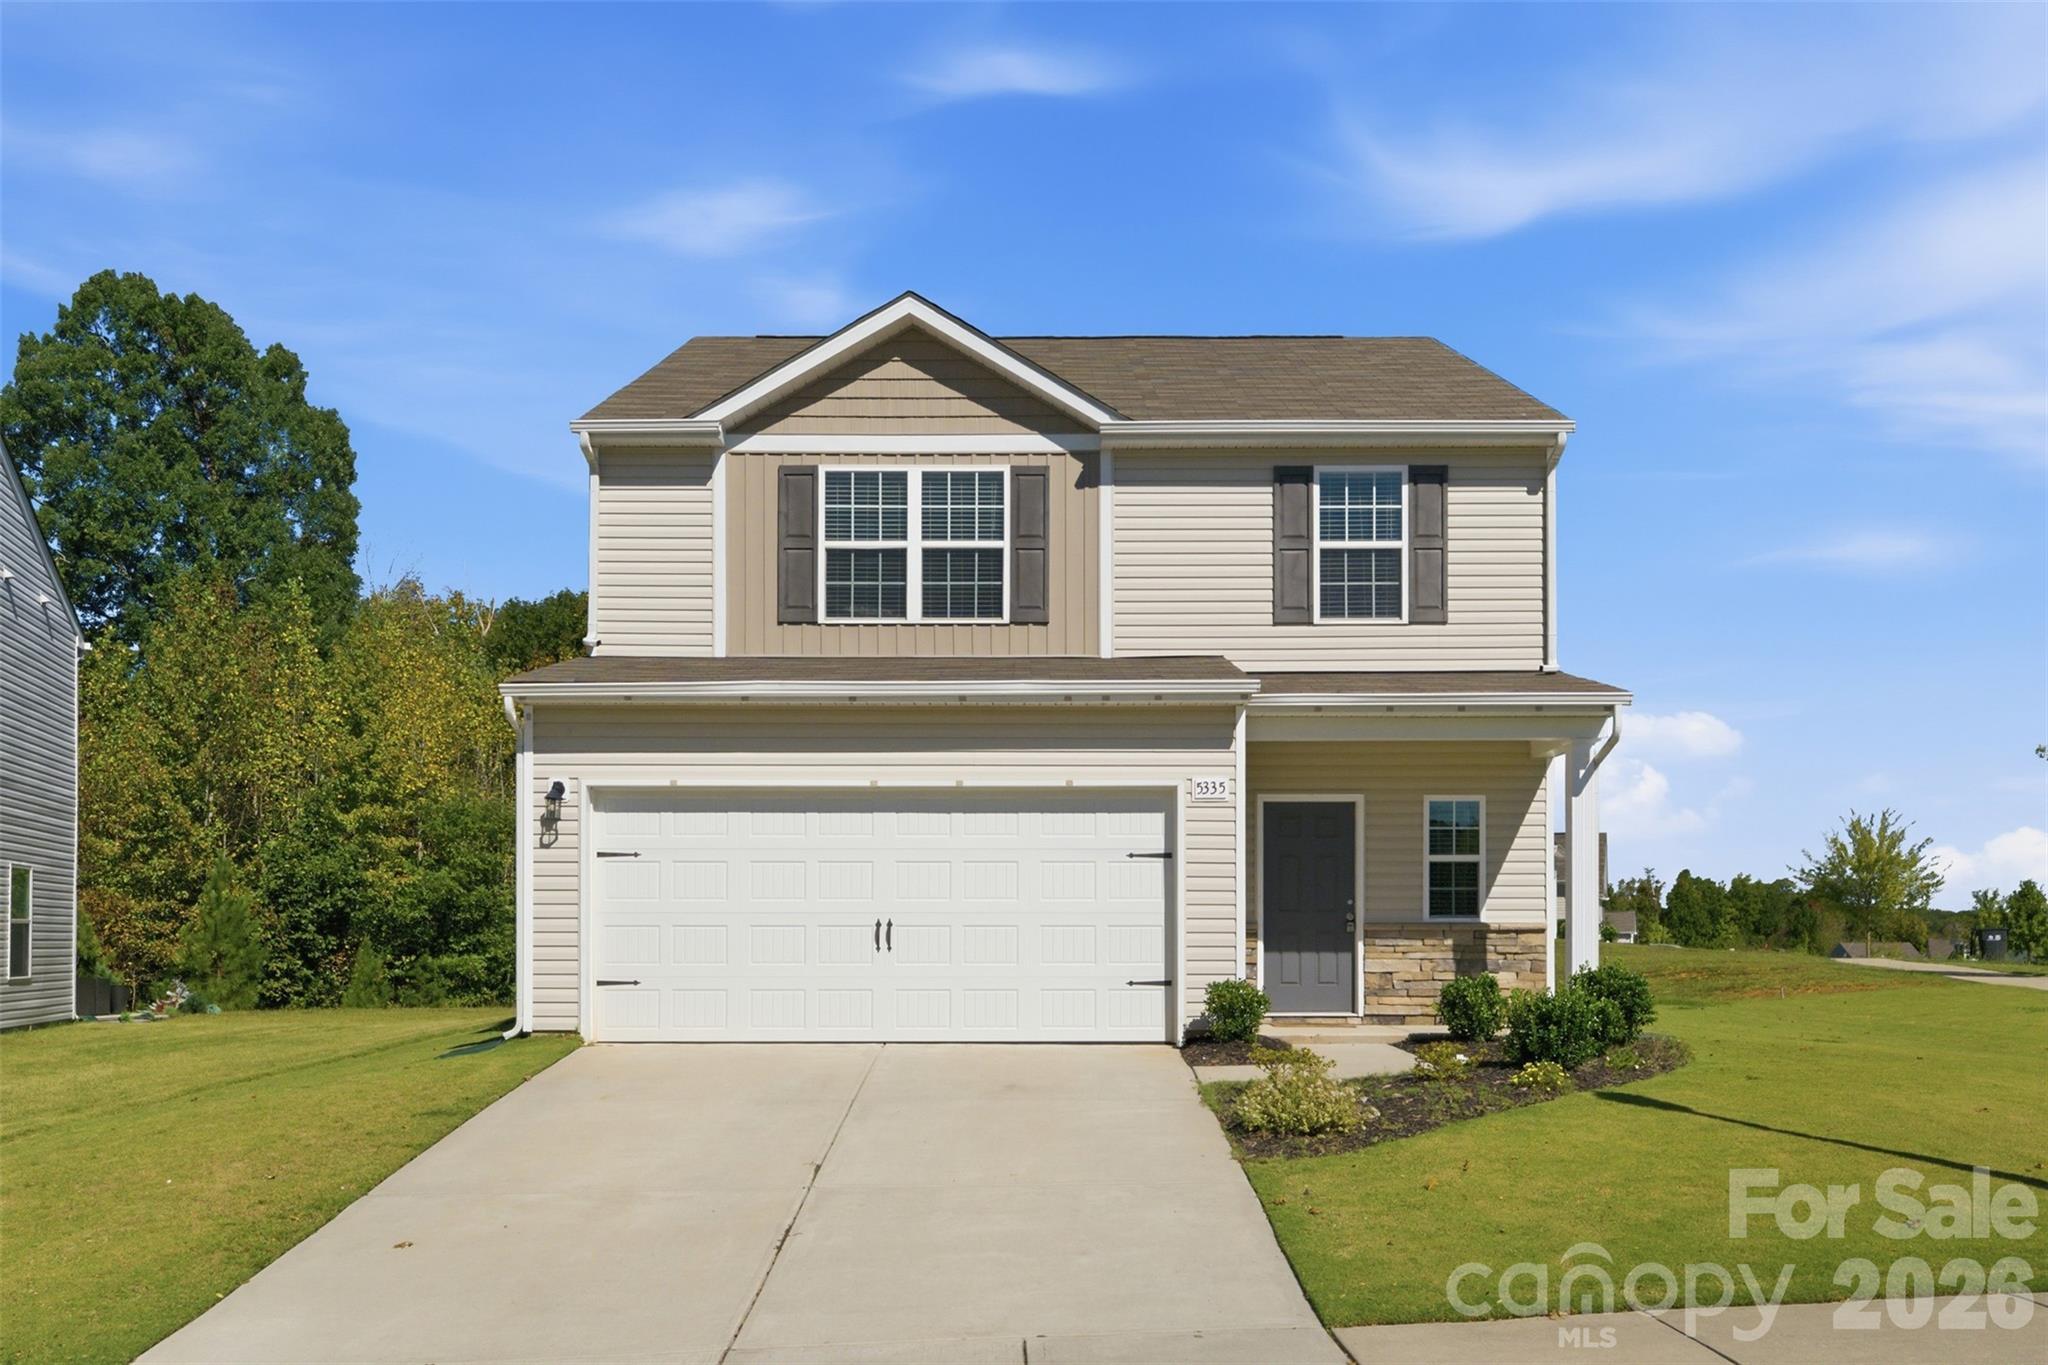
Two-story beige home with a double garage, stone accents, and a broad concrete driveway.
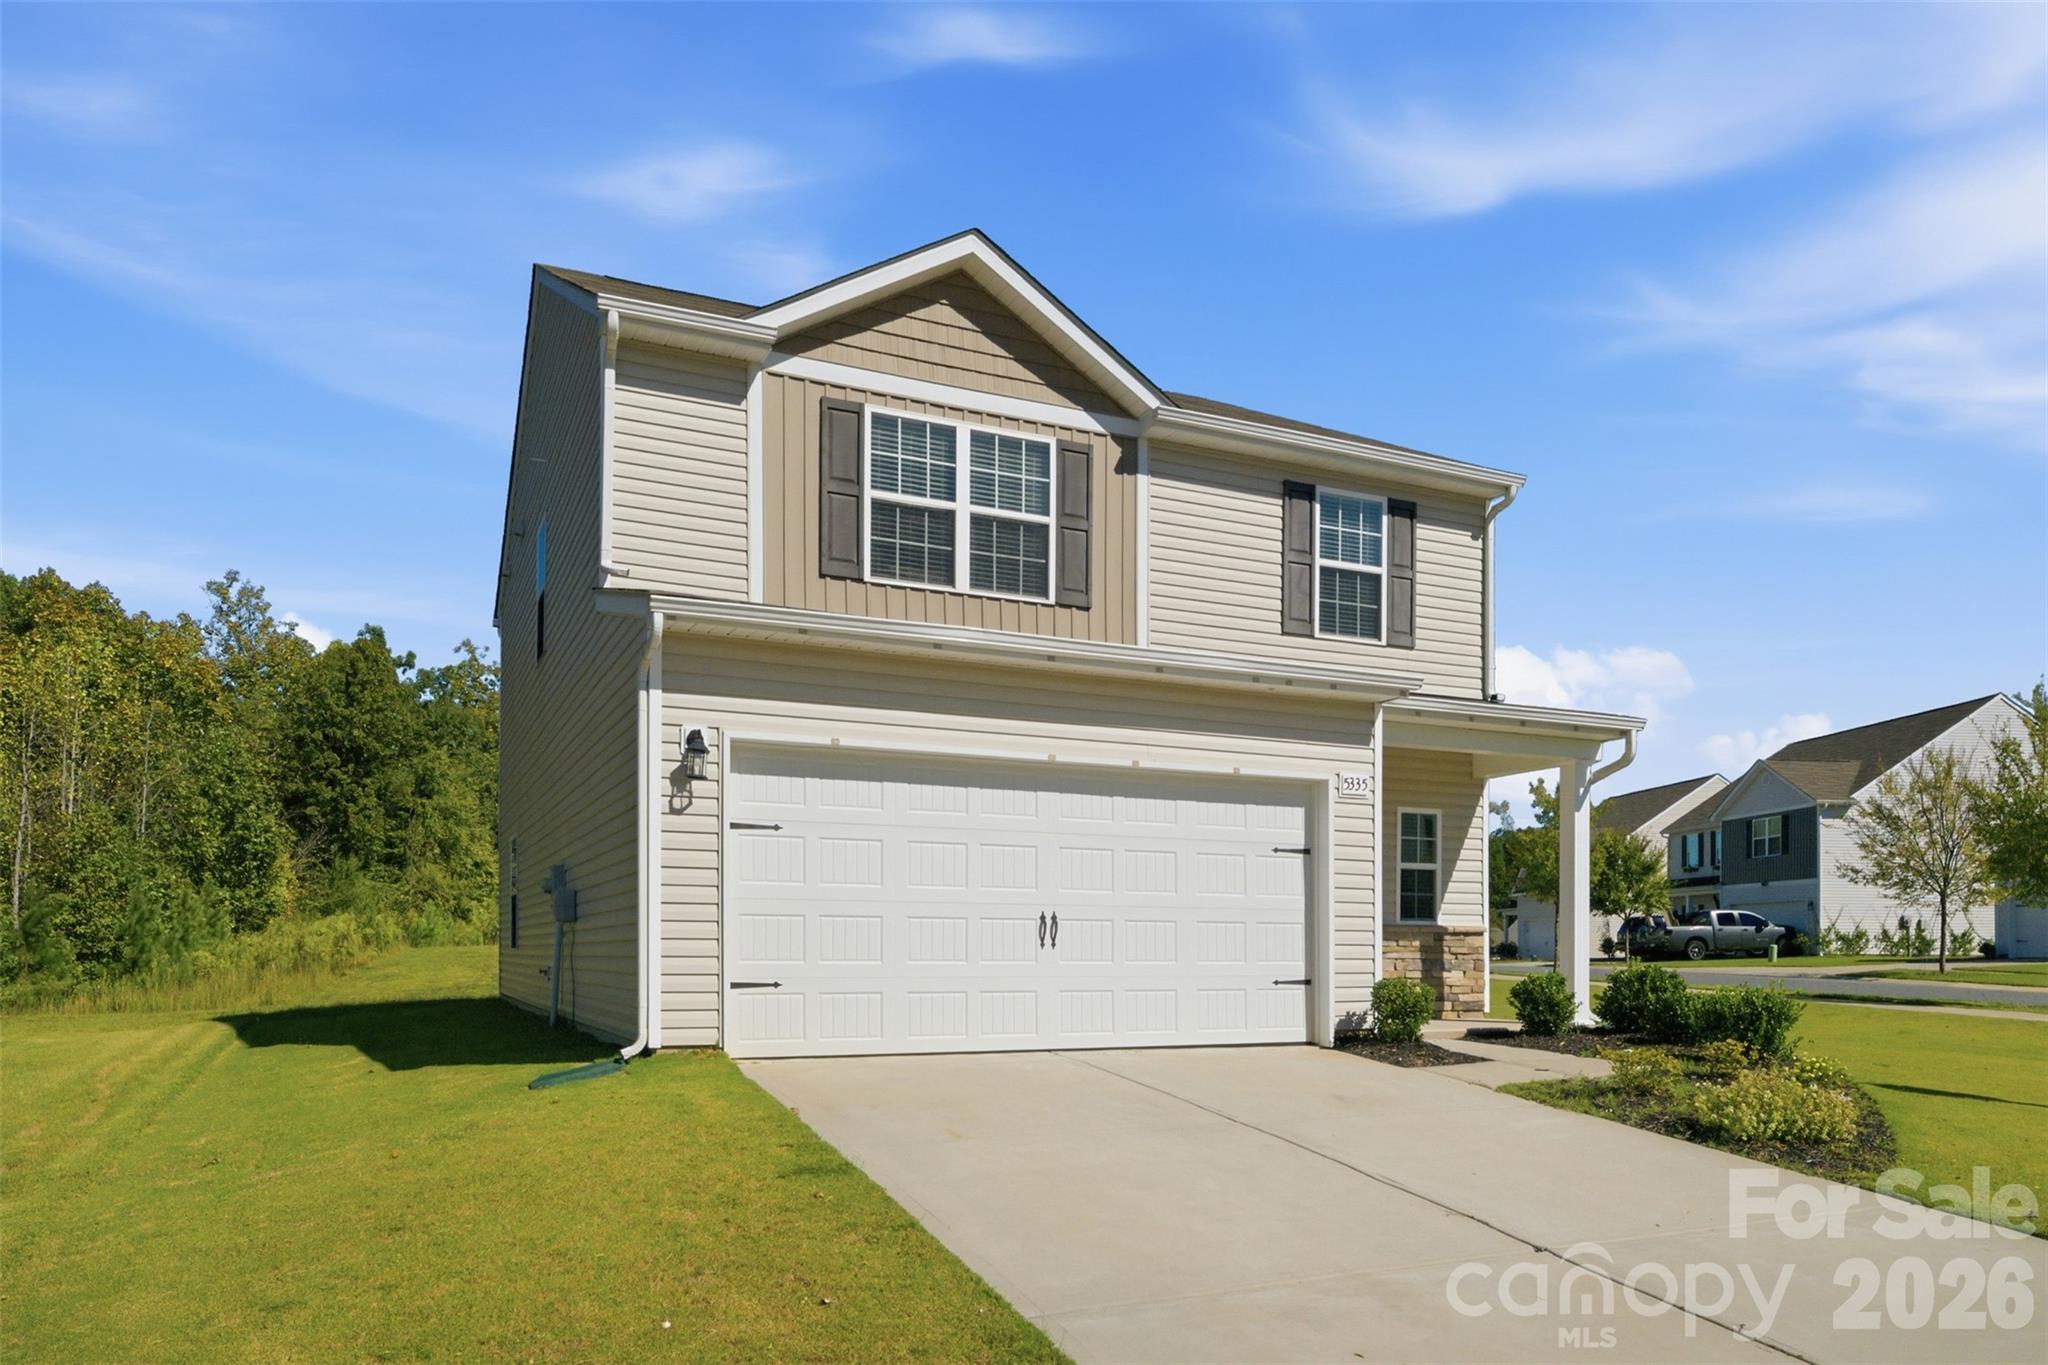
Two-story beige home with a white double garage, driveway, and lawn.
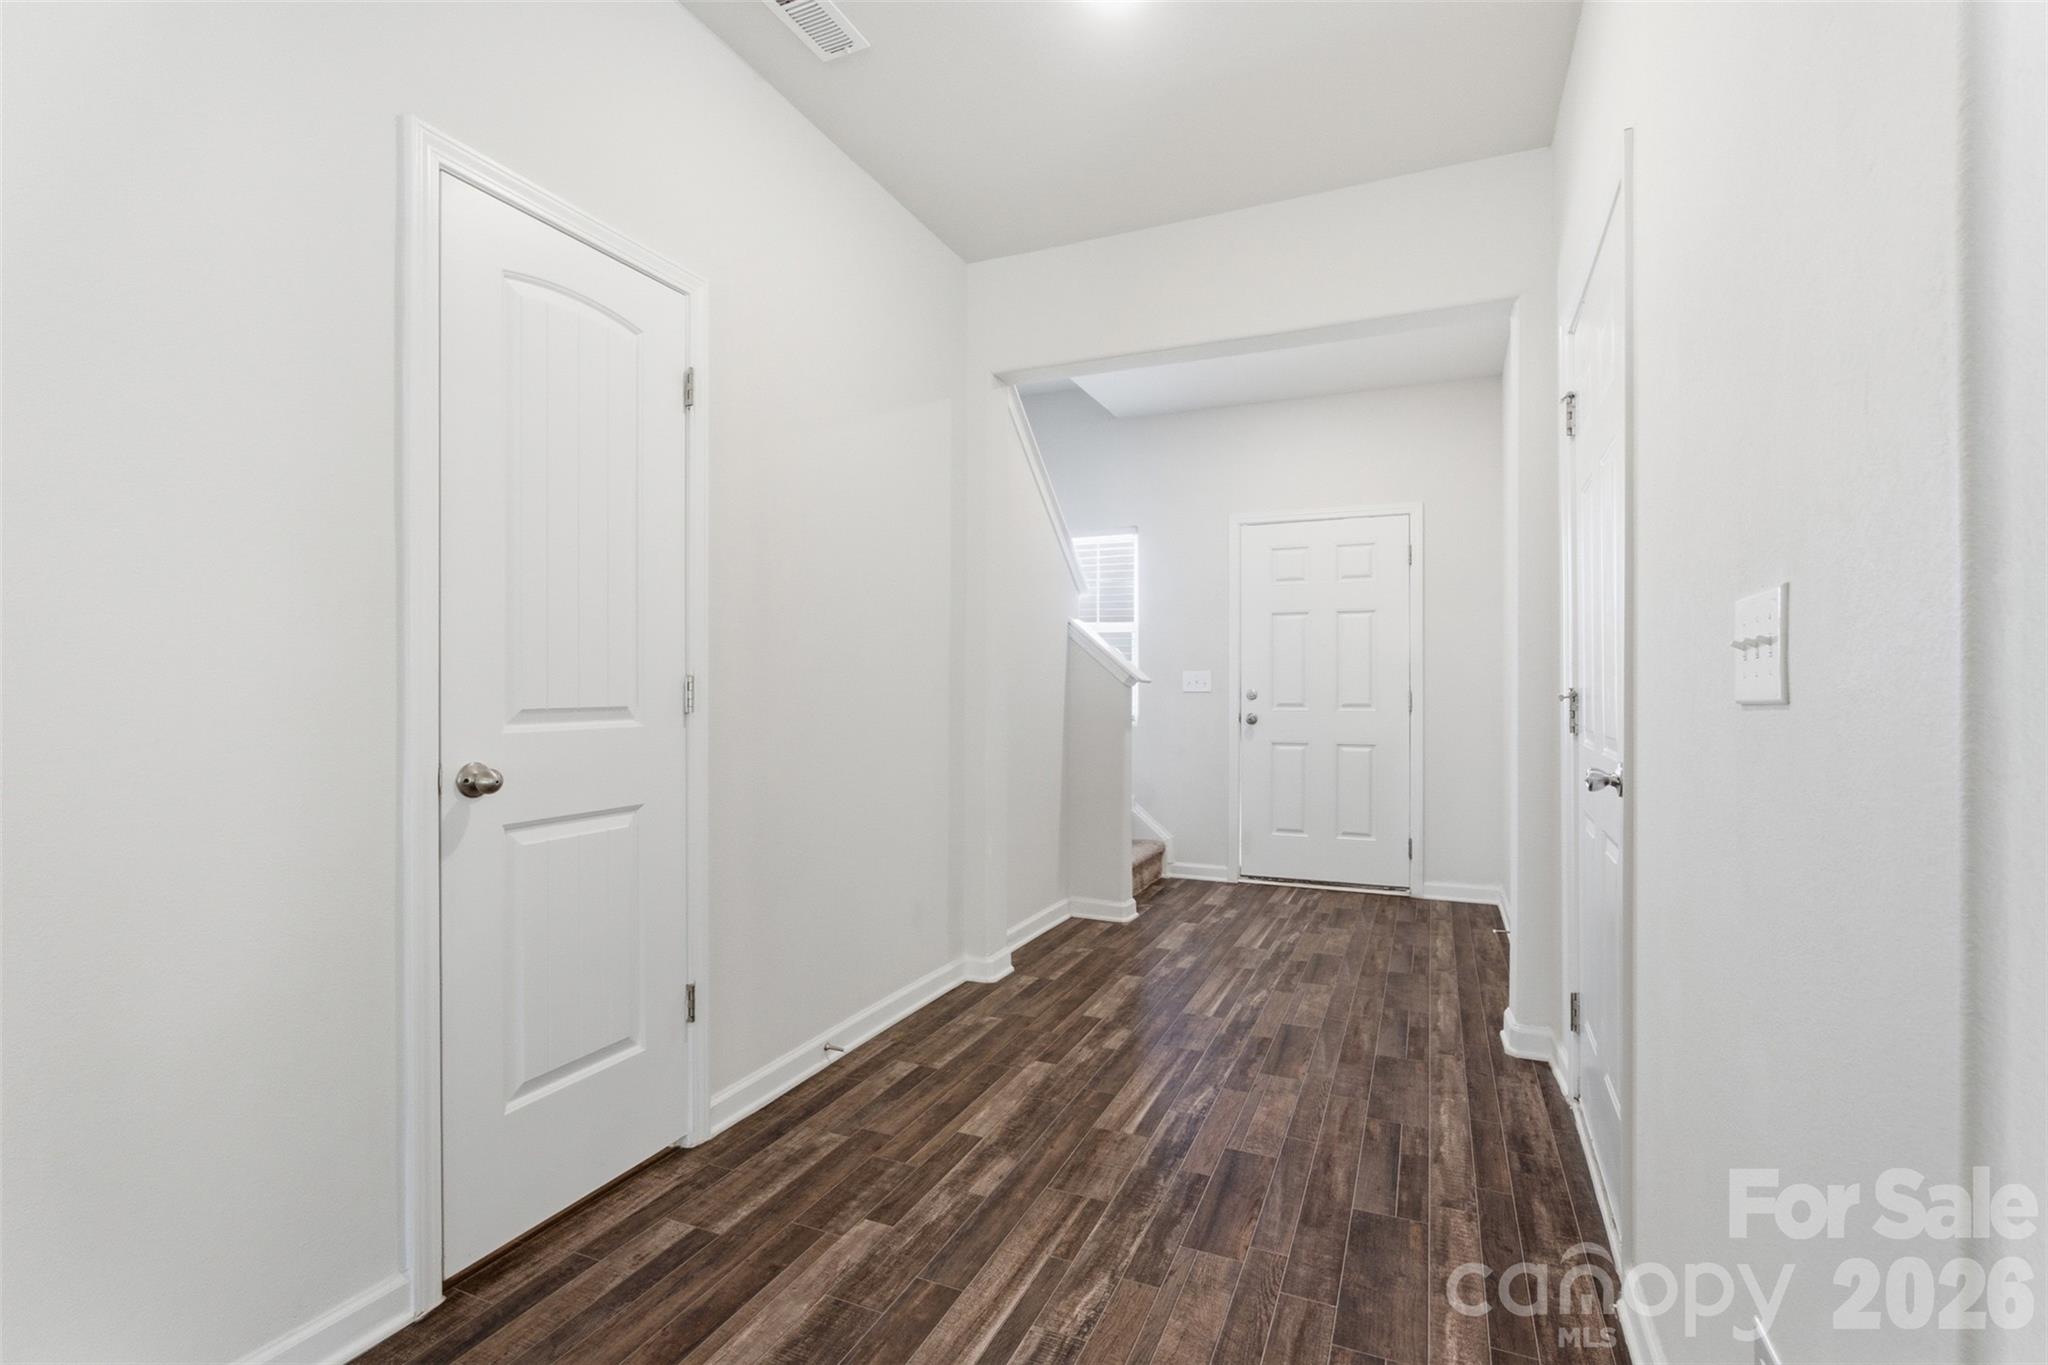
Entry hallway with dark wood-look flooring, white doors, and a staircase near the front door.
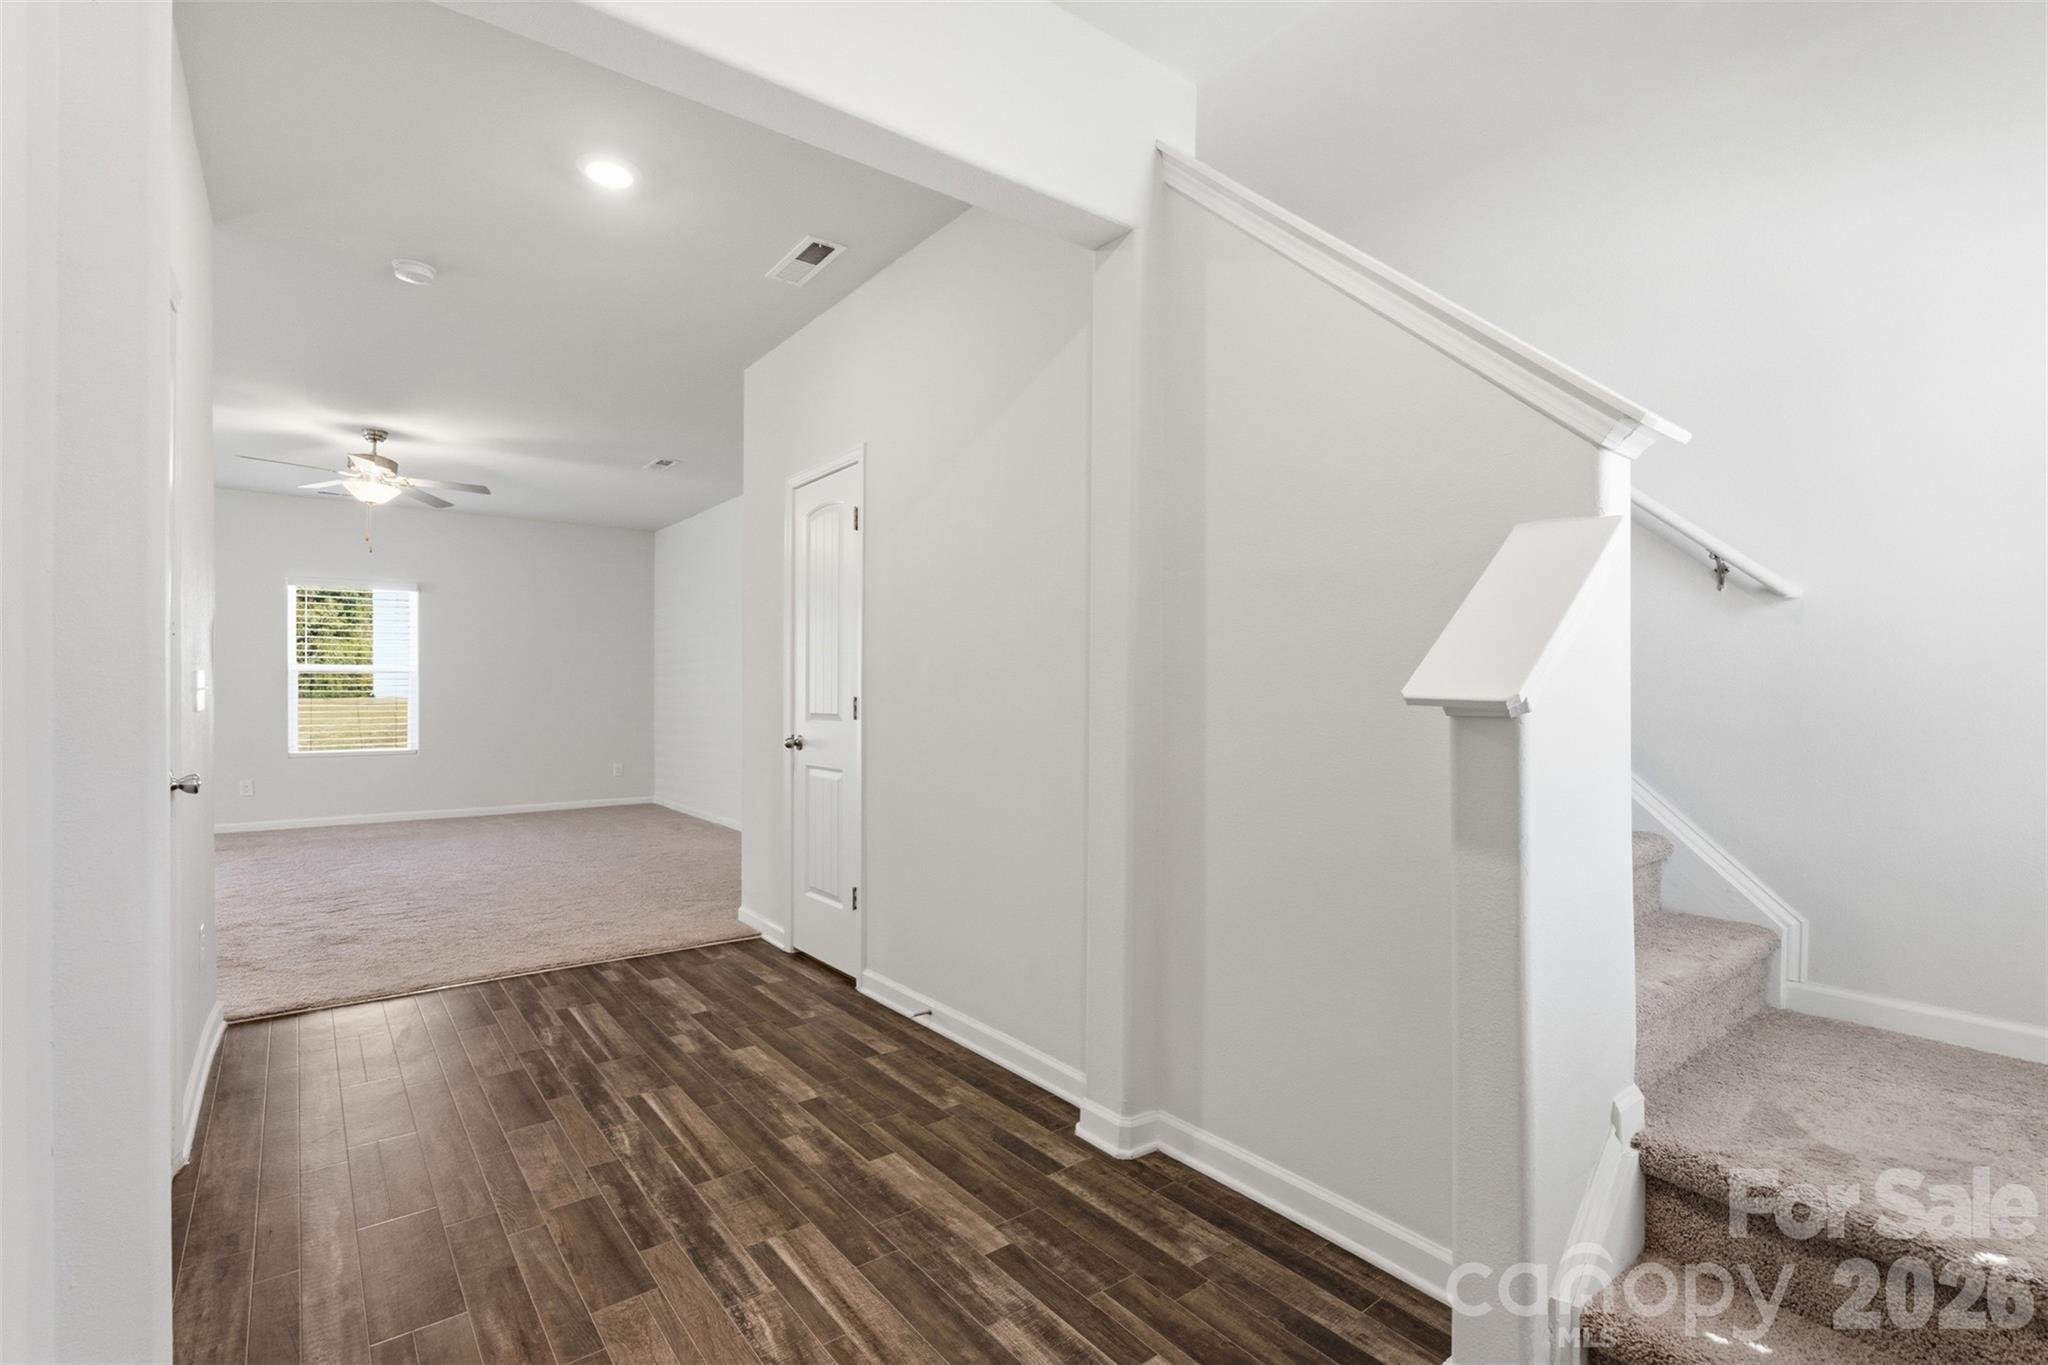
Entry hall with dark wood-look tile, opening to a carpeted room and staircase.
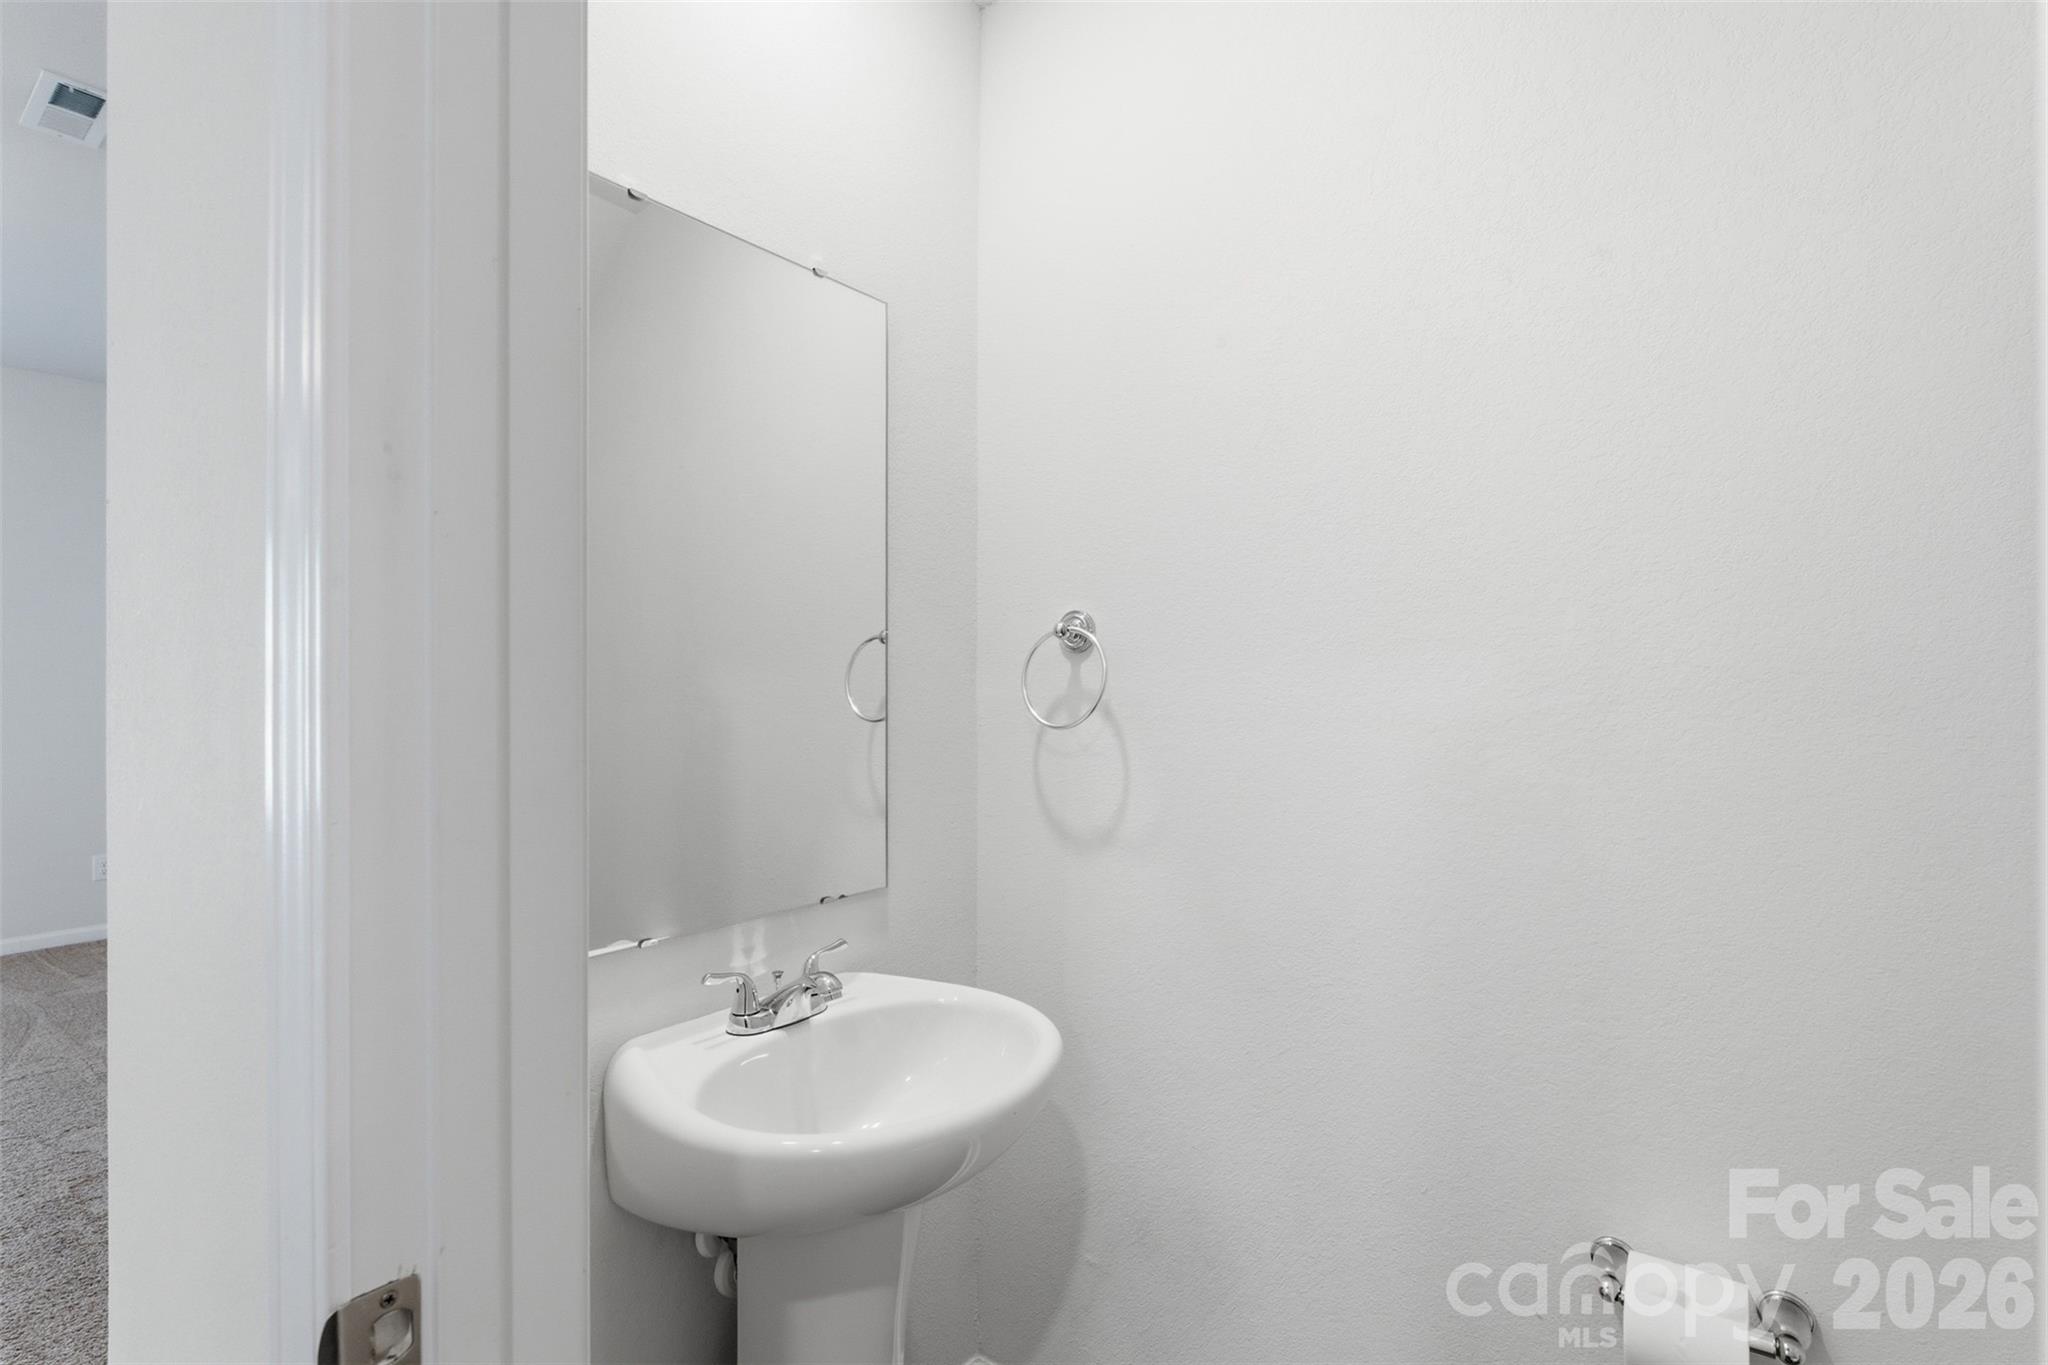
Bathroom with a wall-mounted sink, large mirror, and chrome towel ring.
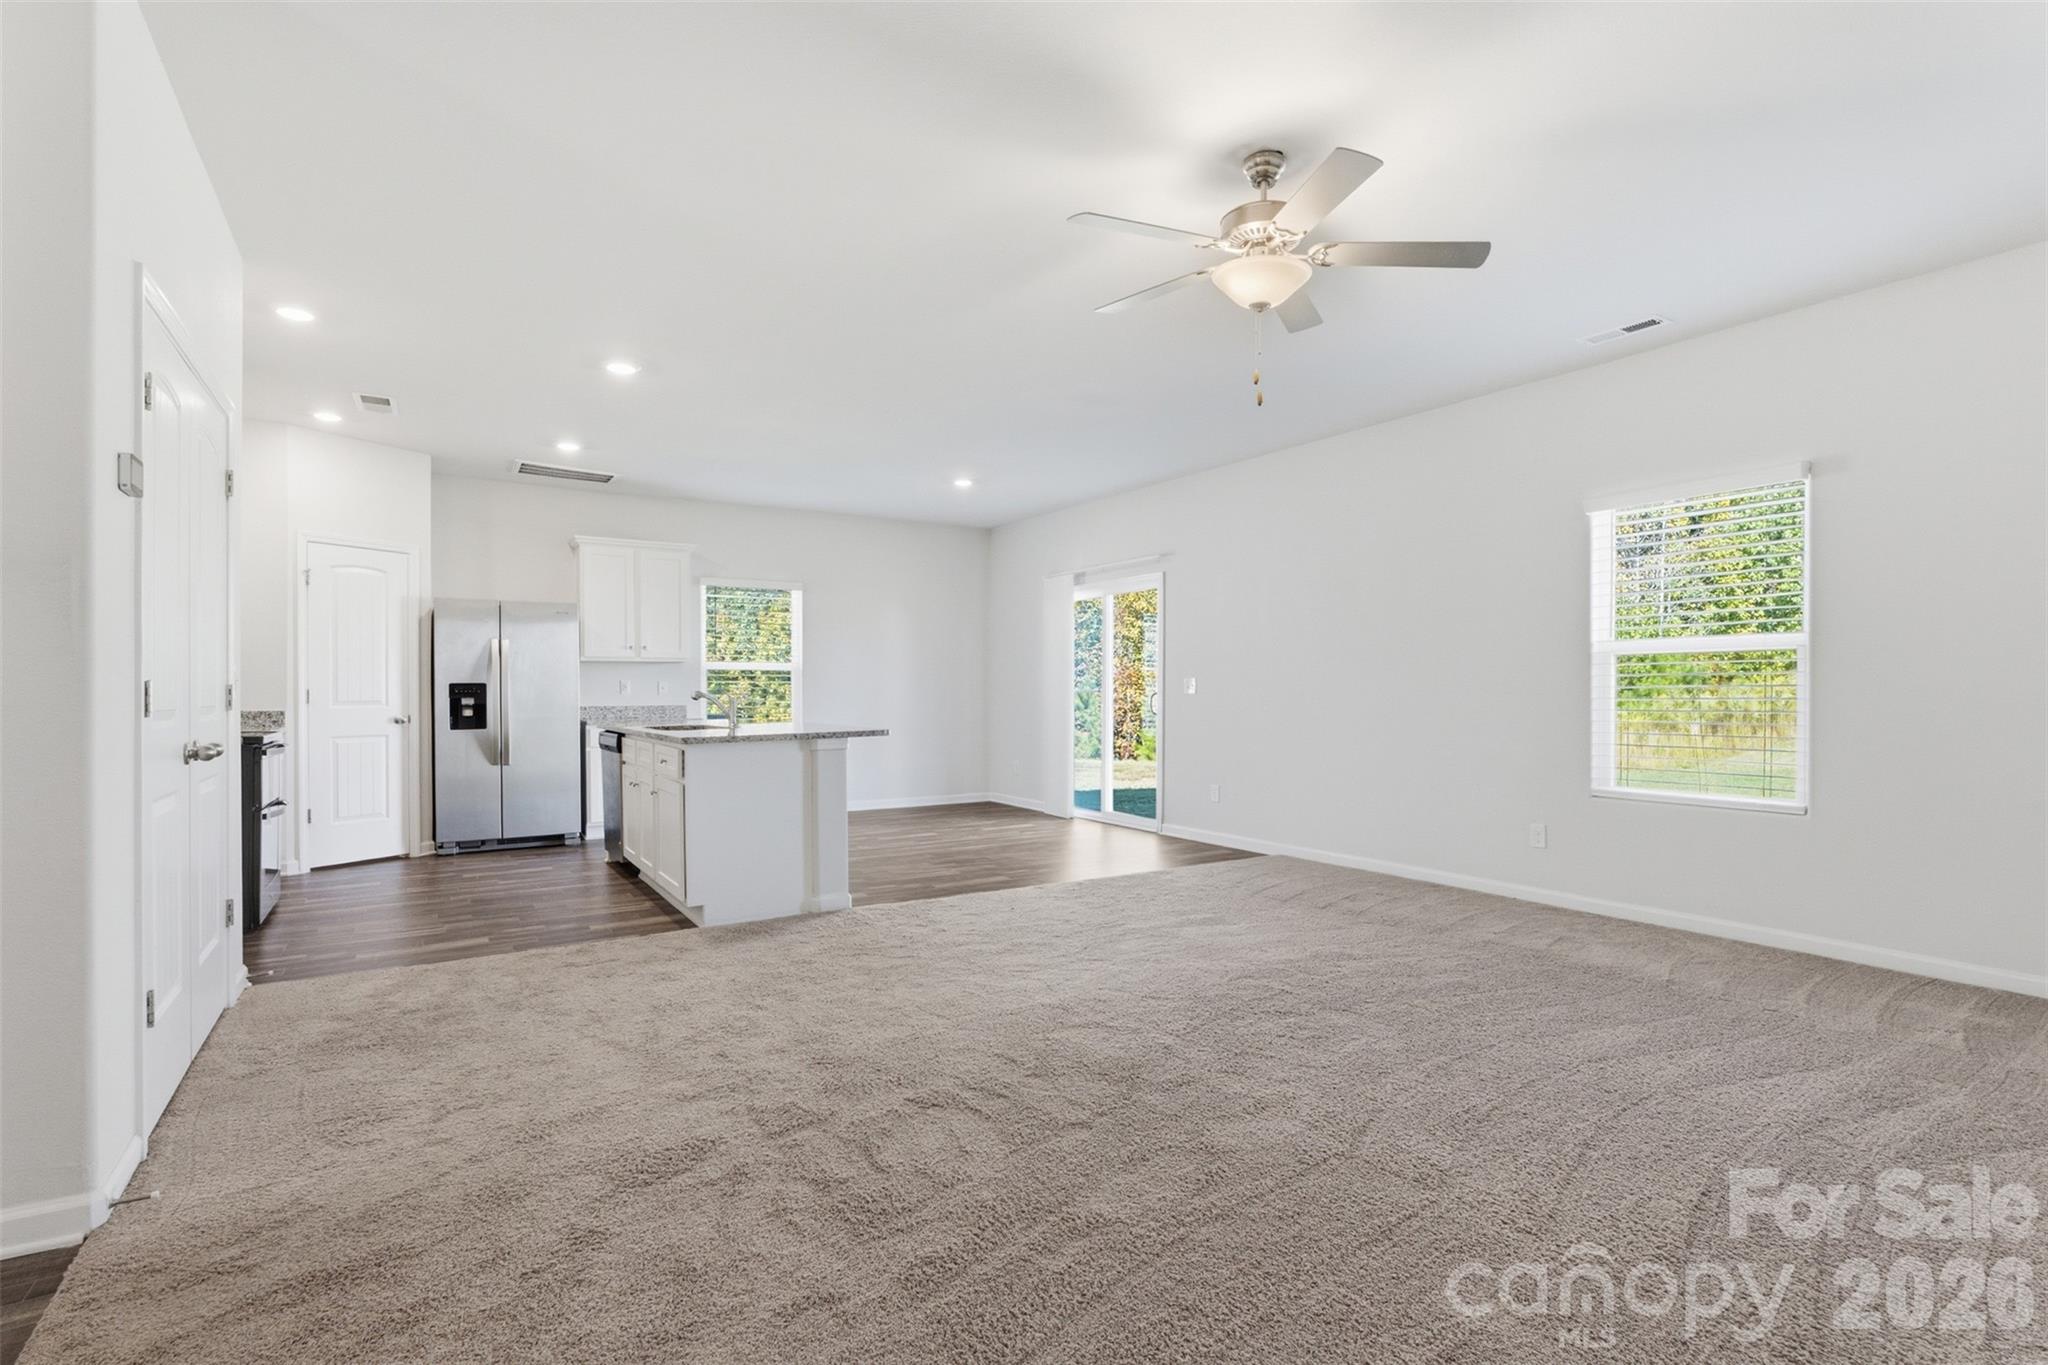
Open living room and kitchen with beige carpet, stainless steel appliances, and a ceiling fan.
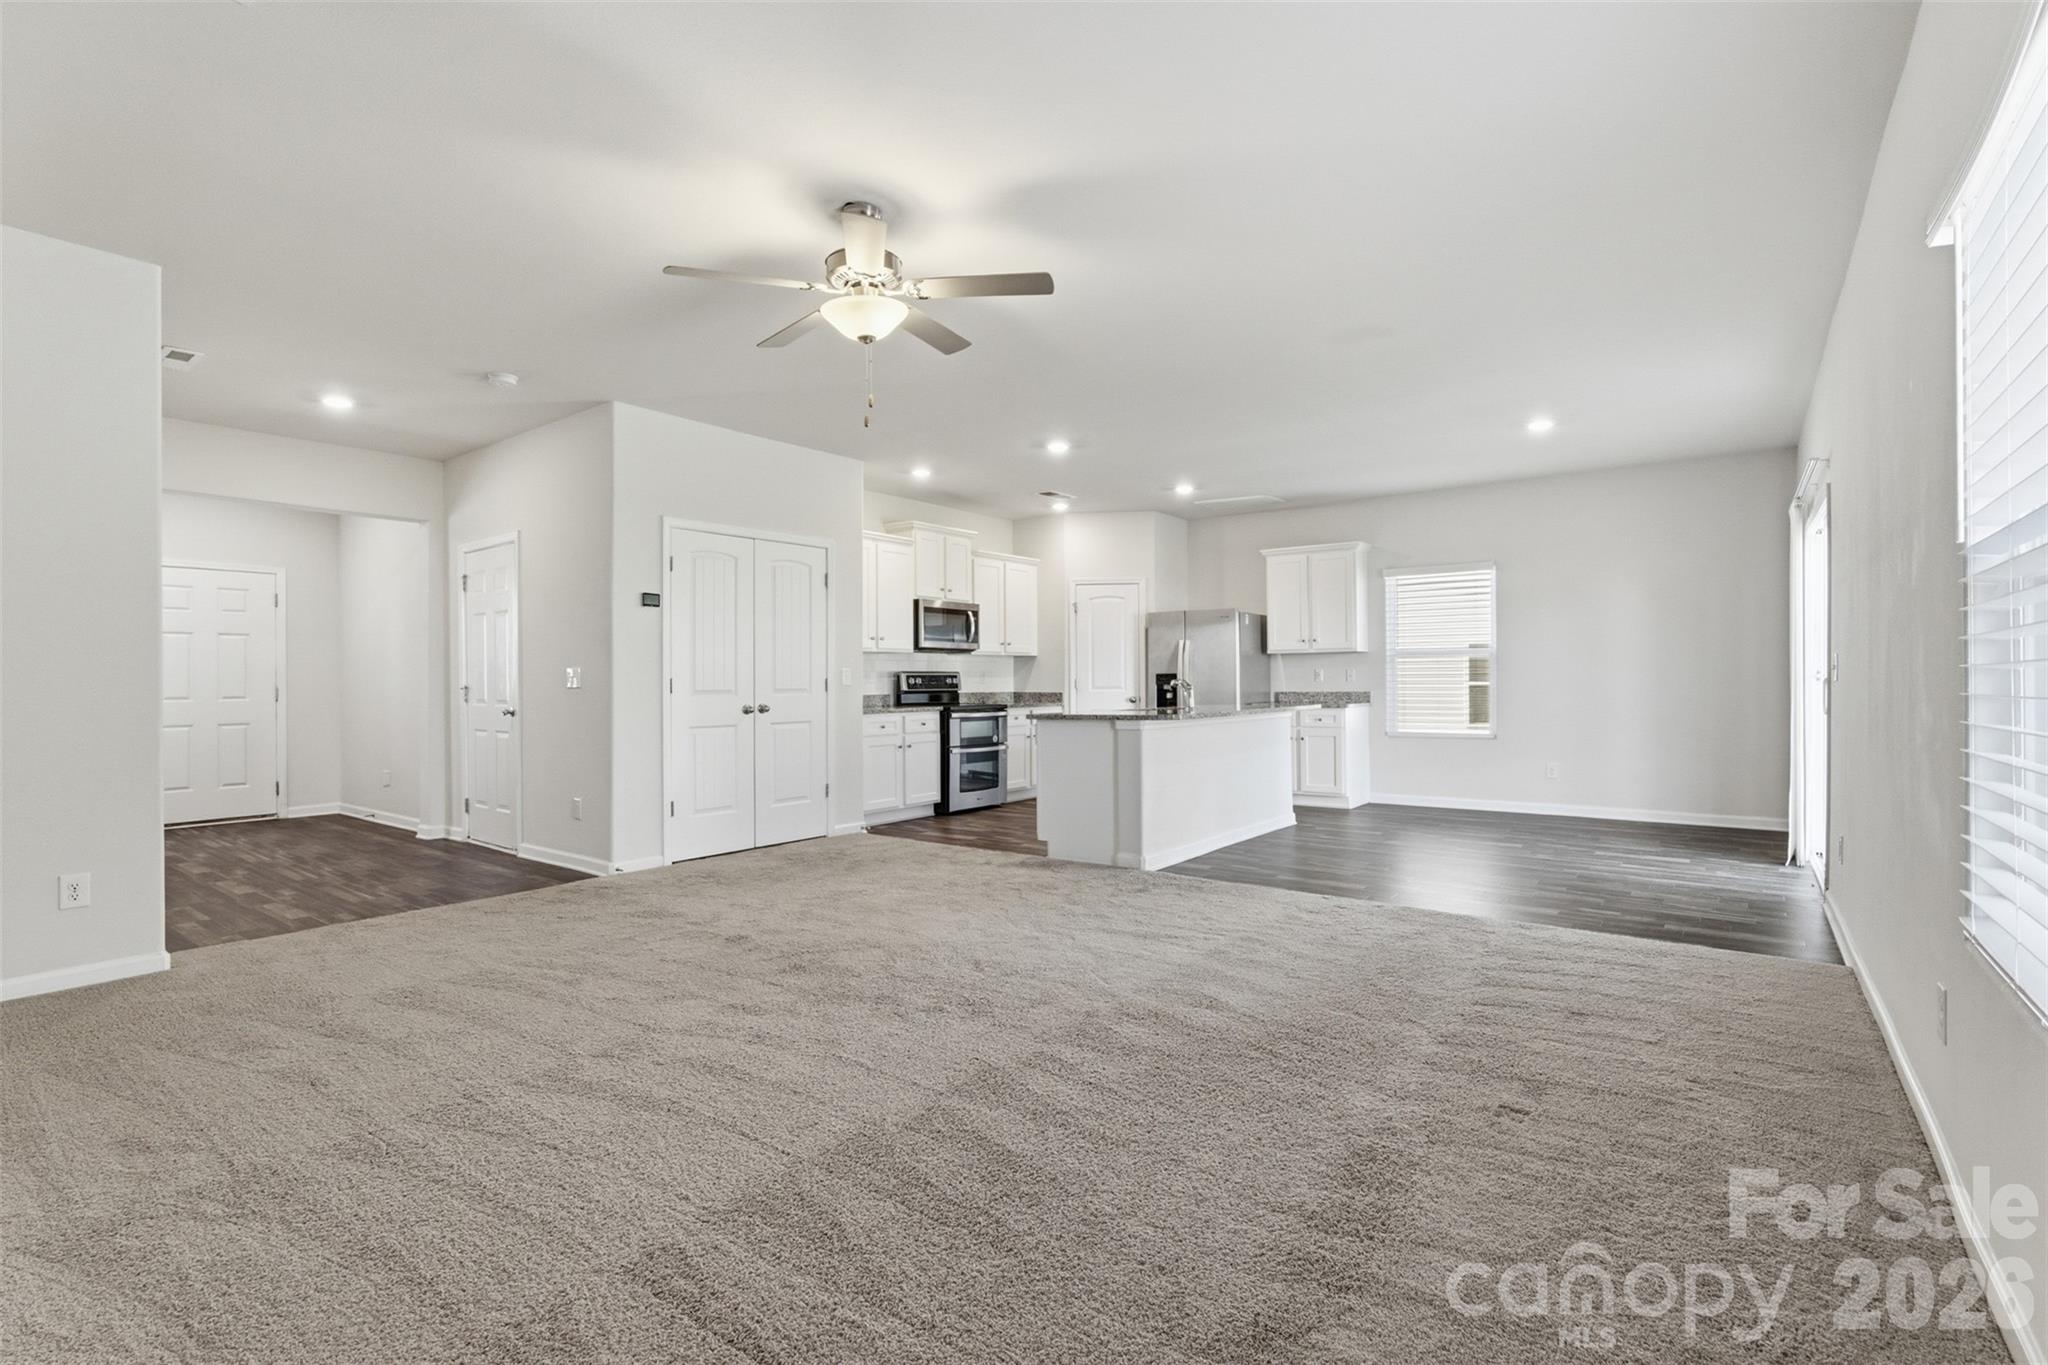
Open living area with carpet, ceiling fan, and a white kitchen with island and stainless steel appliances.
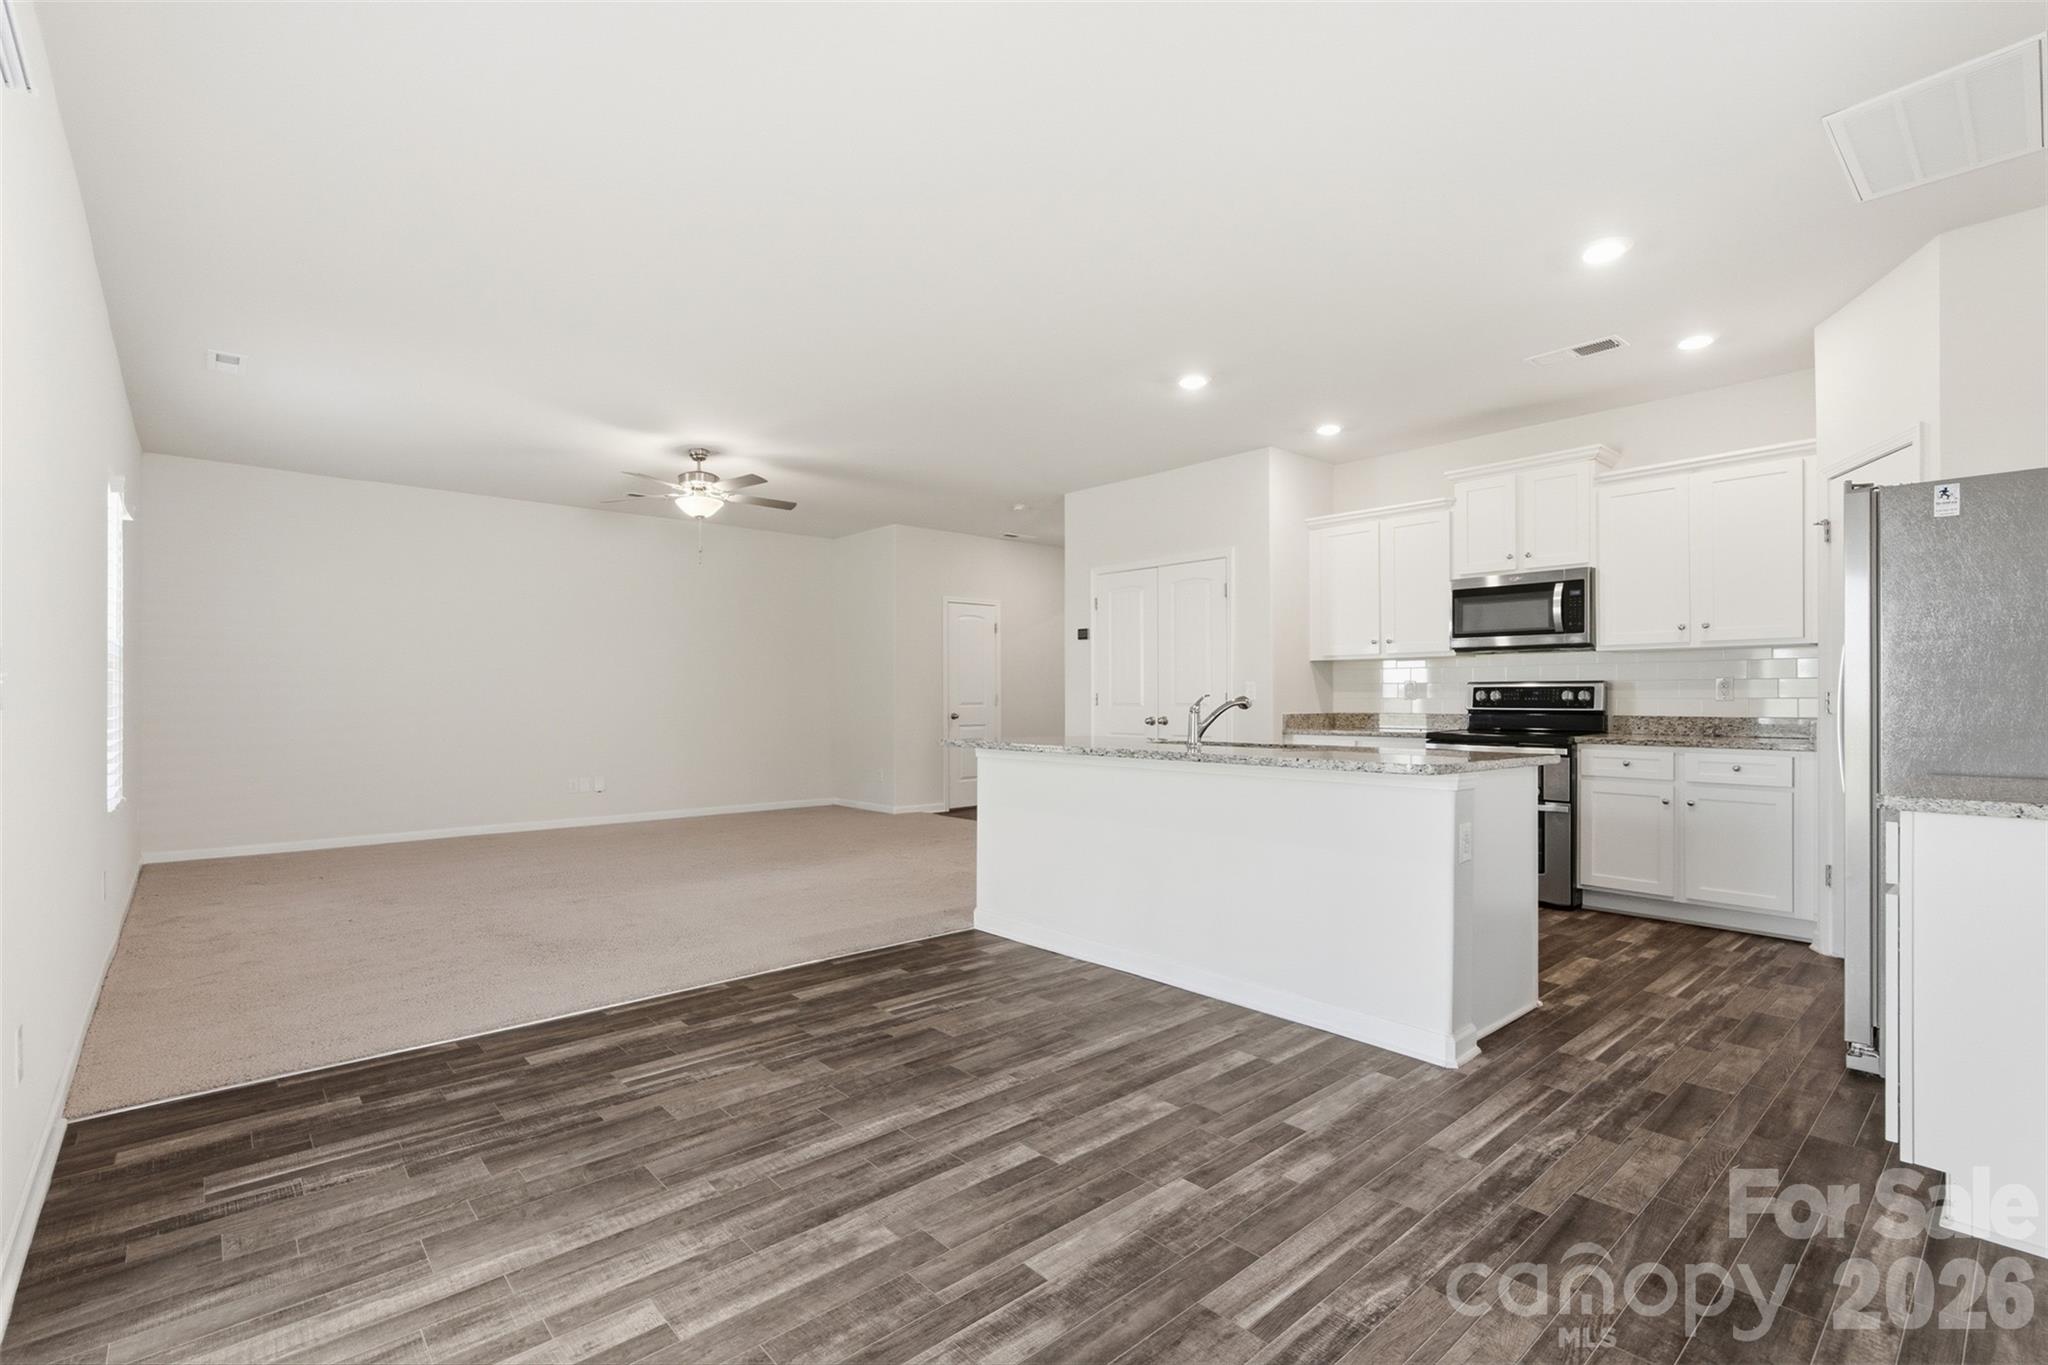
Open kitchen and living area with white cabinets, a large island, and wood-look flooring.
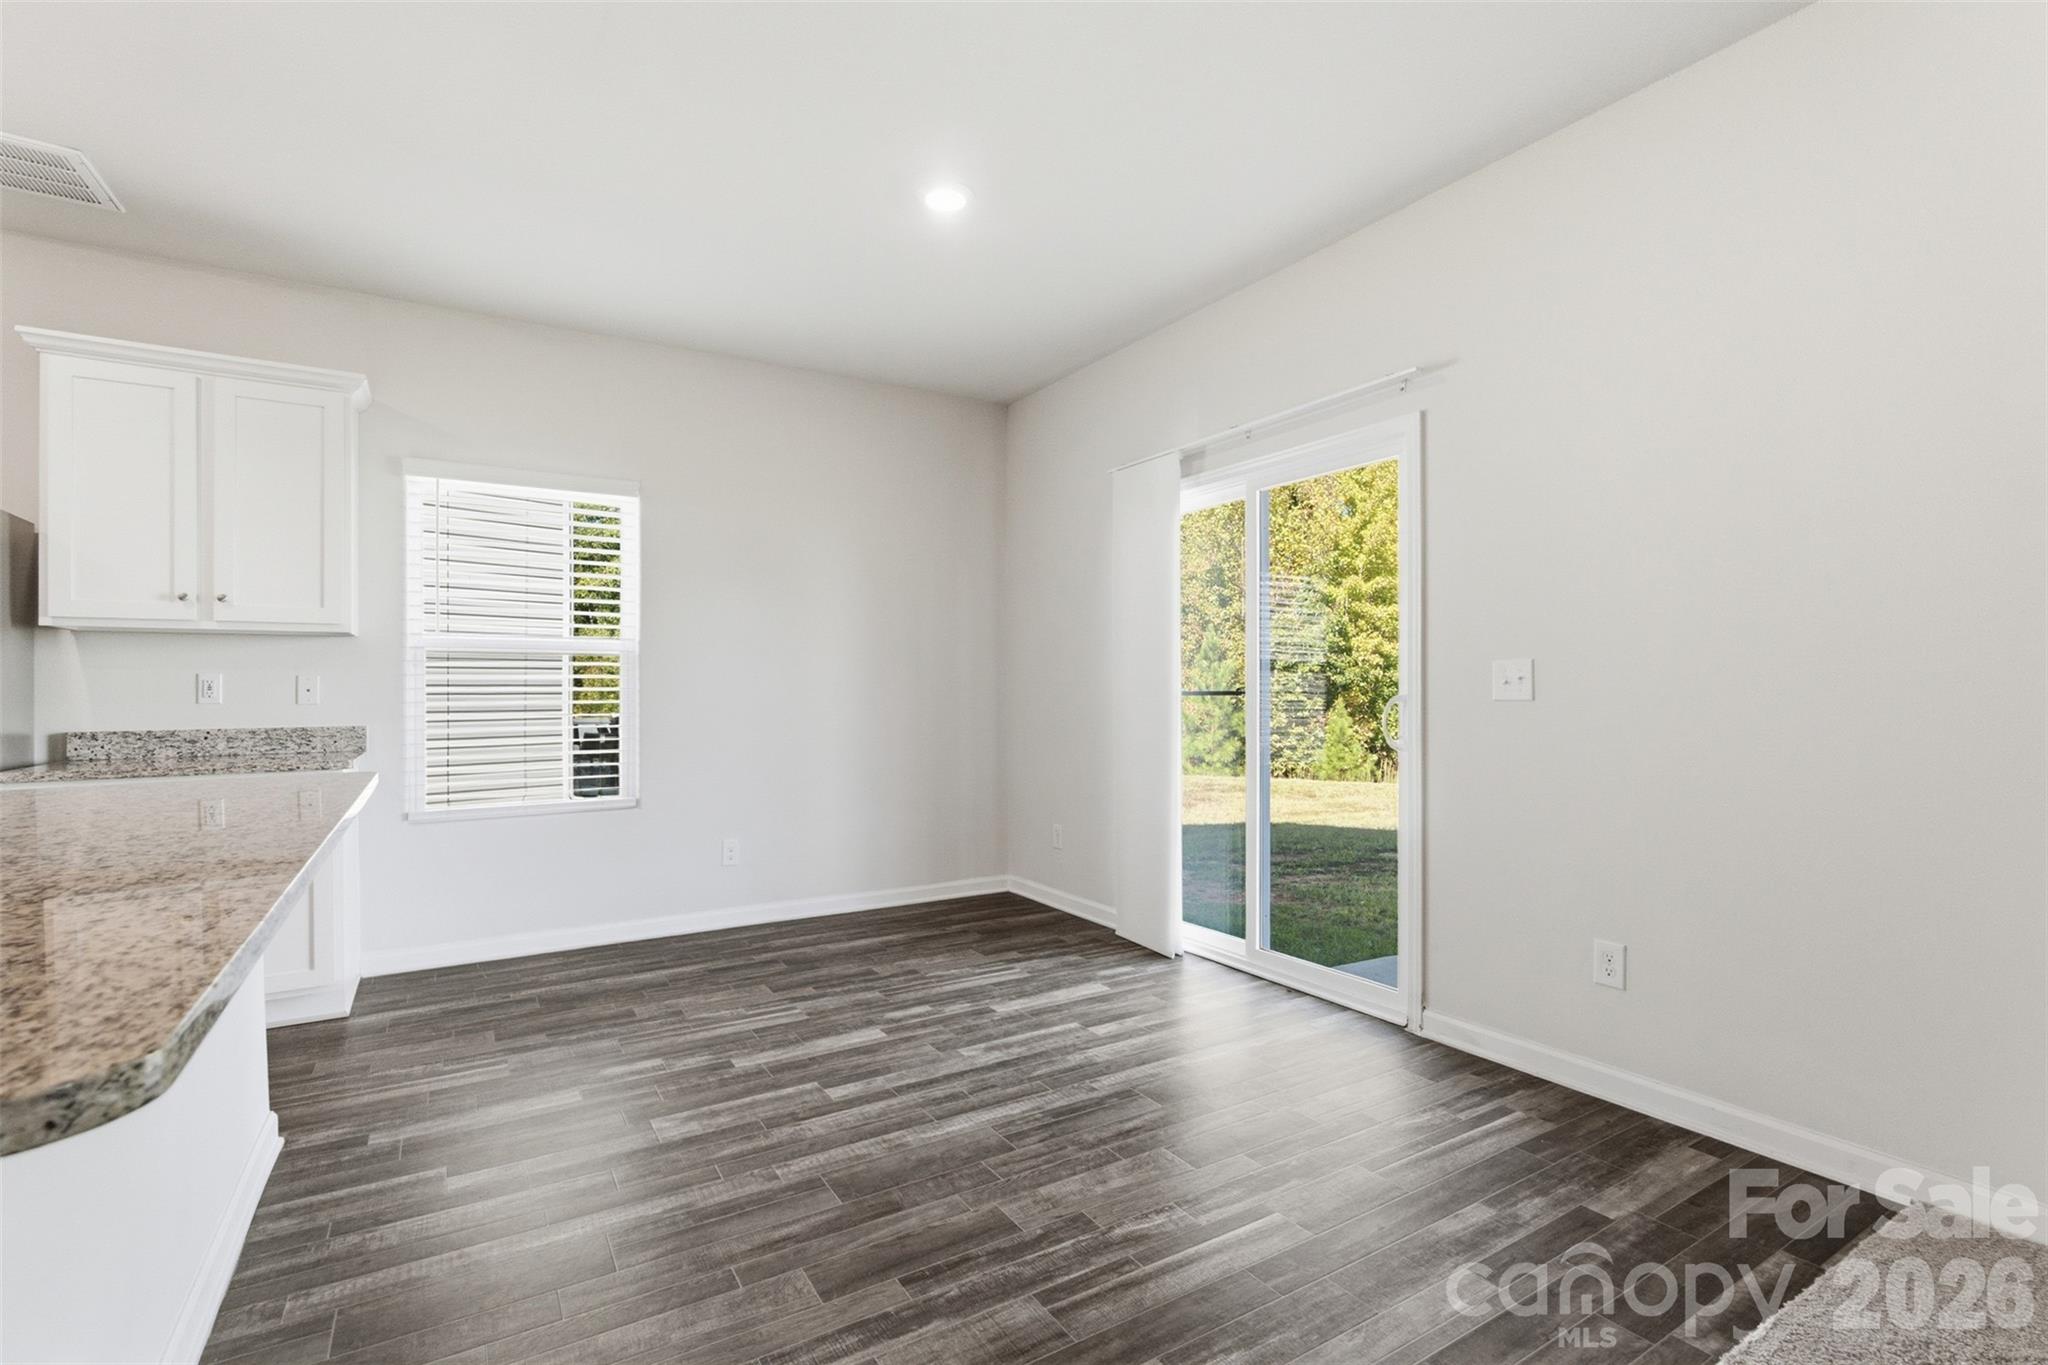
Bright breakfast area with granite counter, dark plank flooring, and sliding glass door to the yard.
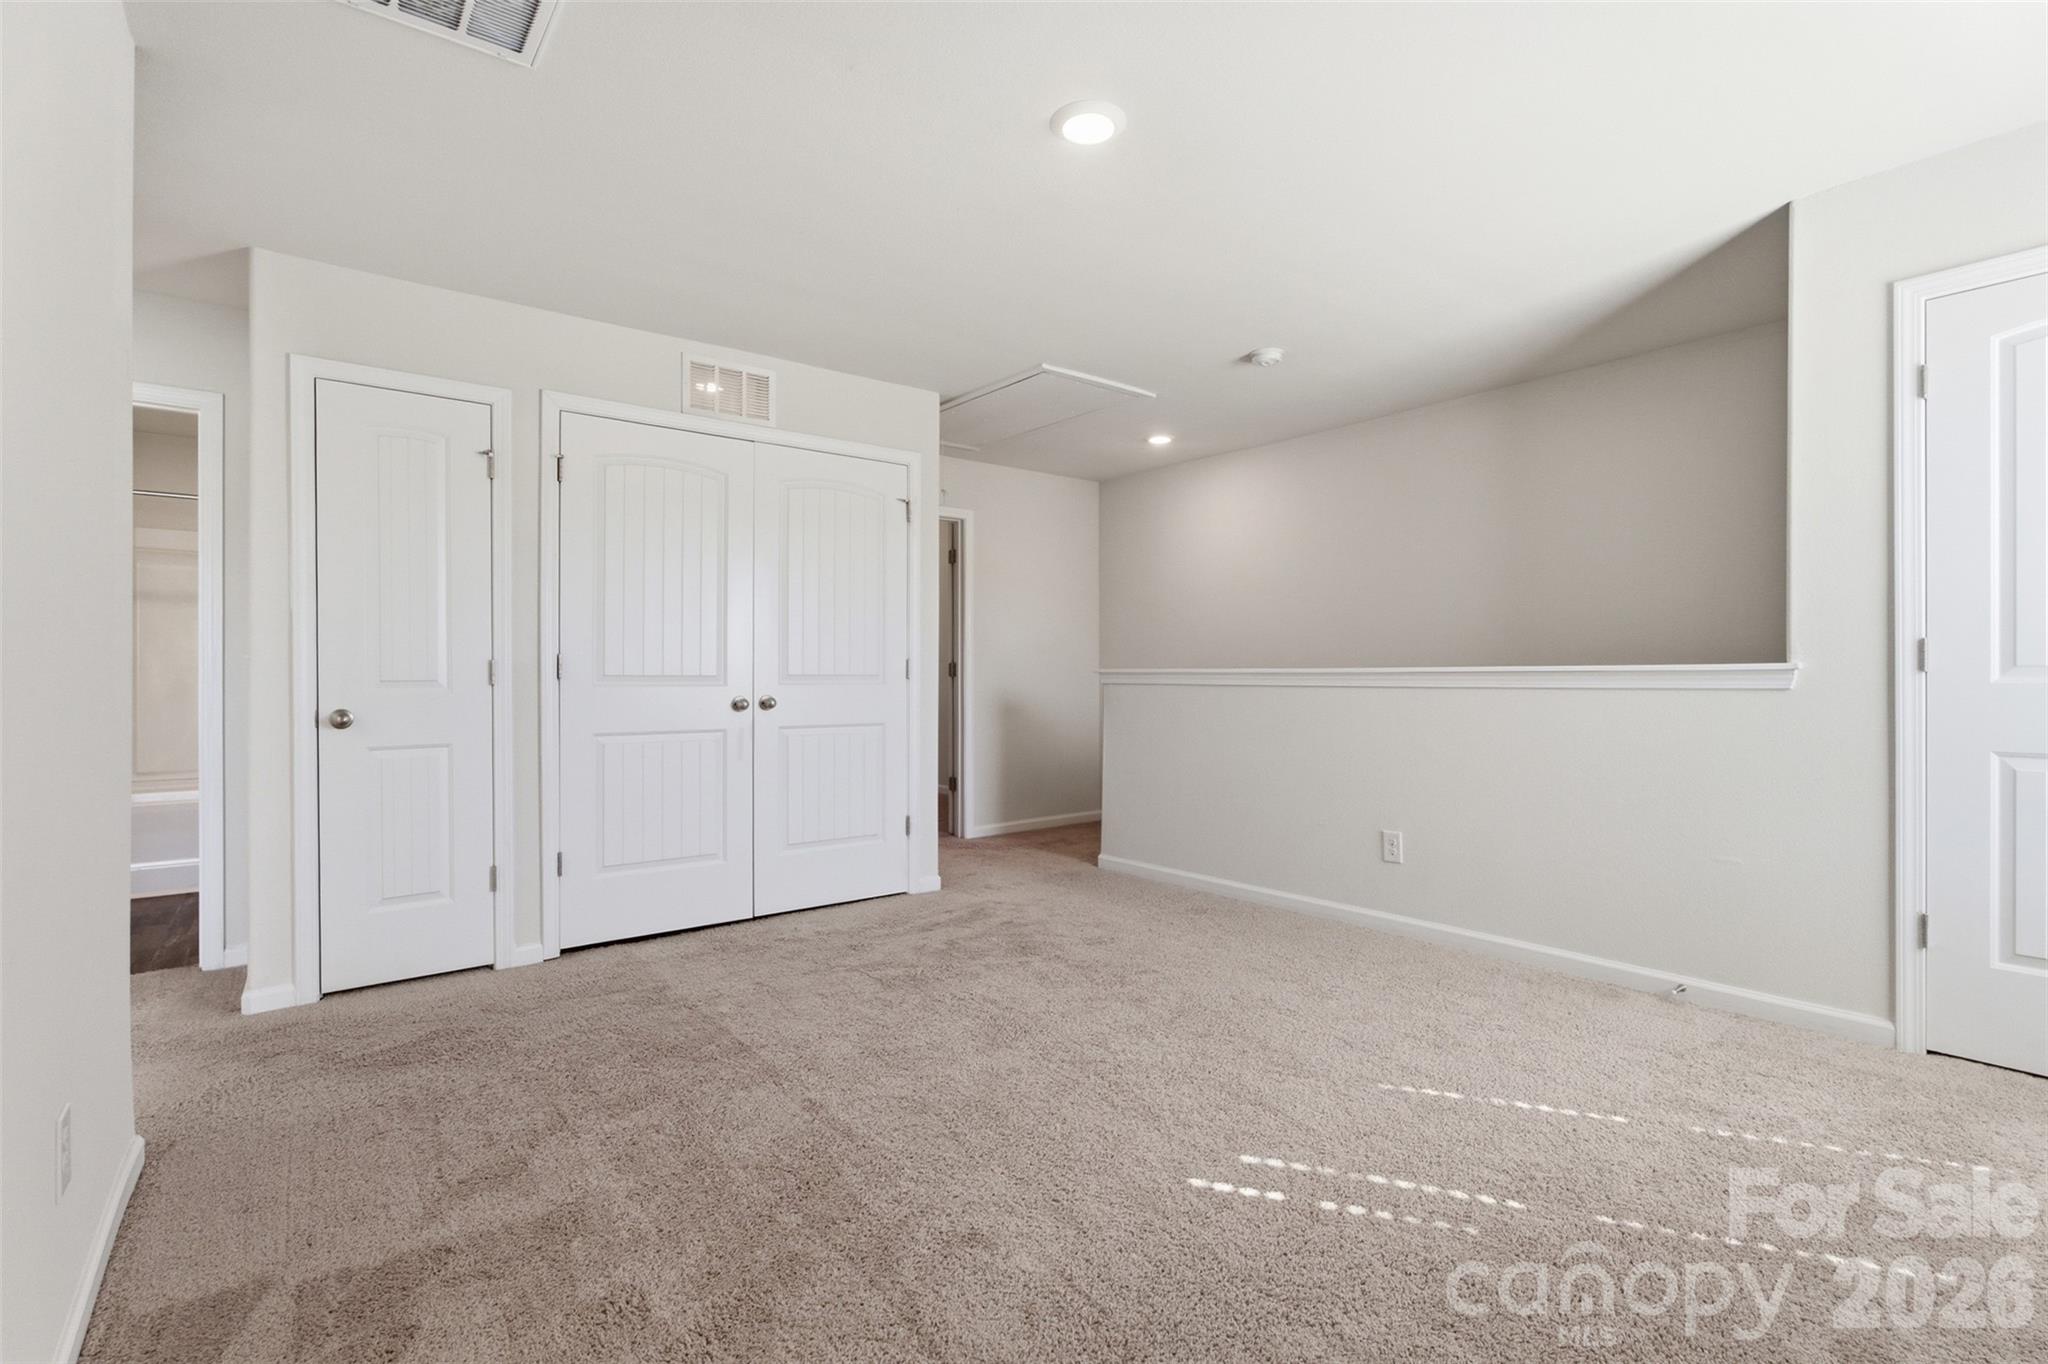
Empty carpeted bedroom with white double closet doors and a half-height partition wall.
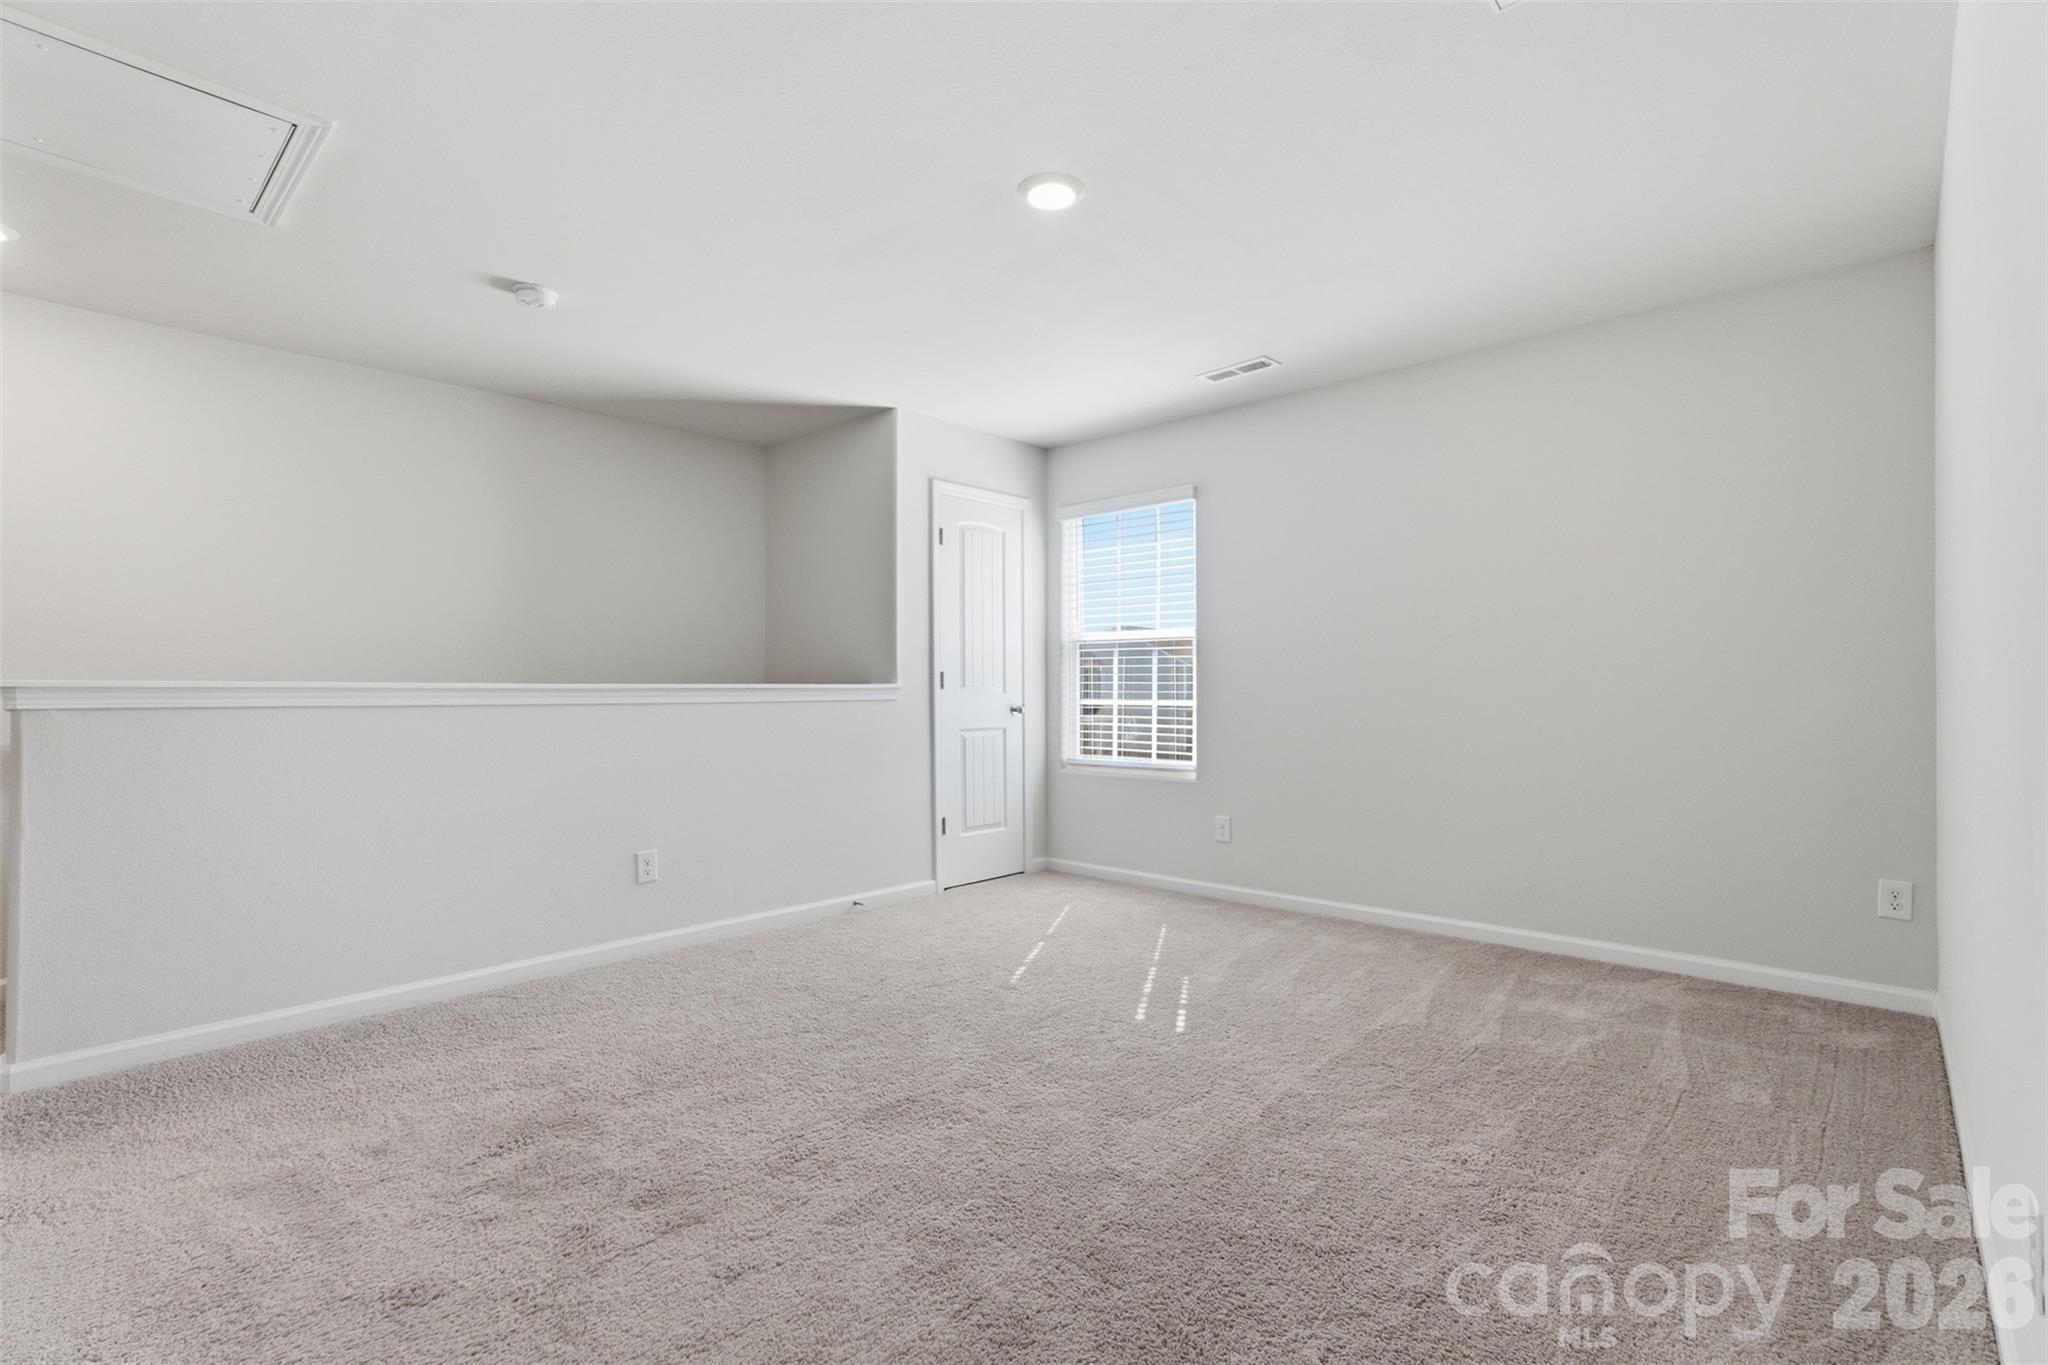
Empty carpeted room with gray walls, a half-height partition, and a window with blinds.
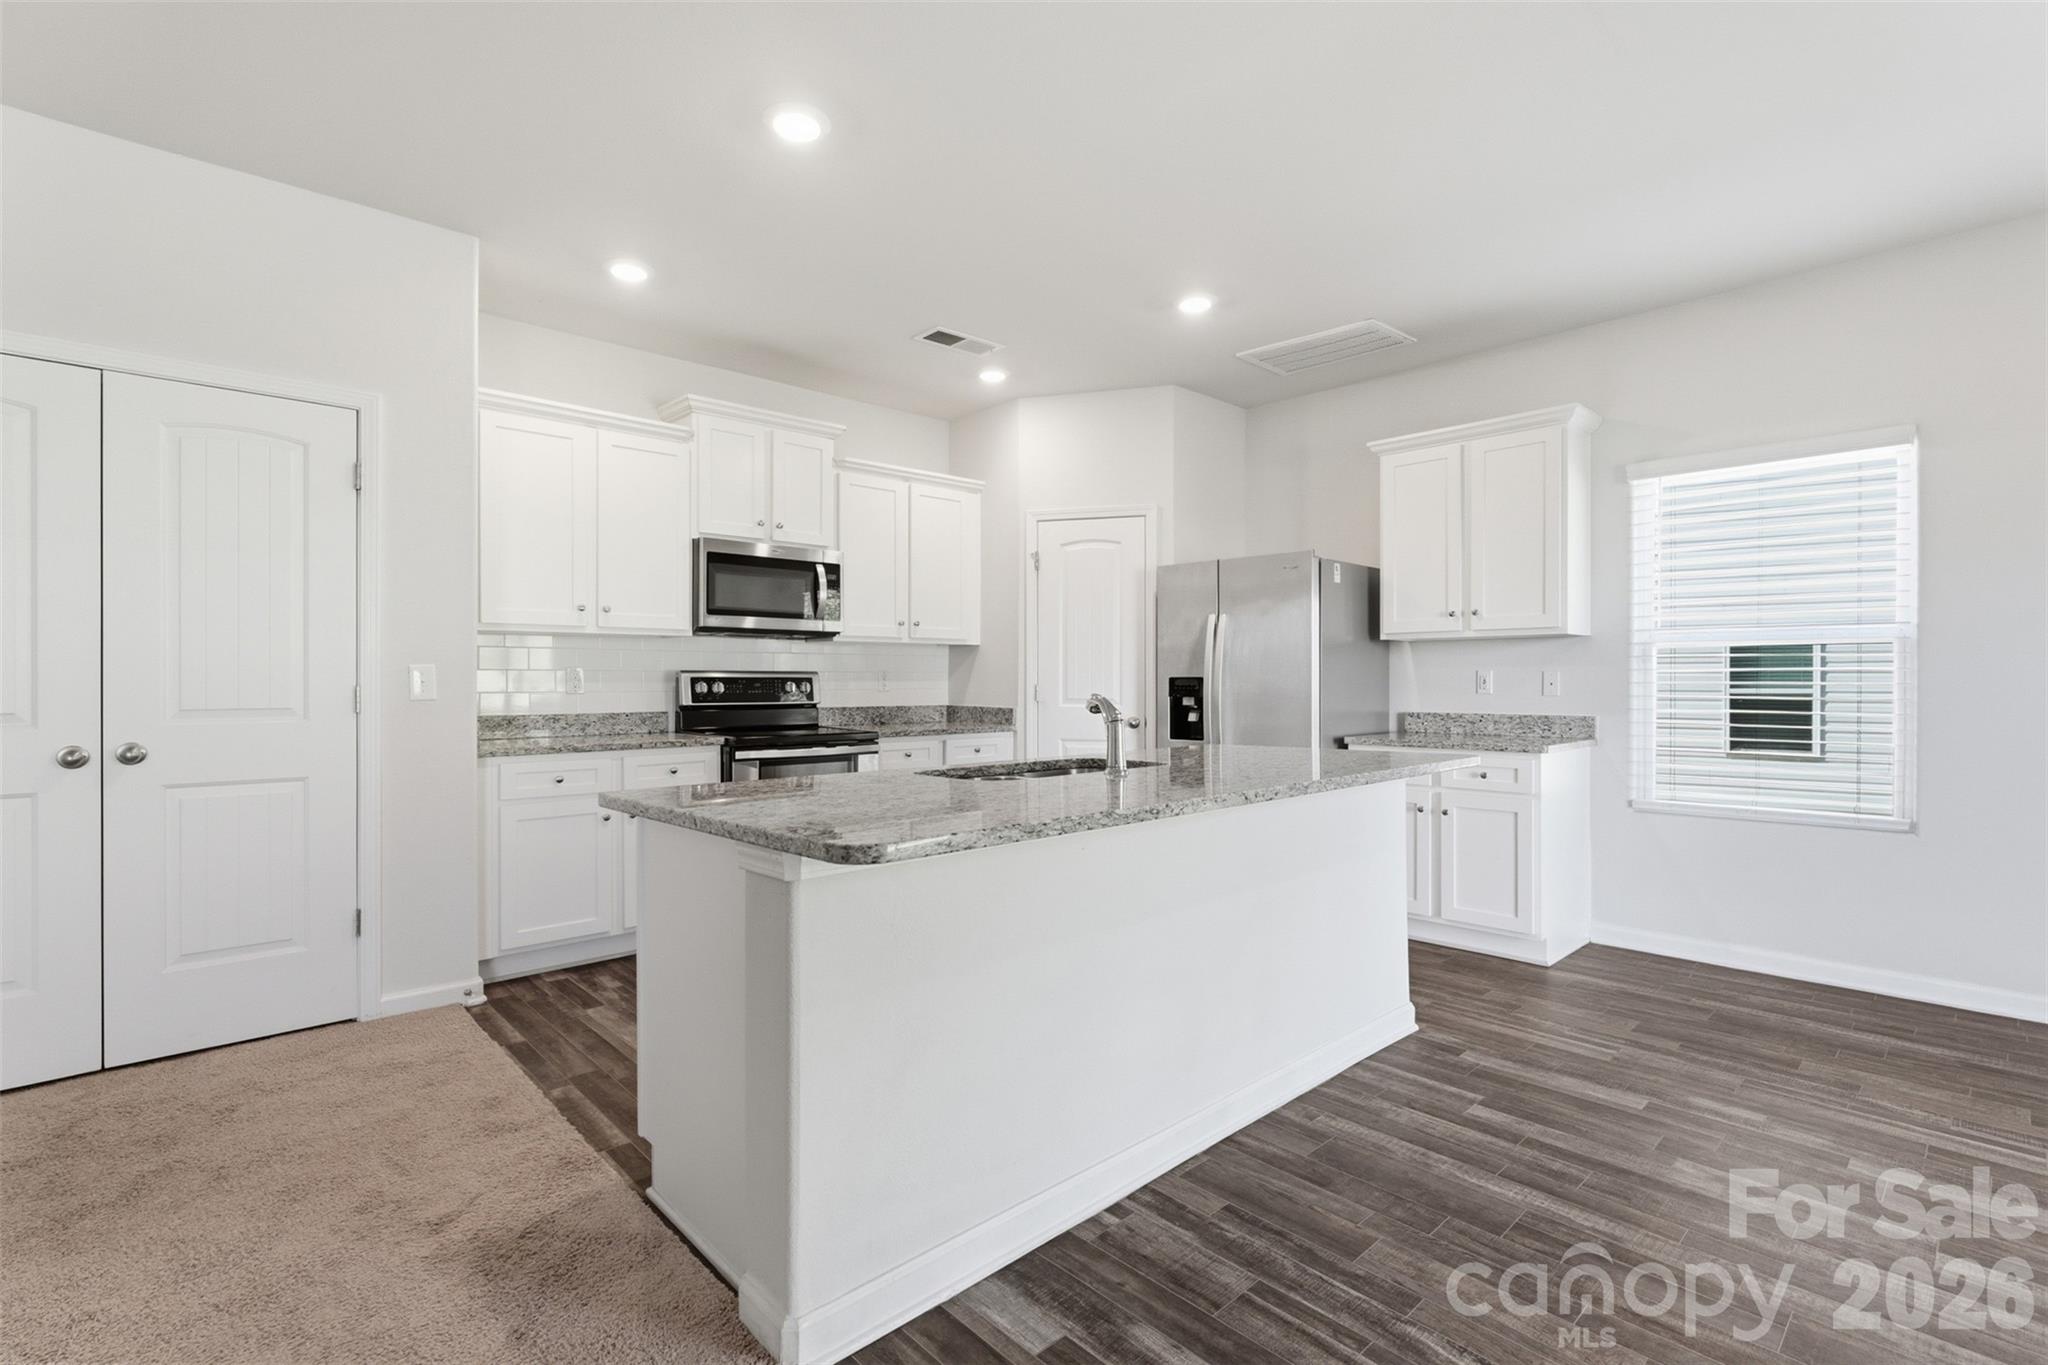
Kitchen with white cabinets, granite island, stainless steel appliances, and dark wood-look flooring.
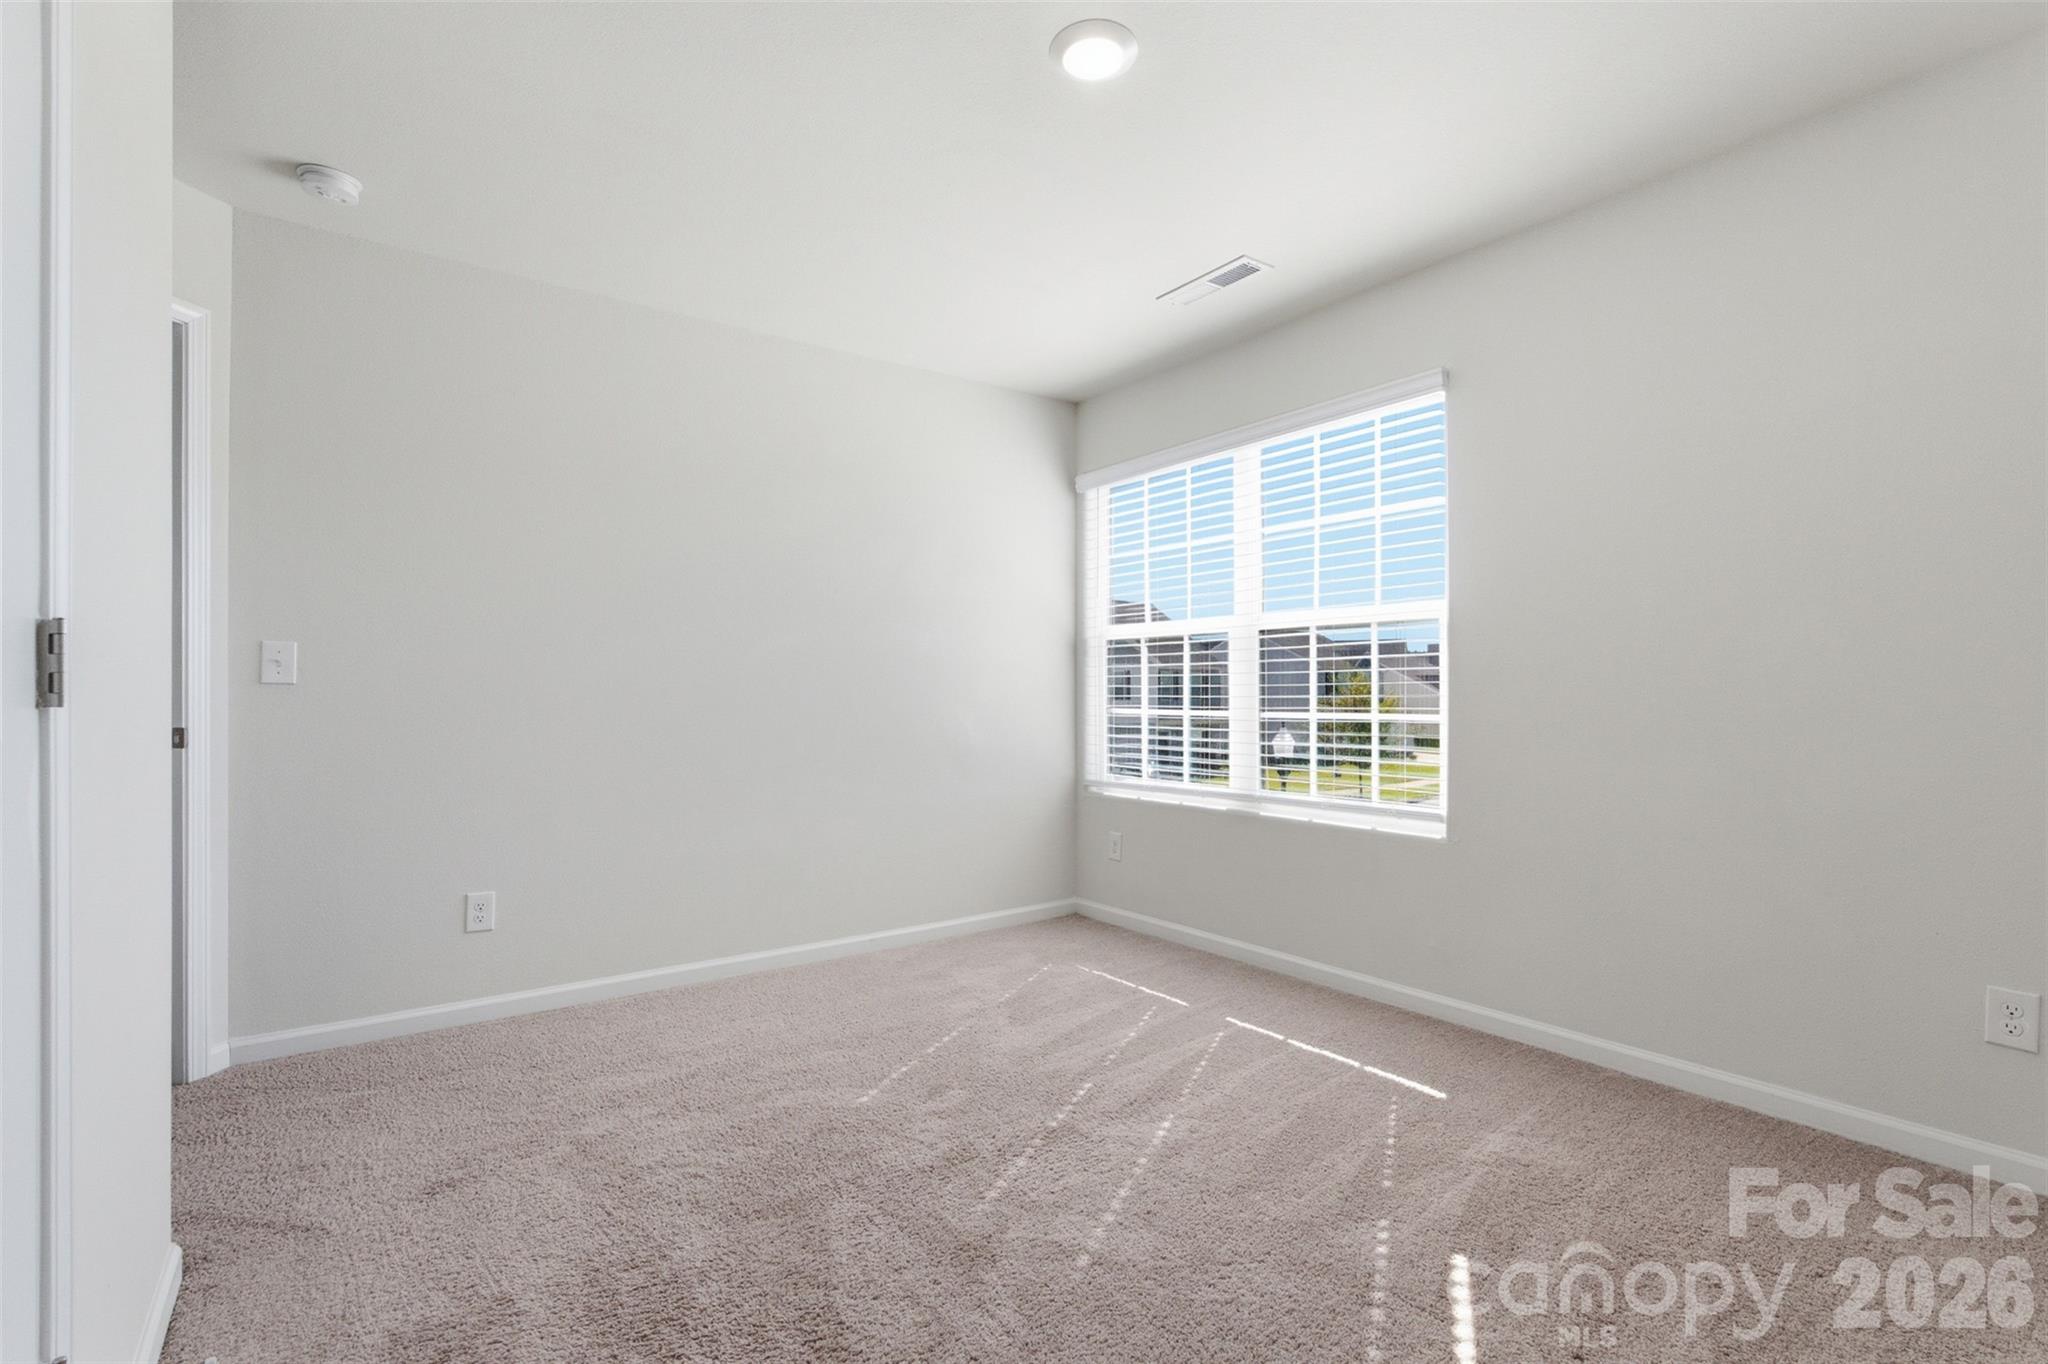
Empty carpeted room with a large window fitted with white blinds.
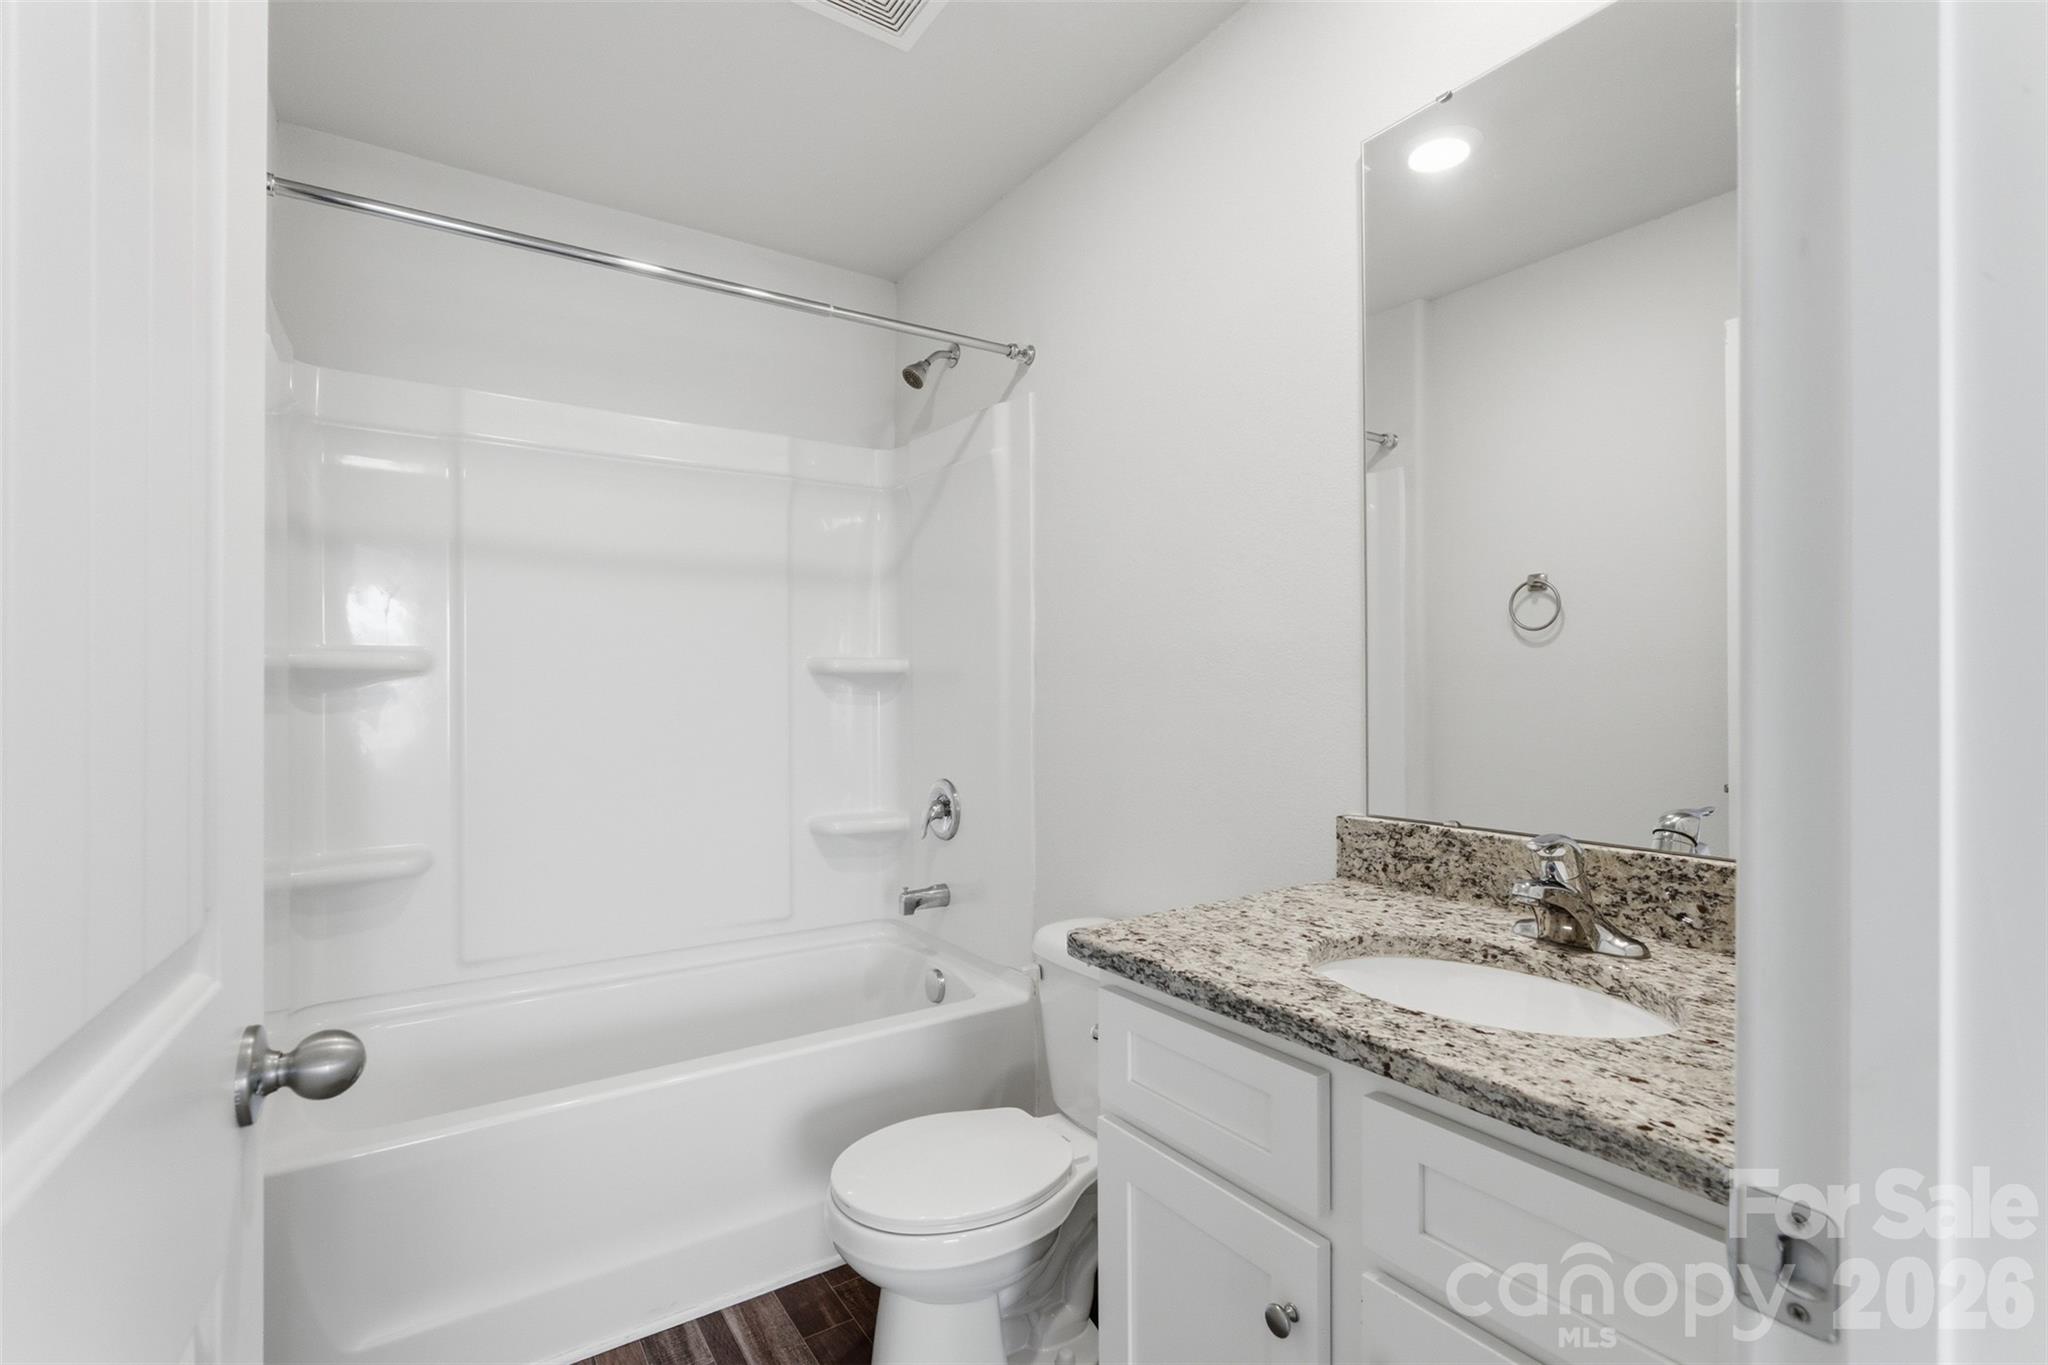
Bathroom with a white tub and shower beside a granite vanity and mirrored cabinet.
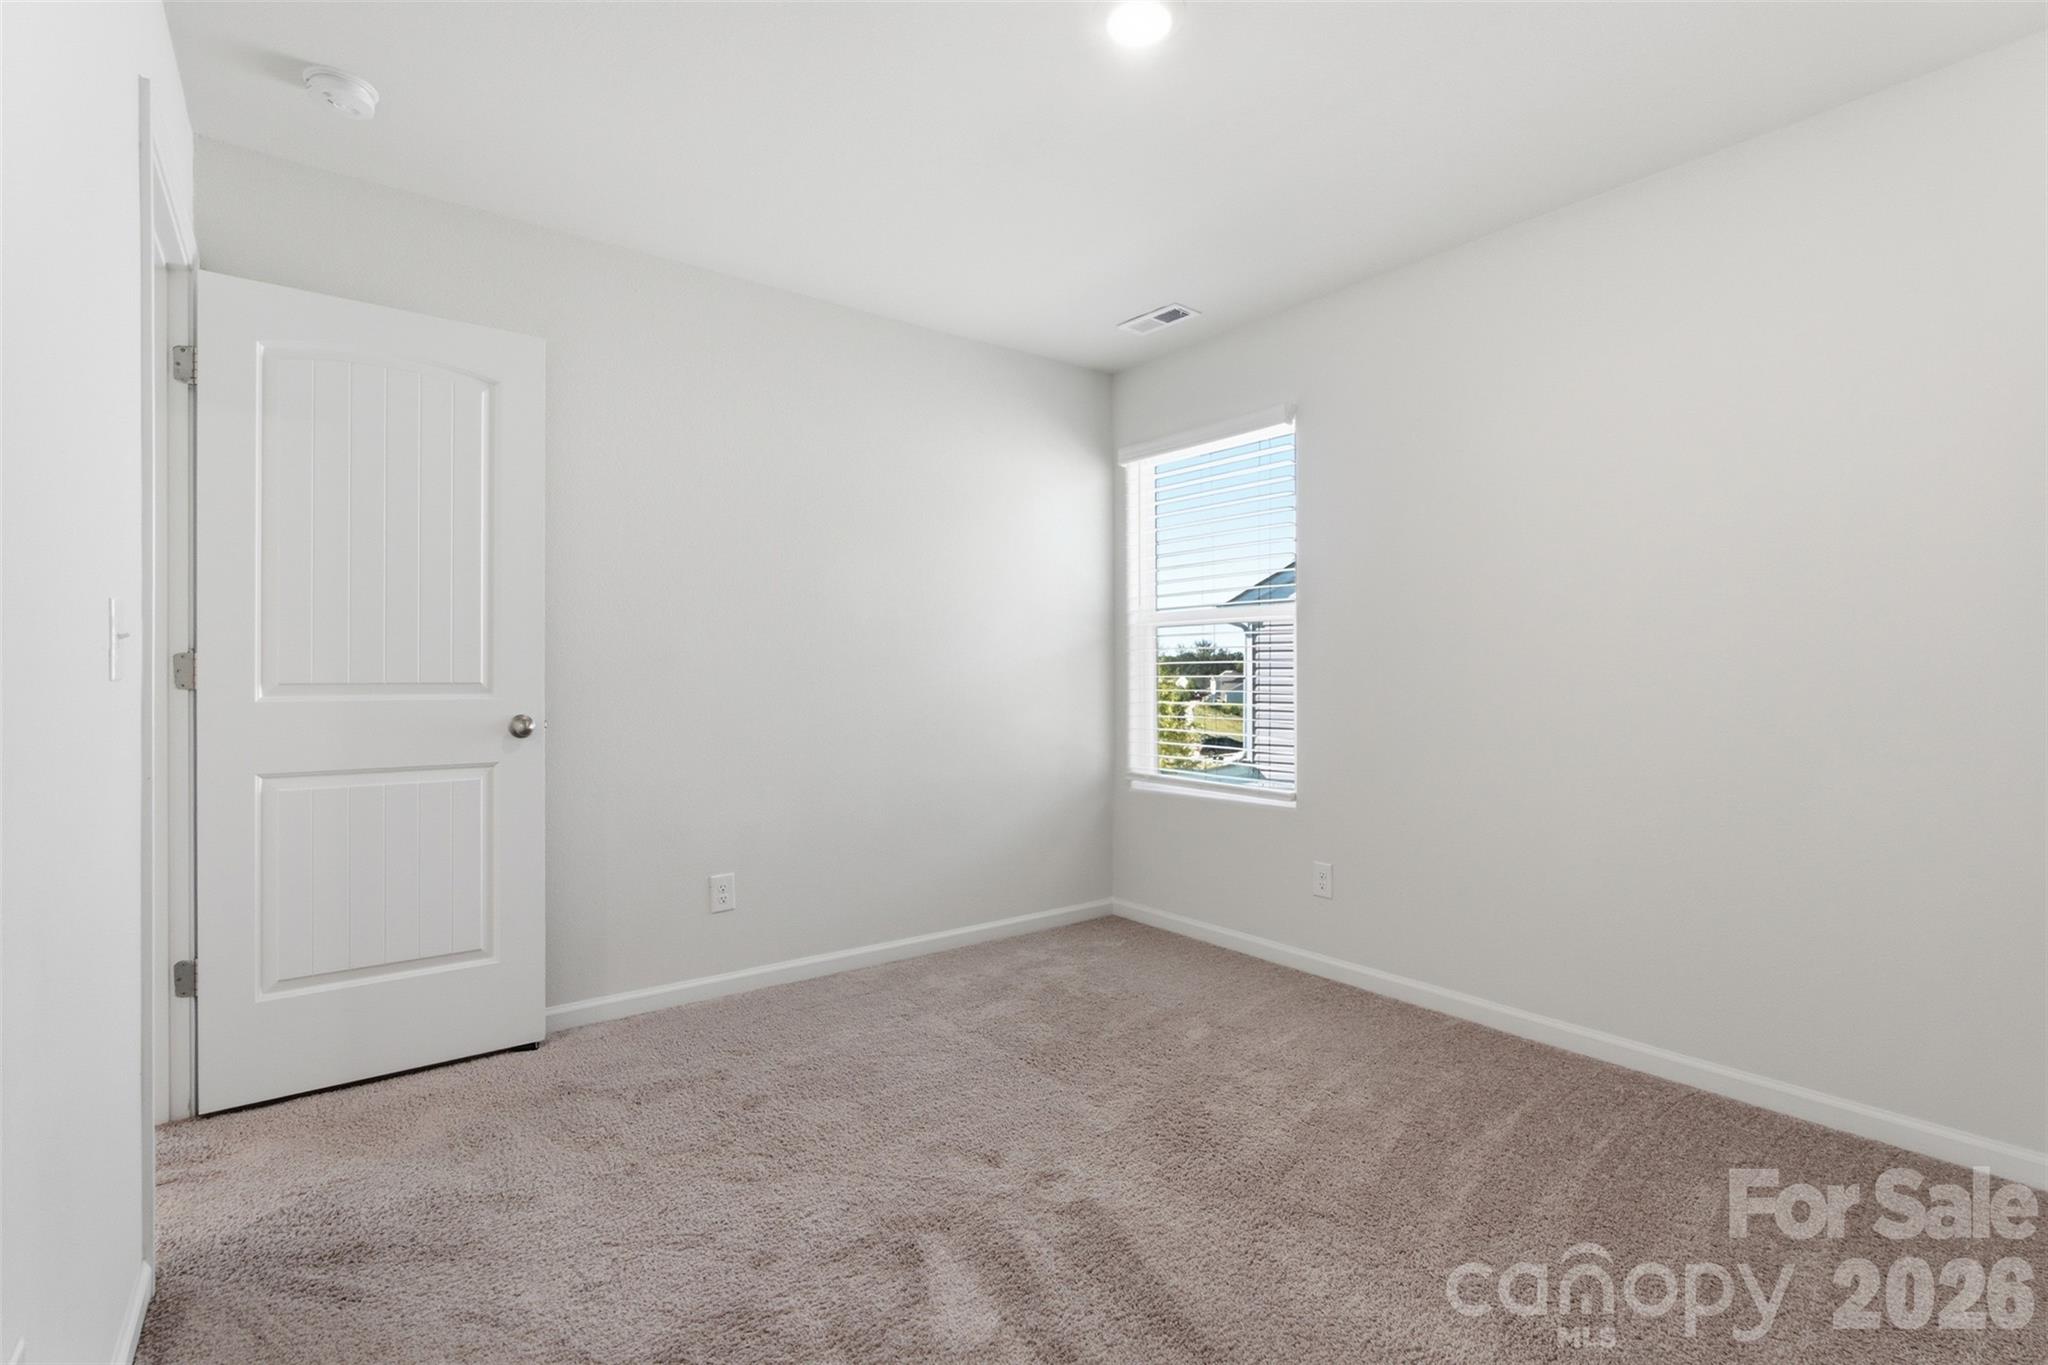
Empty carpeted bedroom with a window and an open white door.
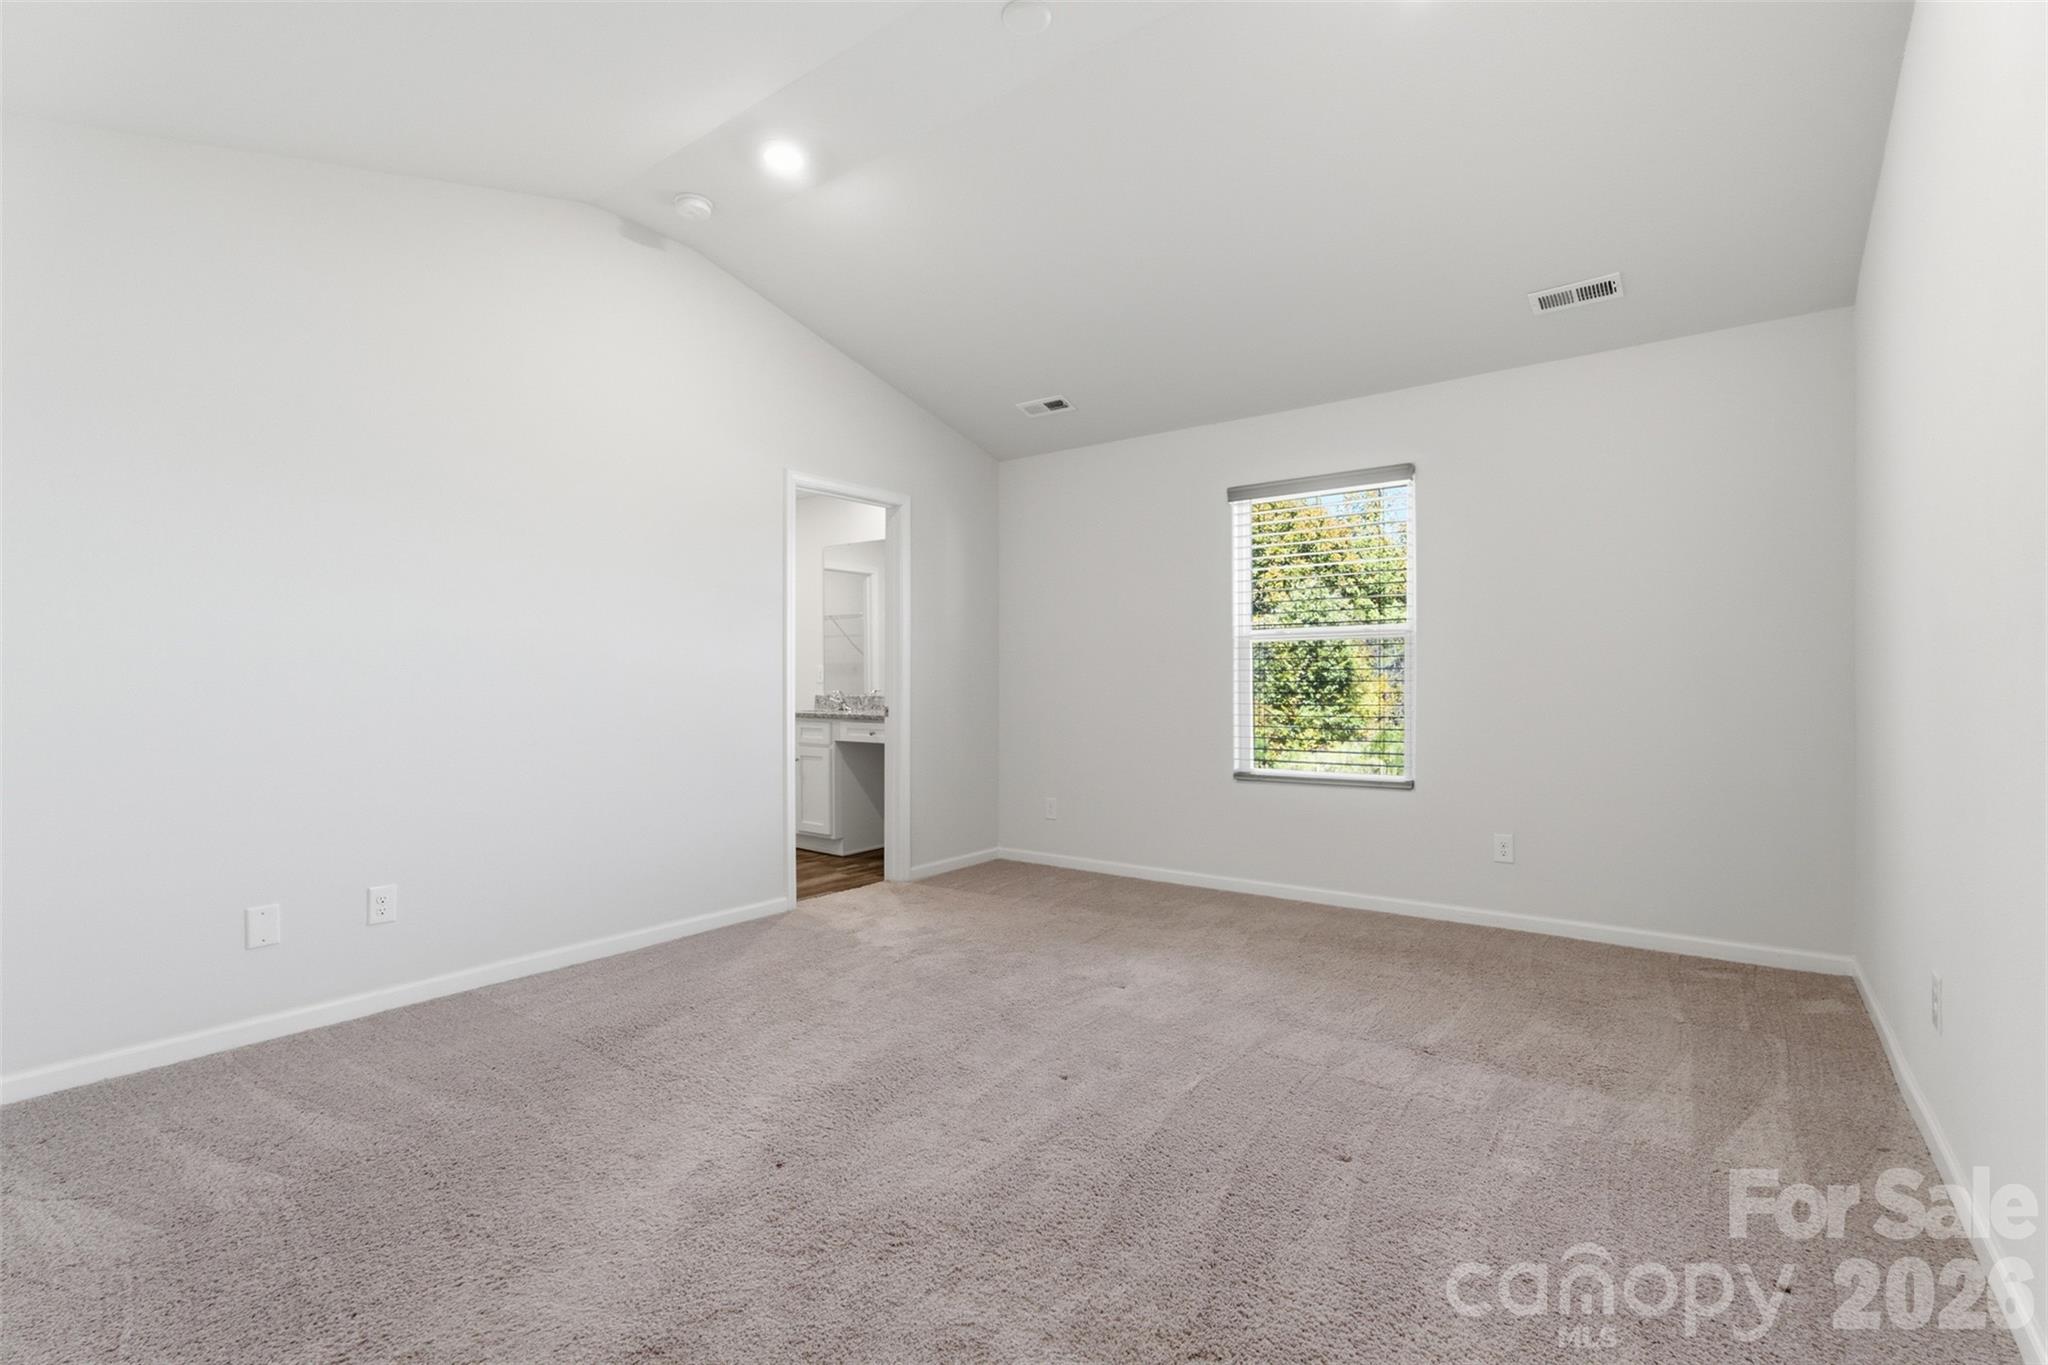
Empty carpeted bedroom with a window and an open doorway to the bathroom.
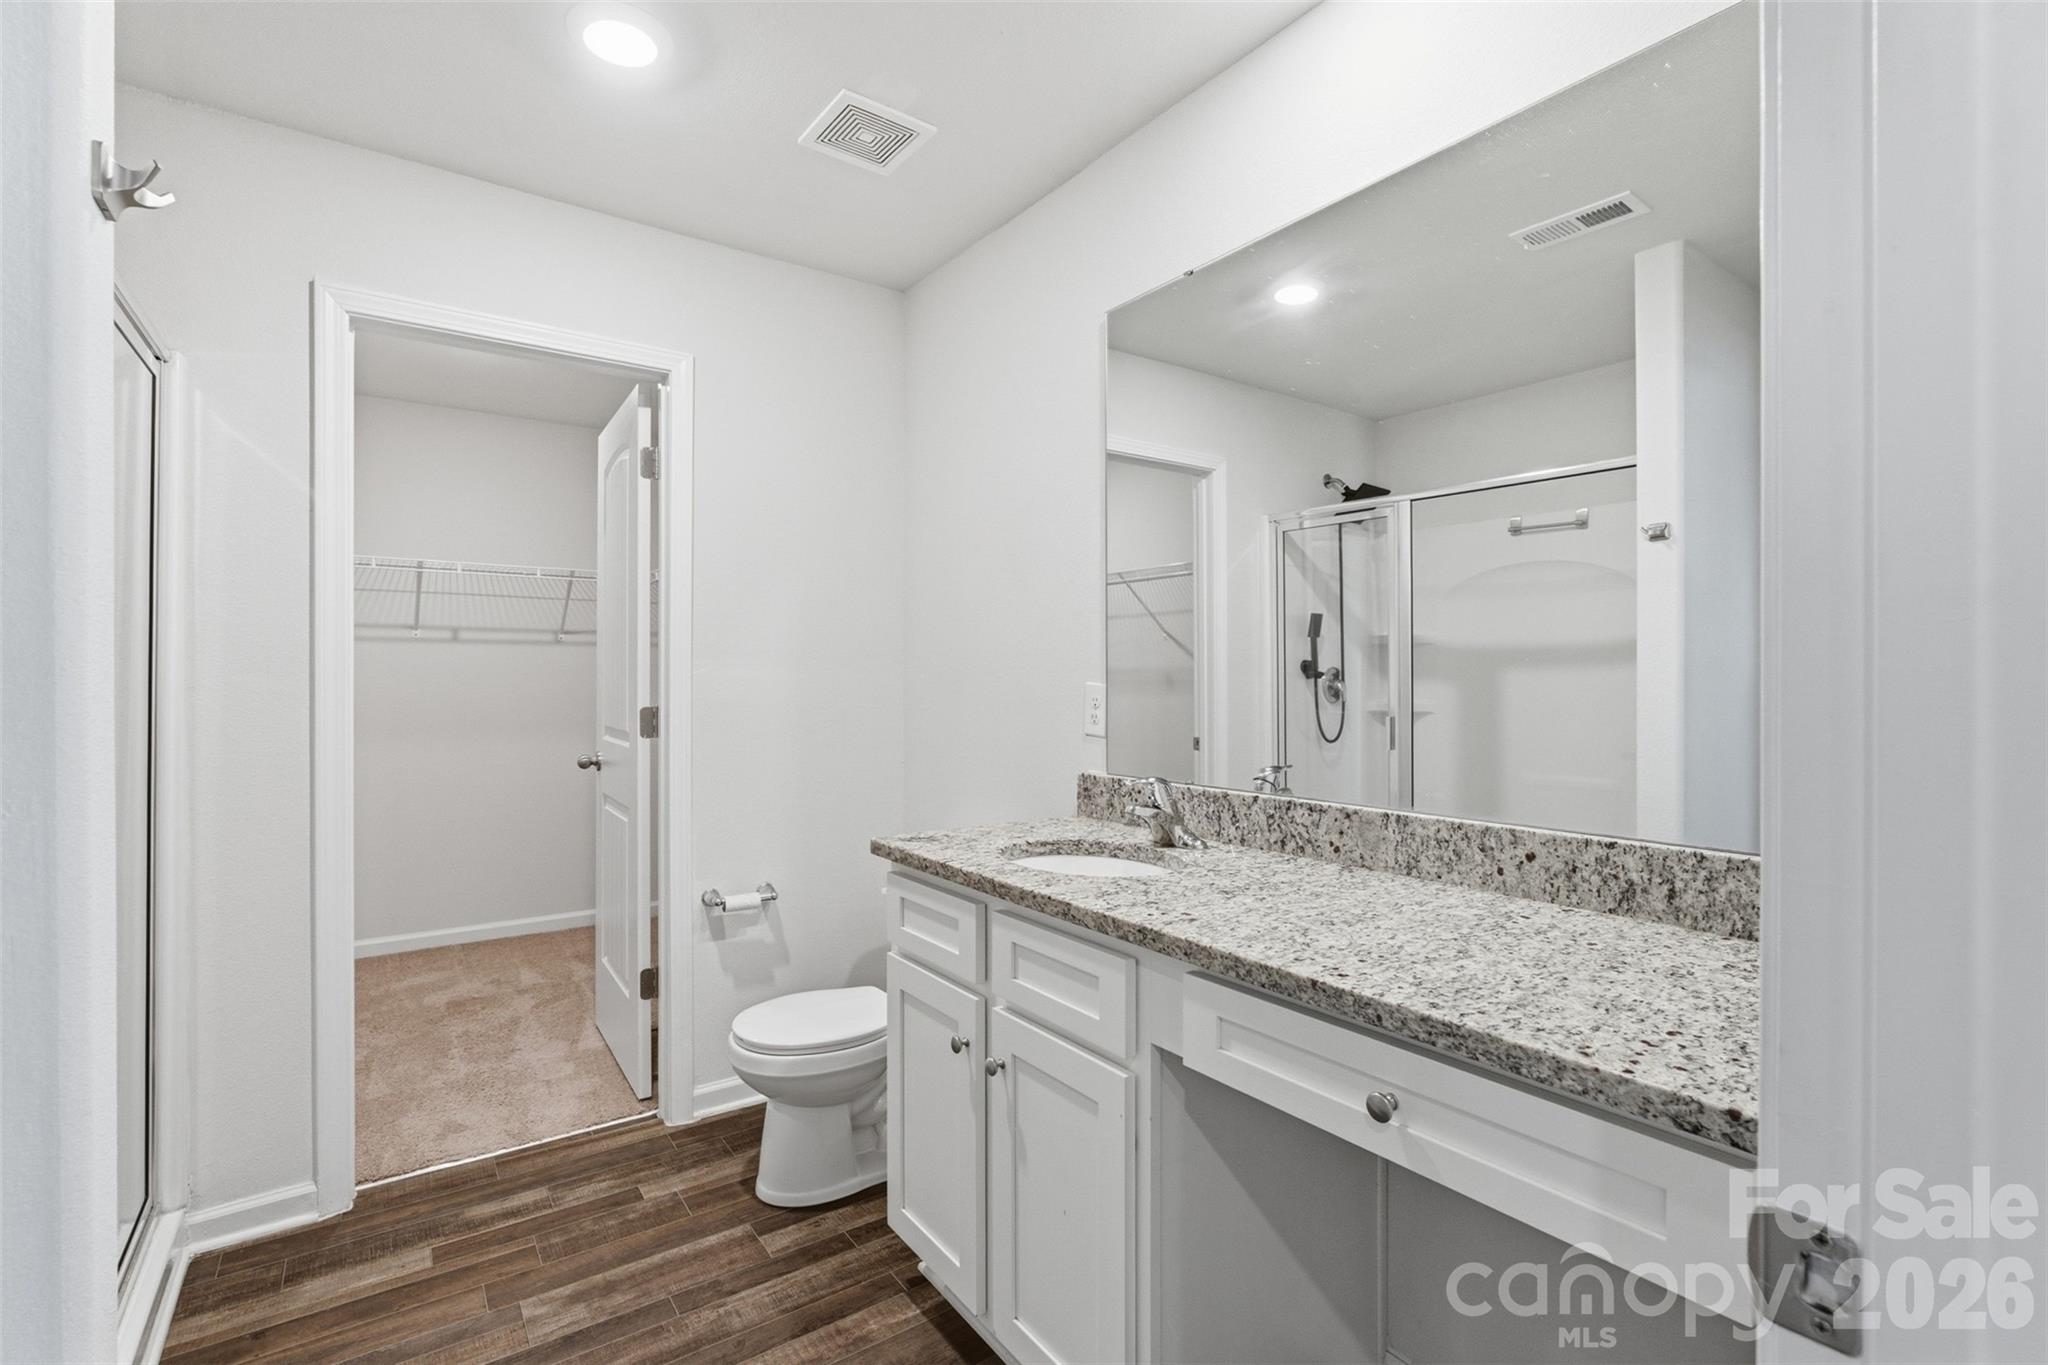
Bathroom with a long granite vanity, large mirror, glass shower, and doorway to a walk-in closet.
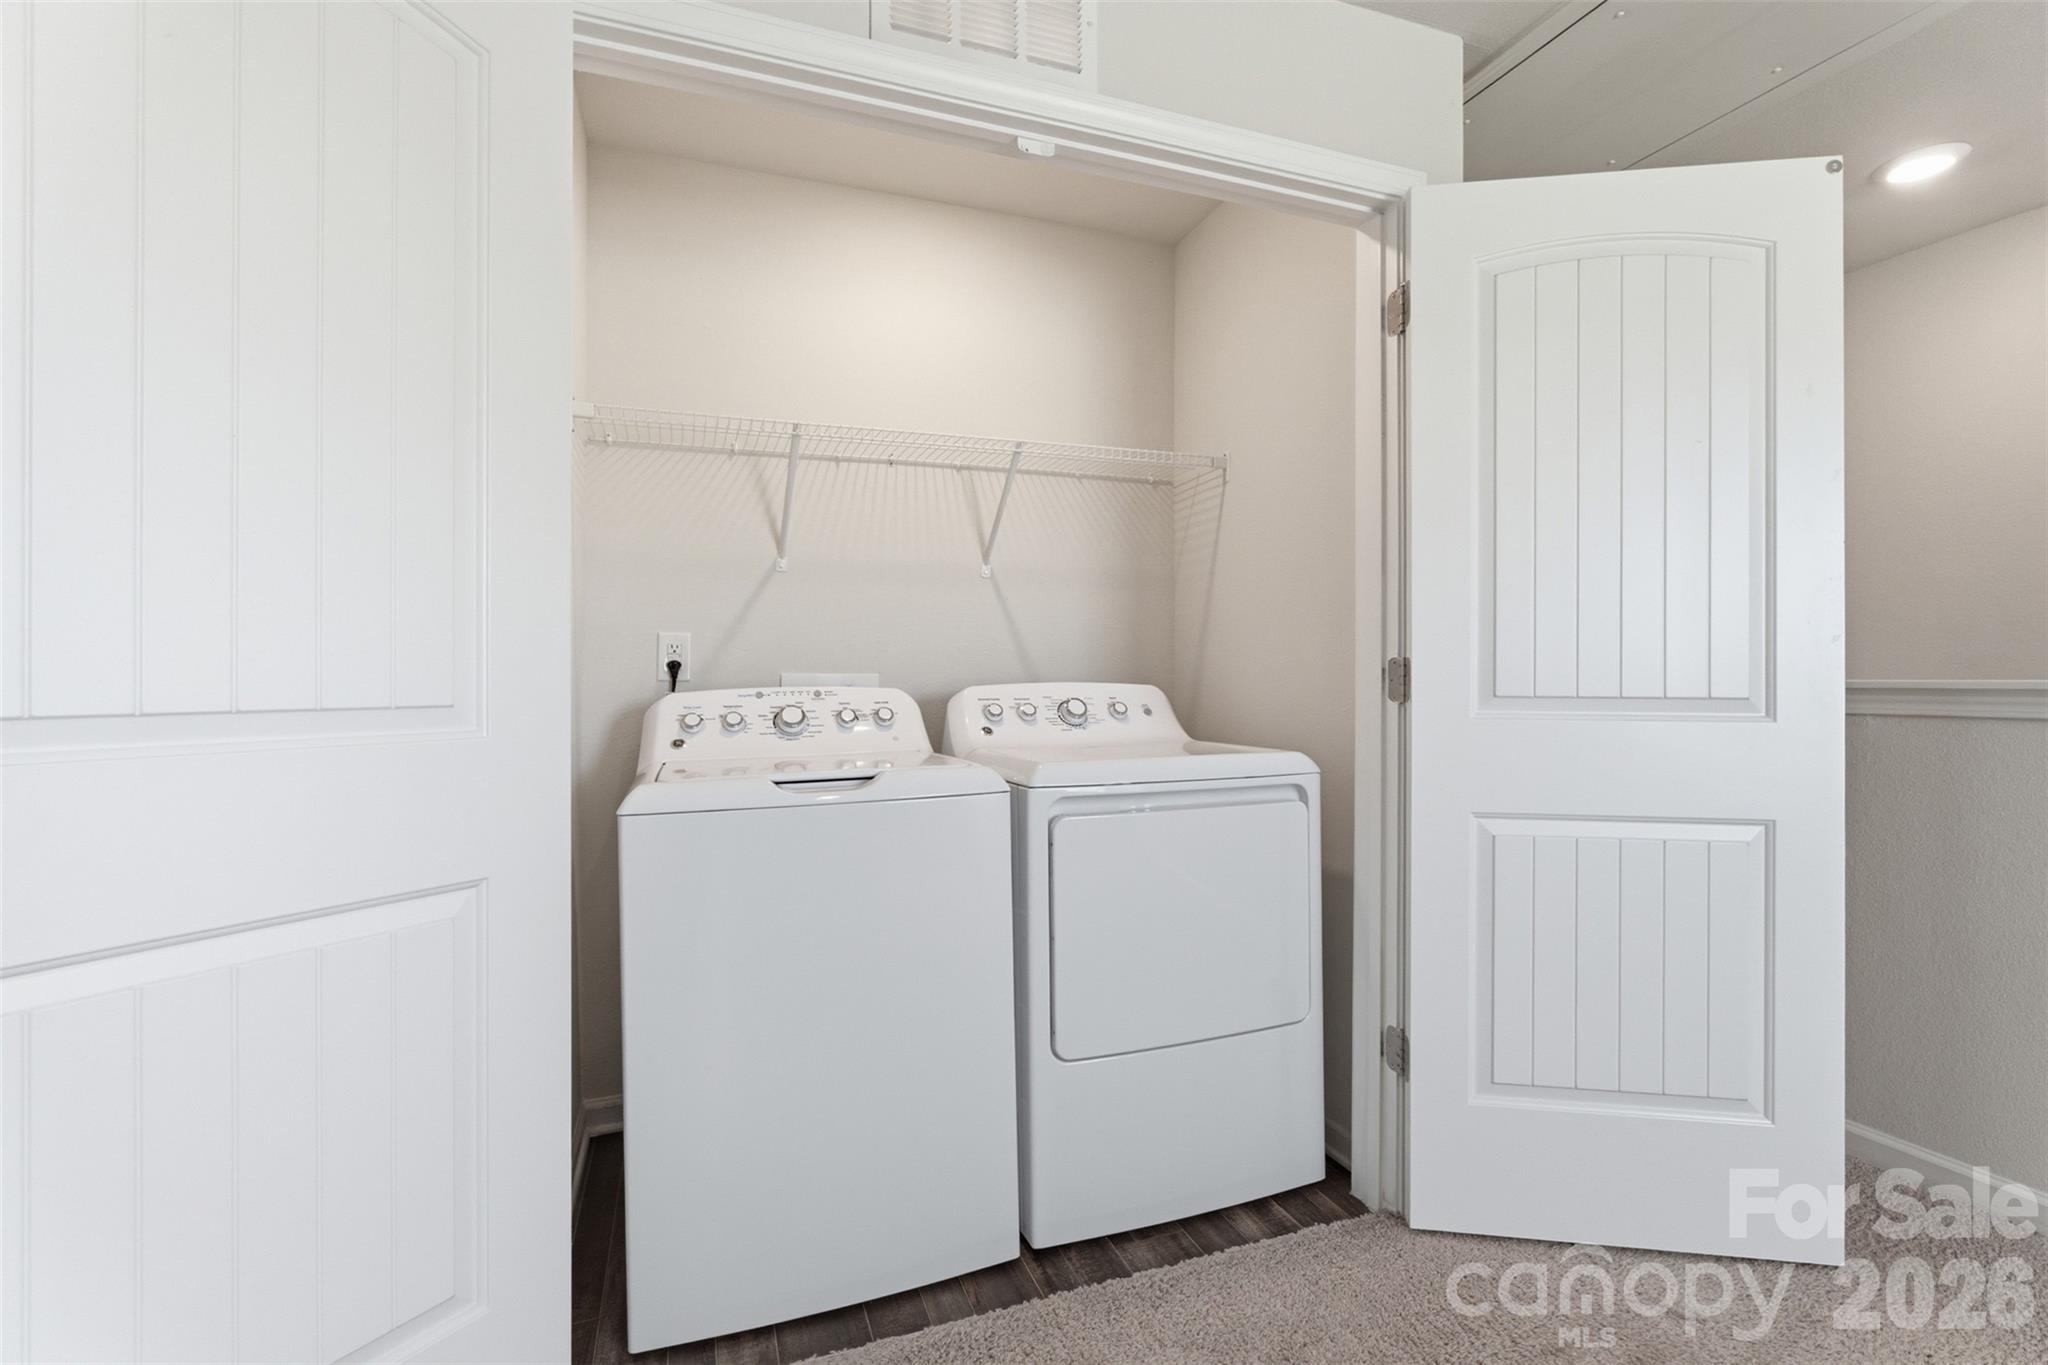
Laundry closet with a white washer and dryer beneath a wire shelf.
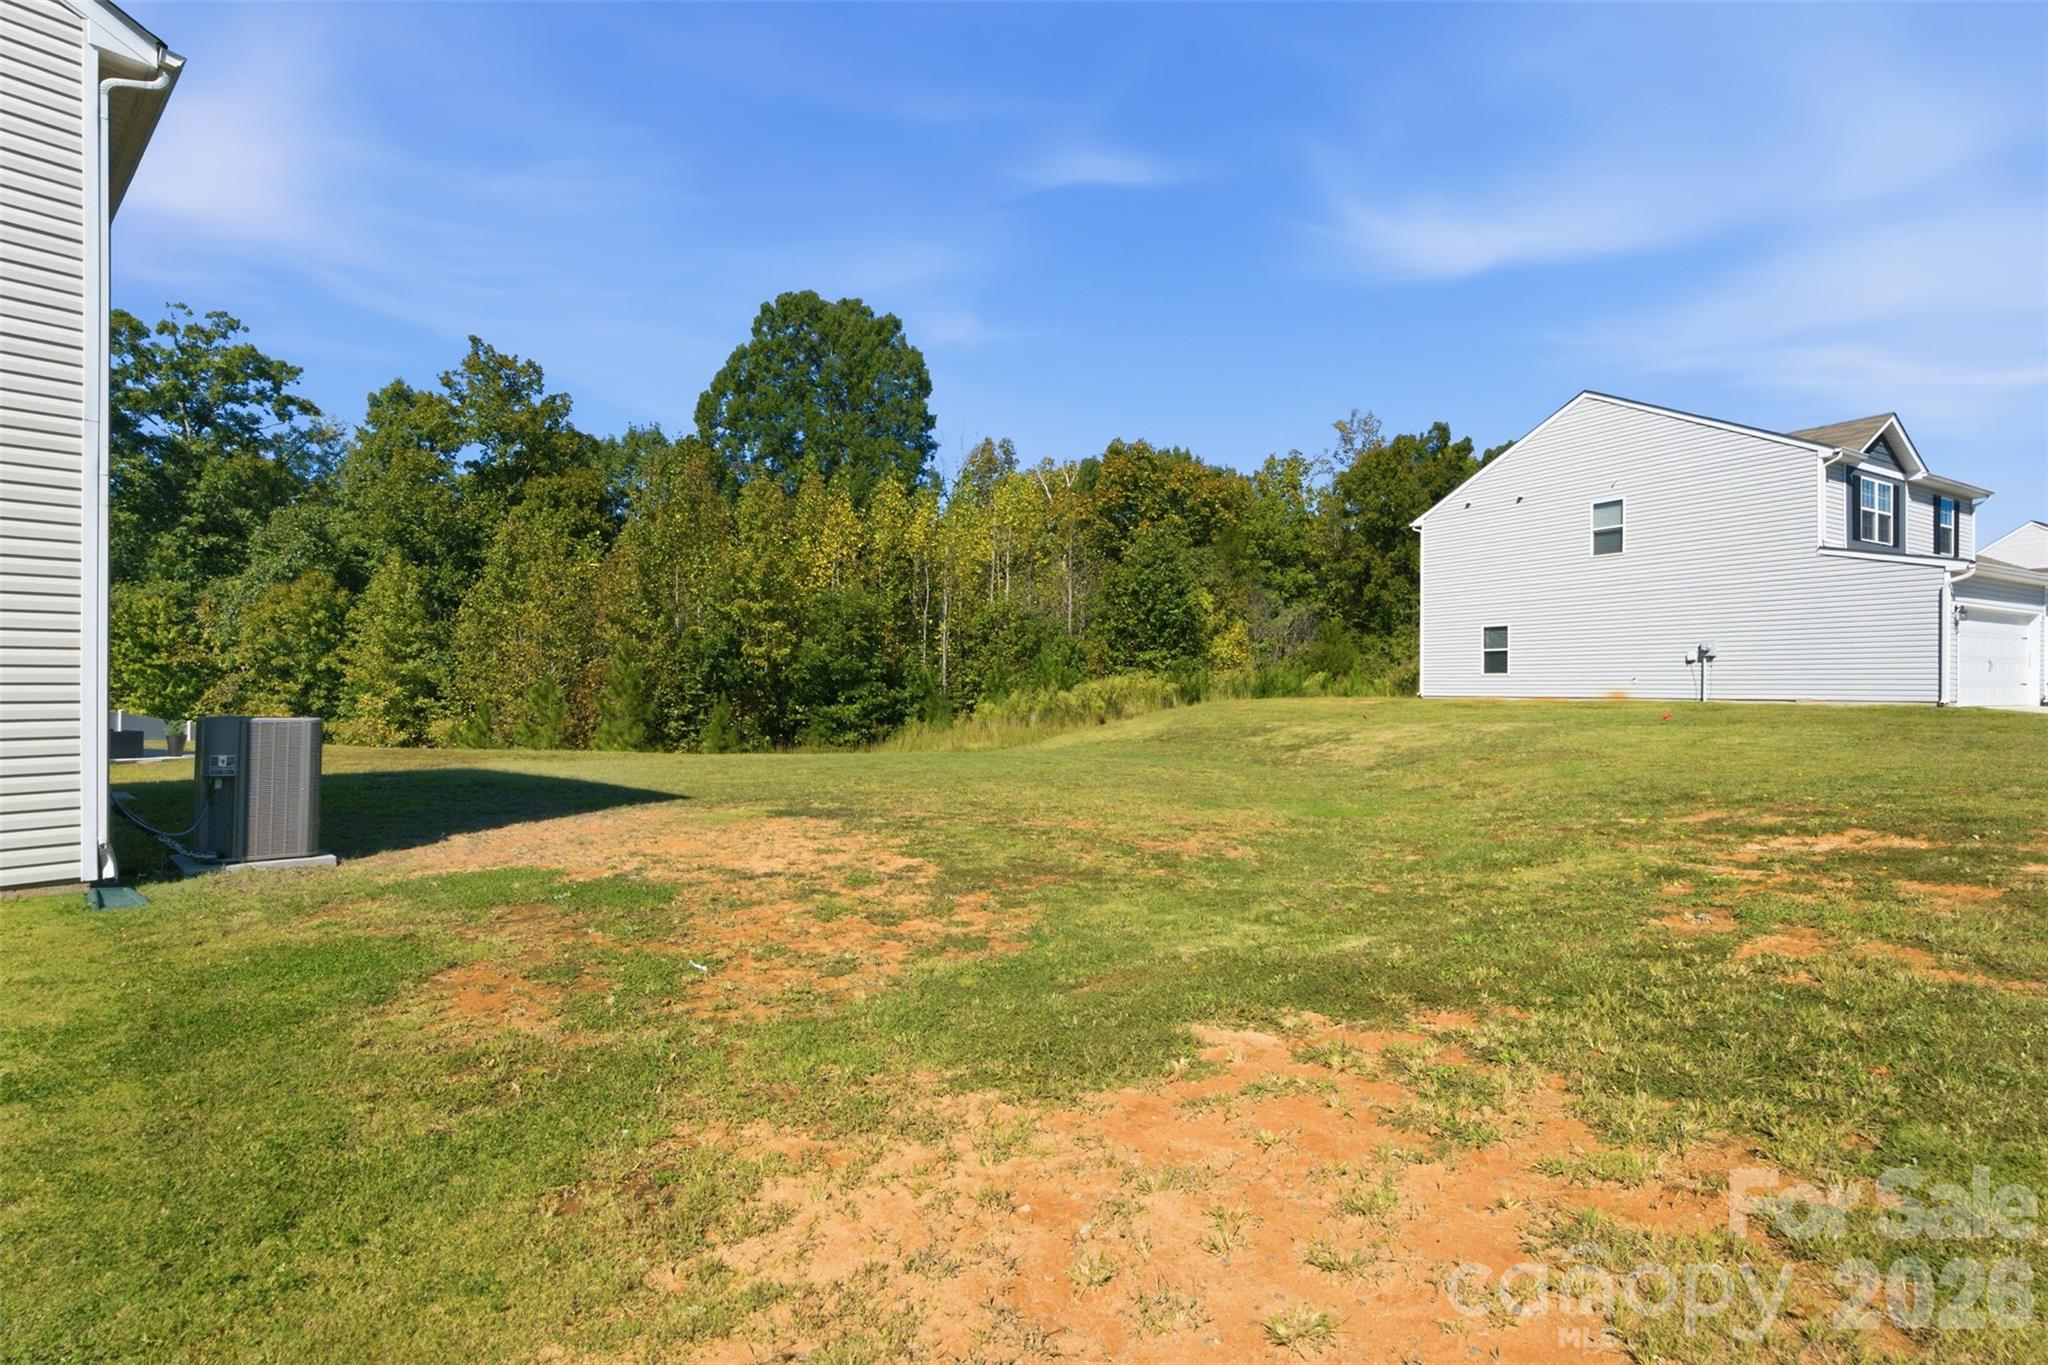
Grassy backyard with patchy bare soil, mature trees, and a white-sided house.
SEE ALL PHOTOS
Two-story beige home with a double garage, stone accents, and a broad concrete driveway.
Two-story beige home with a white double garage, driveway, and lawn.
Entry hallway with dark wood-look flooring, white doors, and a staircase near the front door.
Entry hall with dark wood-look tile, opening to a carpeted room and staircase.
Bathroom with a wall-mounted sink, large mirror, and chrome towel ring.
Open living room and kitchen with beige carpet, stainless steel appliances, and a ceiling fan.
Open living area with carpet, ceiling fan, and a white kitchen with island and stainless steel appliances.
Open kitchen and living area with white cabinets, a large island, and wood-look flooring.
Bright breakfast area with granite counter, dark plank flooring, and sliding glass door to the yard.
Empty carpeted bedroom with white double closet doors and a half-height partition wall.
Empty carpeted room with gray walls, a half-height partition, and a window with blinds.
Kitchen with white cabinets, granite island, stainless steel appliances, and dark wood-look flooring.
Empty carpeted room with a large window fitted with white blinds.
Bathroom with a white tub and shower beside a granite vanity and mirrored cabinet.
Empty carpeted bedroom with a window and an open white door.
Empty carpeted bedroom with a window and an open doorway to the bathroom.
Bathroom with a long granite vanity, large mirror, glass shower, and doorway to a walk-in closet.
Laundry closet with a white washer and dryer beneath a wire shelf.
Grassy backyard with patchy bare soil, mature trees, and a white-sided house.
Courtesy of COMPASS, Sylvia Gause Listing Contact: [email protected] 
For Sale

5335 Upton Place

5335 Upton Place, Charlotte, NC 28215

$359,900
$5,000 buyer concession and room to breathe on a corner lot in The Reserve at Canyon Hills!

Welcome to 5335 Upton Place, a 3-bed, 2-bath home on one of the neighborhood's corner lots. You get more yard, more light, and fewer neighbors right next door.

The main level keeps living, dining, and the kitchen together for an easy, open flow, perfect for everyday life and hosting. Upstairs, all three bedrooms are grouped together, along with a flexible loft for a second living area, home office, or playroom. The upstairs laundry means no more hauling baskets up and down the stairs.

Outside, the corner lot gives you extra room for gardening, pets, or a future patio, and the two-car garage adds parking and storage. Close to shopping, dining, and easy routes into Uptown Charlotte. Corner lots don't come up often here, so schedule your showing today!

3
beds

3
baths

1,833 Sq.Ft. LIVING AREA

10,672.2 Sq.Ft. lot

Sylvia S. Gause

Sylvia S. Gause

Features & Amenities

Interior

  • total bedrooms3
  • Total bathrooms3
  • full bathrooms2
  • half bathroom1
  • Laundry room Laundry Closet
  • Fireplace Other - See Remarks
  • APPLIANCES Dishwasher, Disposal, Electric Cooktop, Electric Oven, Electric Range, Electric Water Heater, Microwave, Oven, Plumbed For Ice Maker, Refrigerator, Self Cleaning Oven

Area & Lot

  • Status For Sale
  • Living Area1,833 Sq.Ft.
  • Lot Area10,672.2 Sq.Ft.
  • MLS® ID4434223
  • TypeResidential
  • YEAR BUILT2021
  • Elementary SchoolUnspecified
  • Middle SchoolUnspecified
  • High SchoolUnspecified

Exterior

  • STORIES2
  • Garage Space2.0
  • water SourceCity
  • parkingAttached Garage, Garage Door Opener
  • HEAT TYPEHeat Pump
  • AIR CONDITIONINGCeiling Fan(s), Zoned
  • sewerPublic Sewer
  • SubstructureSlab

Financial

  • Sales Price$359,900
  • HOA $650/yr
View Virtual Tour
Two-story beige home with a white double garage, driveway, and lawn.

Schedule a Showing

We would love to show you our beautiful property. Please select your preferred date and time below. An agent will be in touch shortly to confirm your appointment.

Schedule a Showing

We would love to show you our beautiful property. Please select your preferred date and time below. An agent will be in touch shortly to confirm your appointment.

Thank you for your interest in 5335 Upton Place, Charlotte, NC 28215. We are reviewing your request and will be in touch shortly!

Mortgage Calculator

Estimate your monthly mortgage payment, including the principal and interest, property taxes, and HOA. Adjust the values to generate a more accurate rate.

All estimates are provided for informational purposes only. Actual amounts may vary.
$0,000 Your Payment 20 15 65
$0,000 Your Payment

Work With Sylvia

Get assistance in determining current property value, crafting a competitive offer, writing and negotiating a contract, and much more. Contact me today.

Follow Me on Instagram