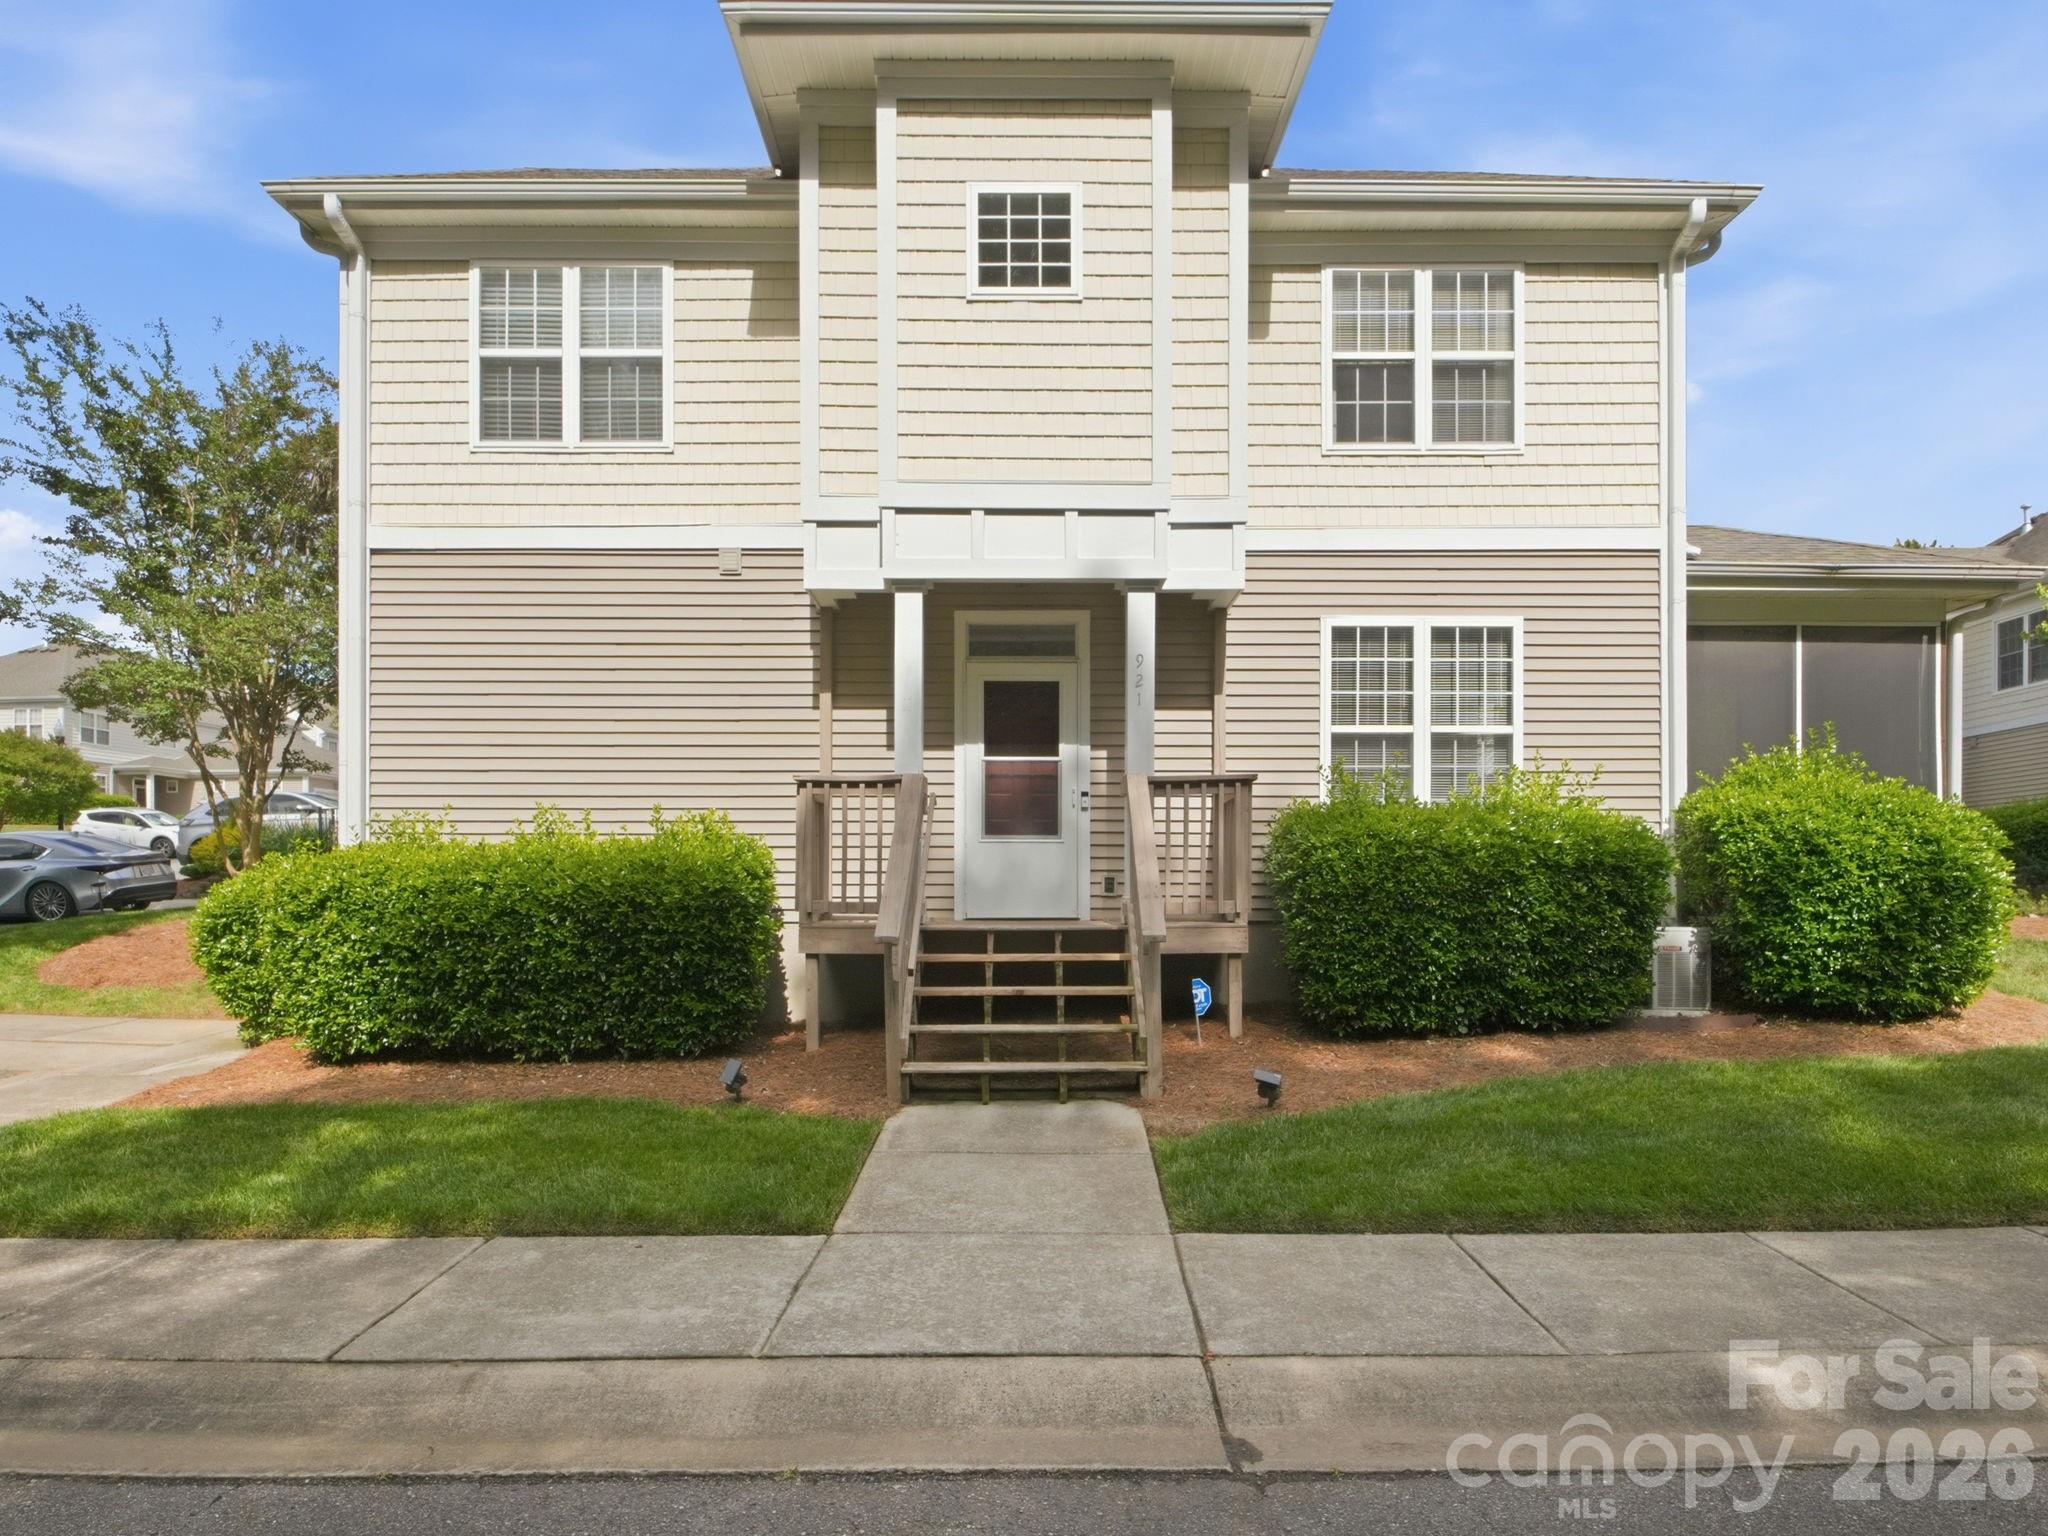
Beige-sided home with a raised central entrance, wooden steps, white-trimmed windows, and trimmed shrubs.
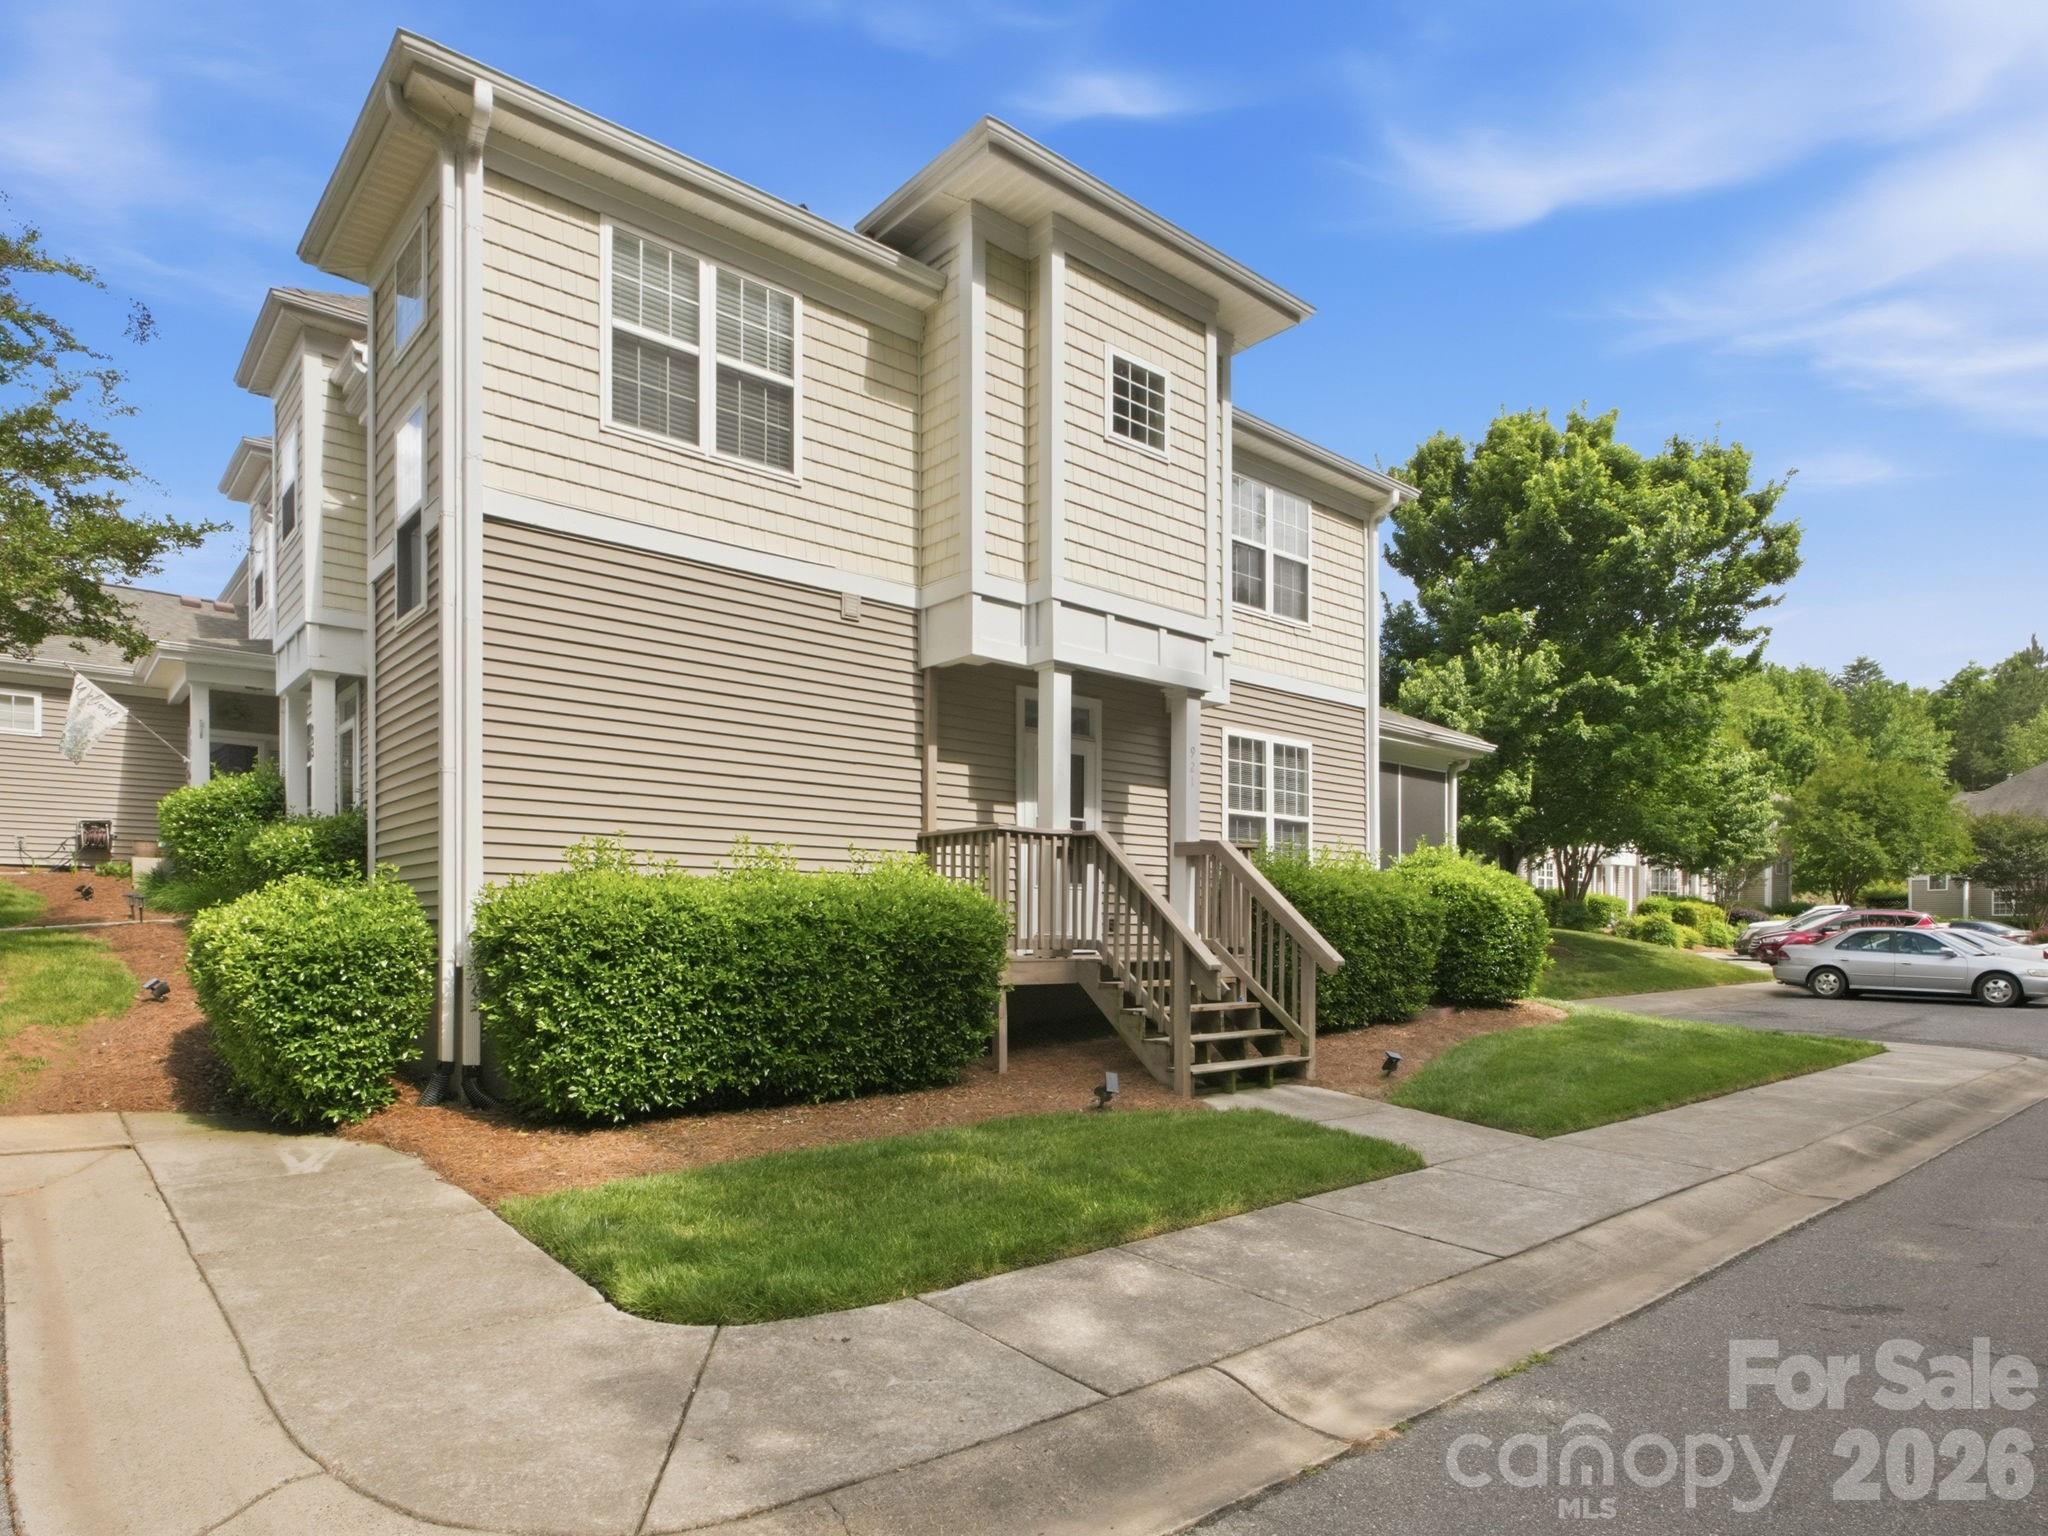
Two-story beige home with a centered entry porch, wooden steps, and neatly trimmed shrubs.
Two-story beige-sided home with white trim, wooden entry stairs, landscaped shrubs, and nearby parked cars.
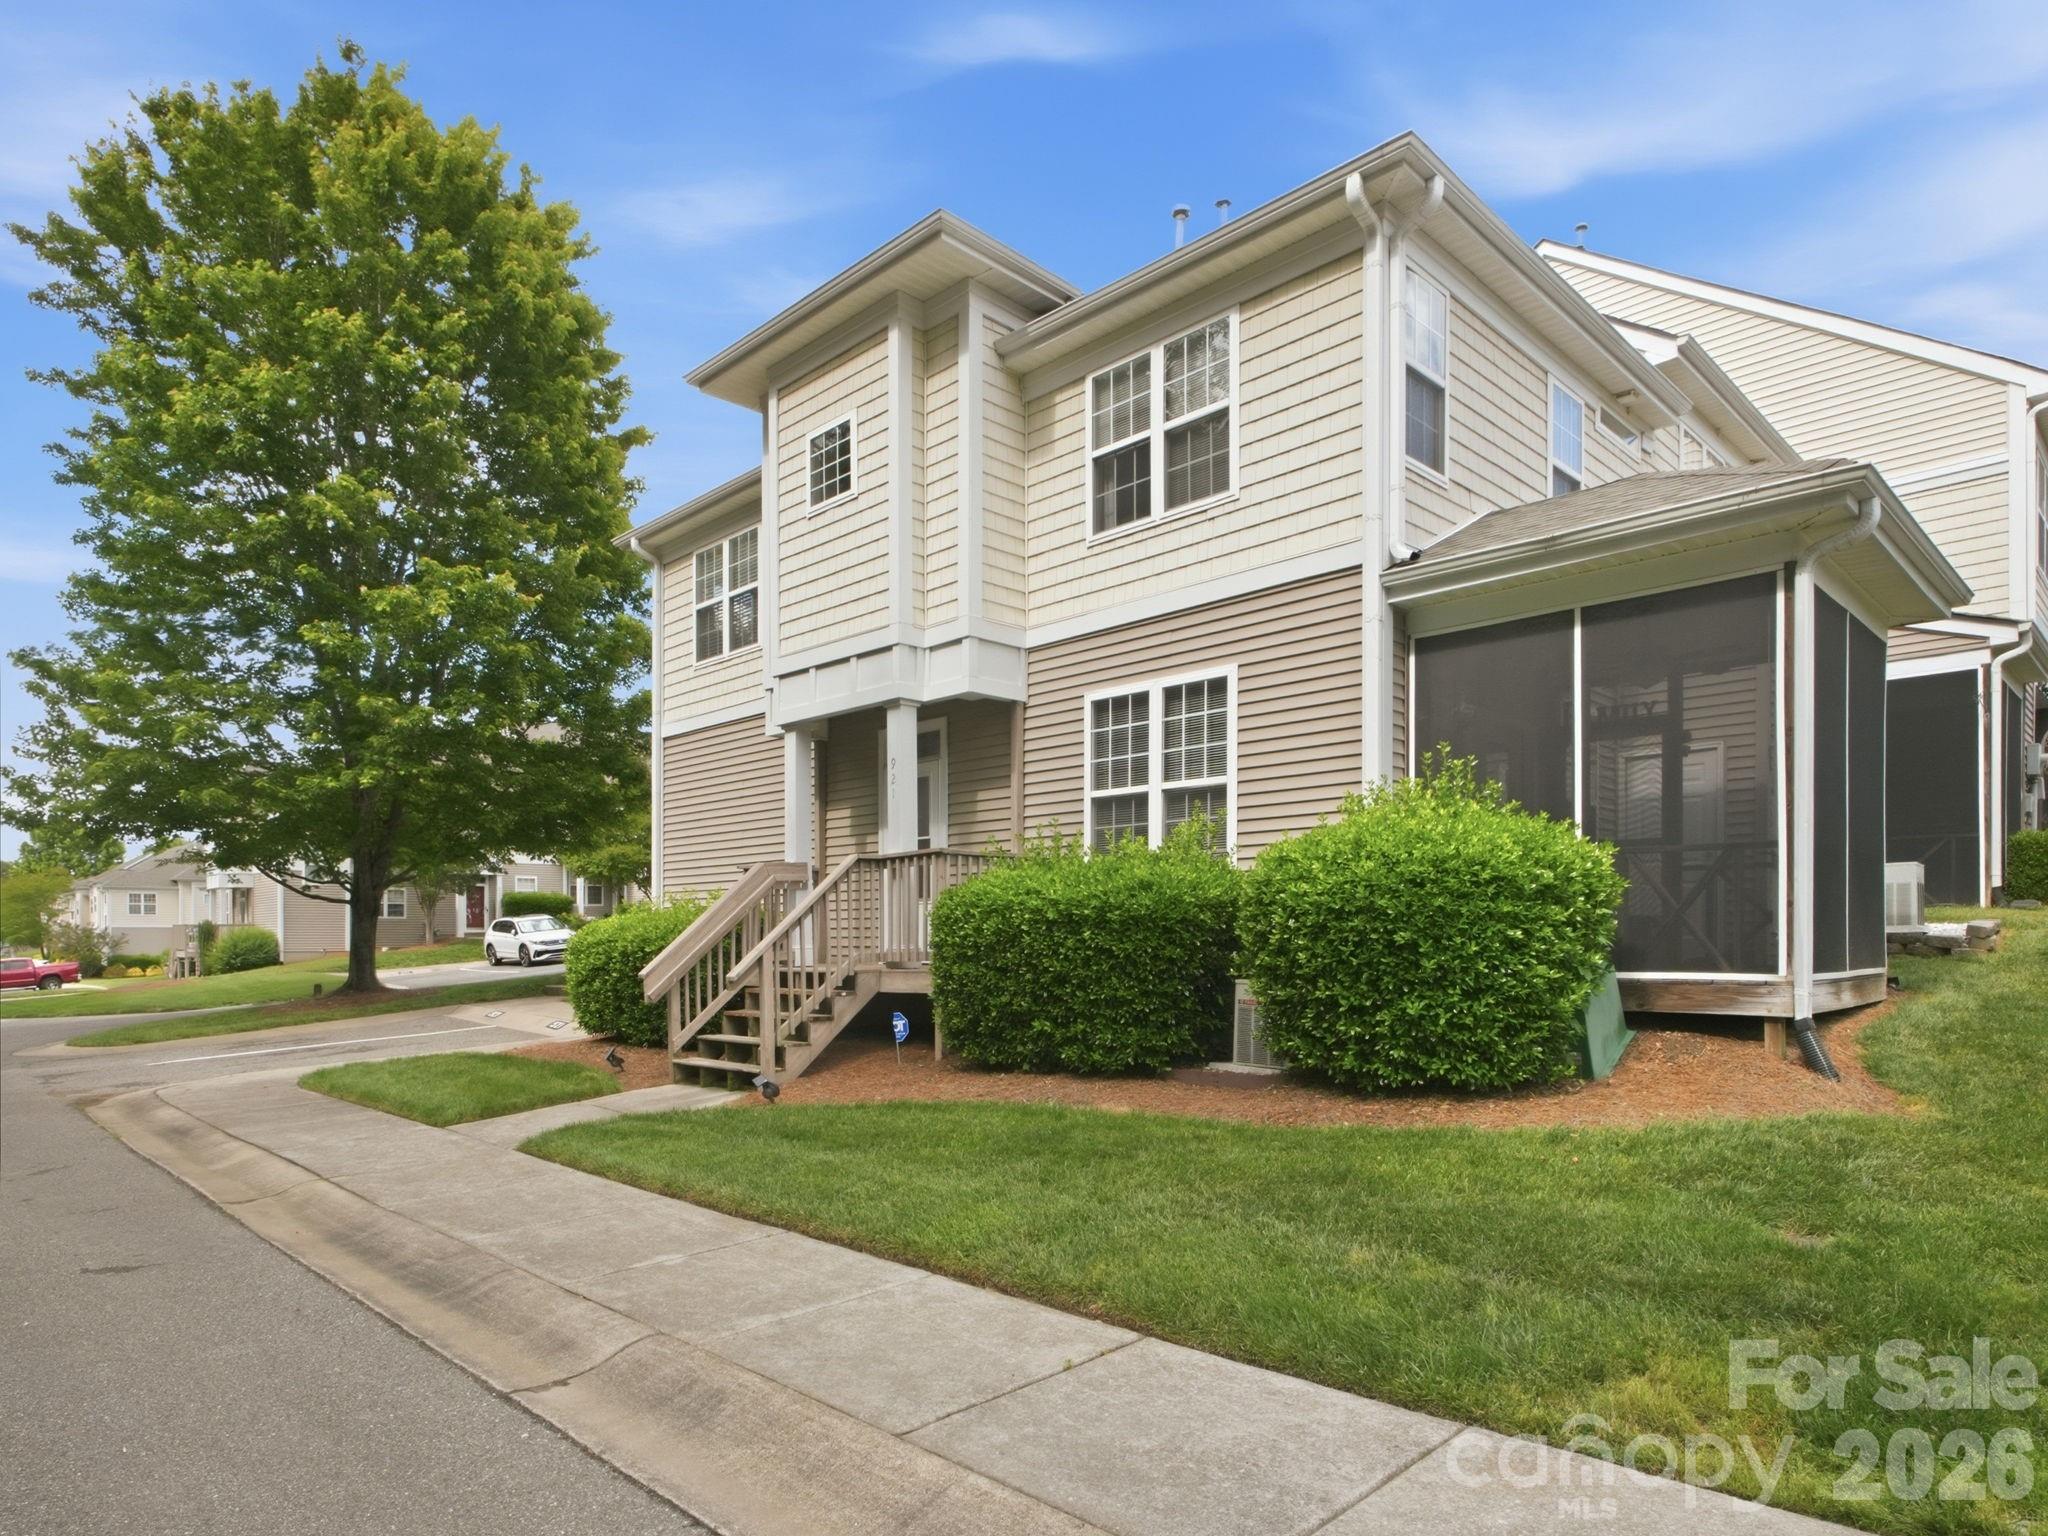
Two-story beige home with a screened porch, front steps, and mature landscaping.
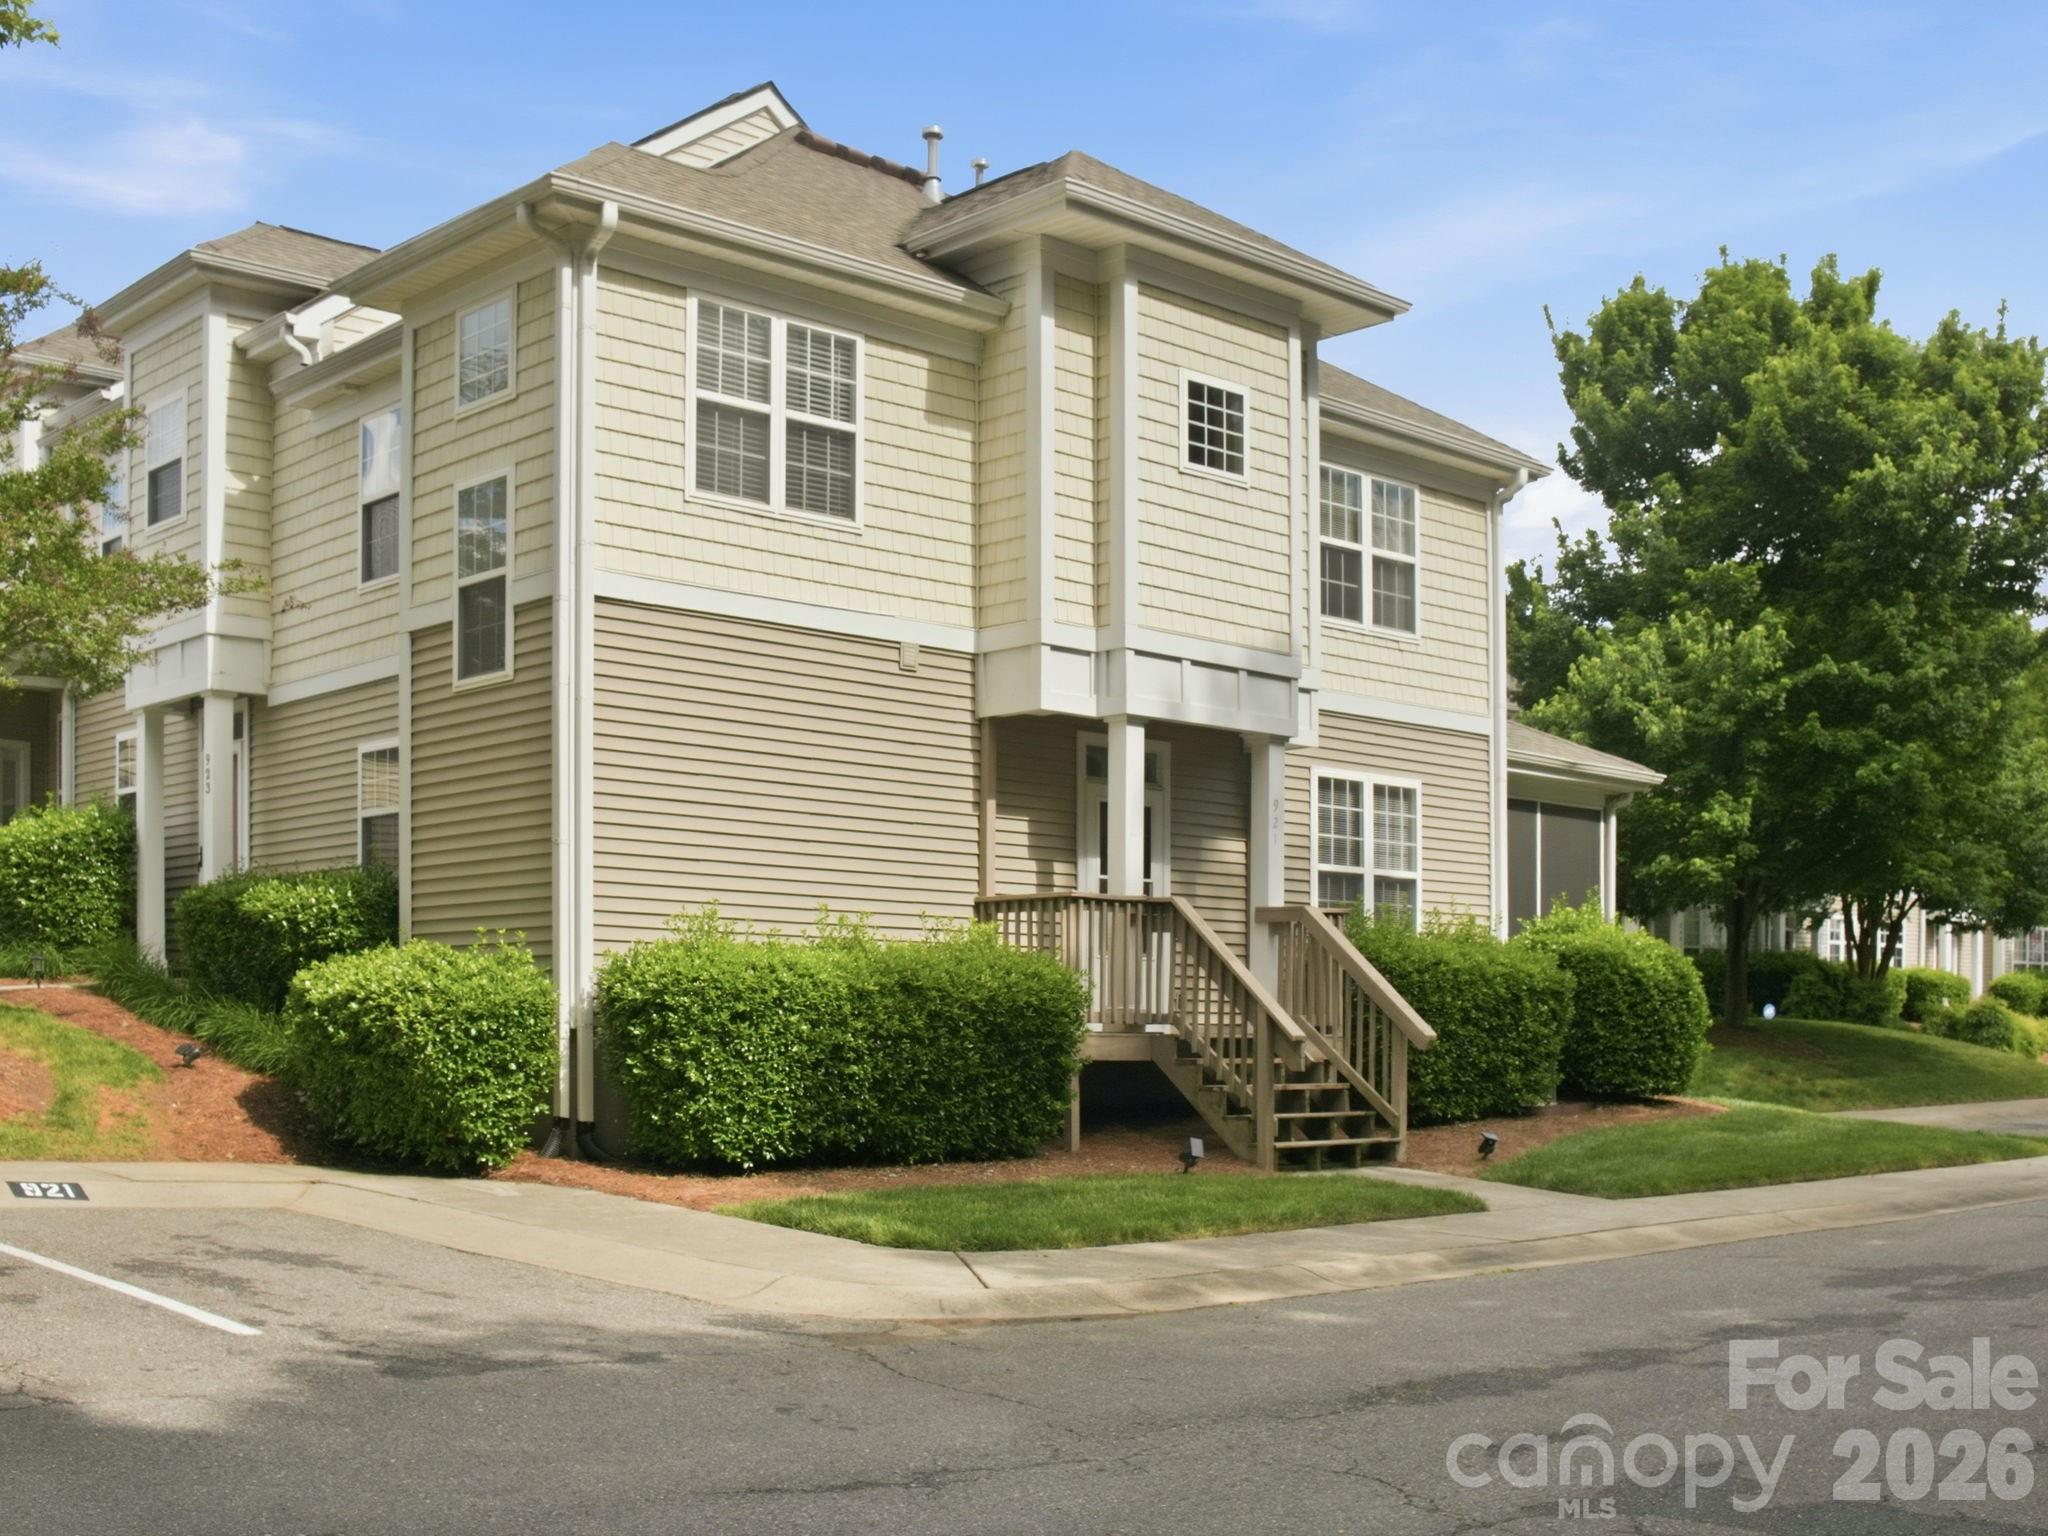
Two-story beige-sided home with a small front porch, wooden steps, and trimmed shrubs.
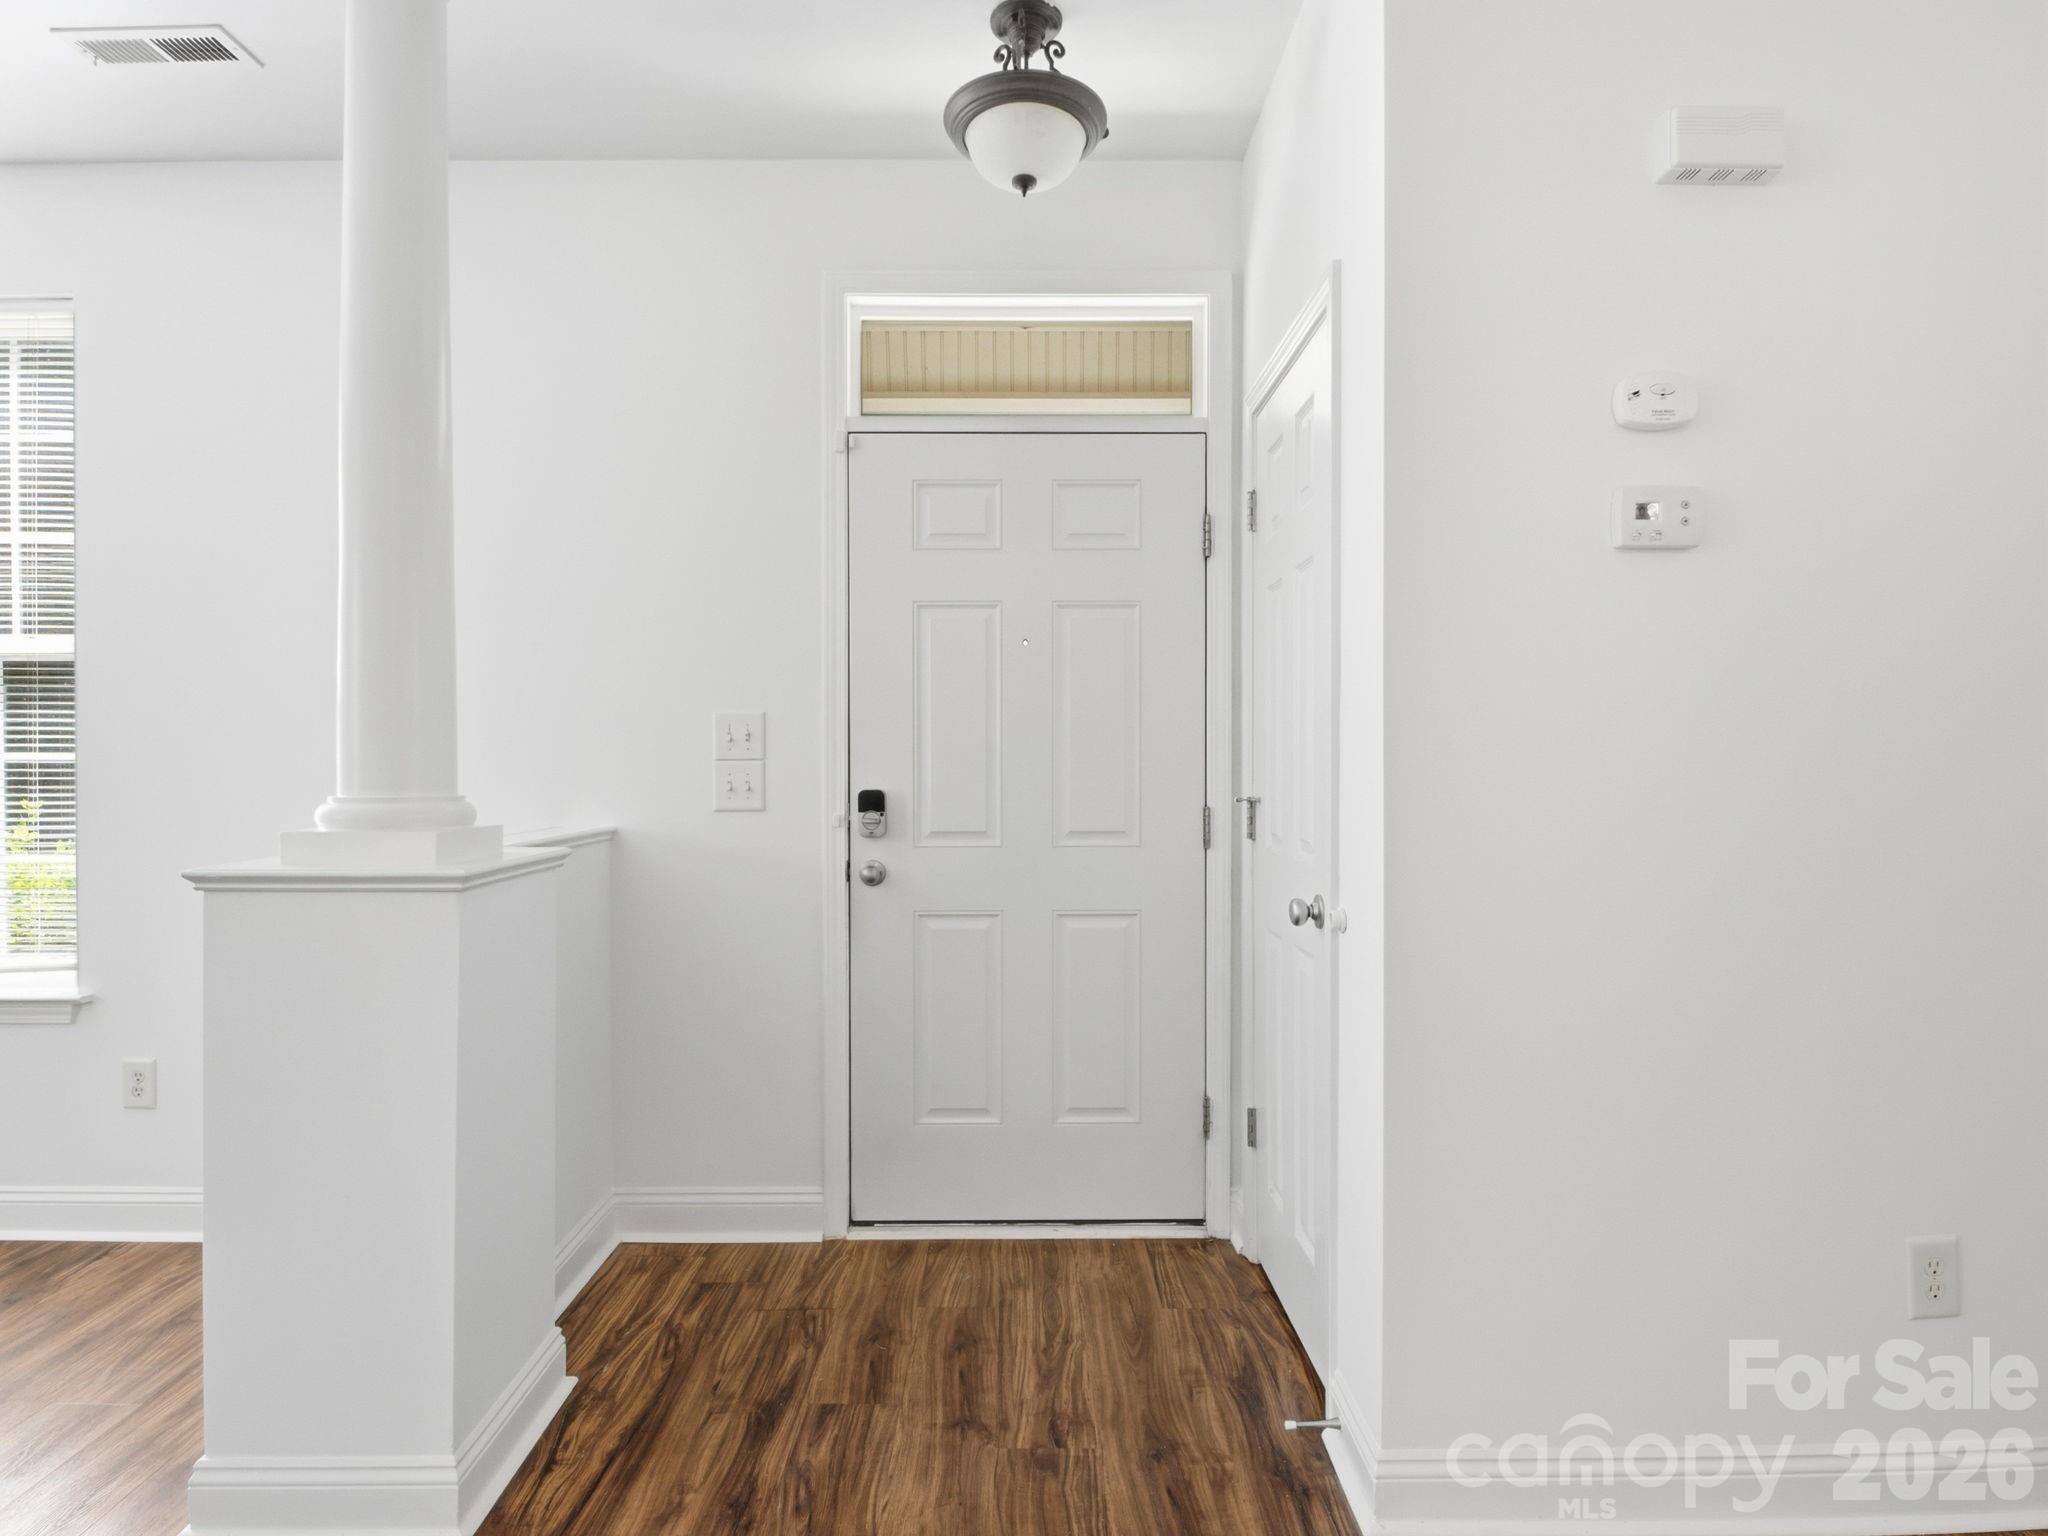
Entry foyer with a paneled front door, decorative column, and wood-look flooring.
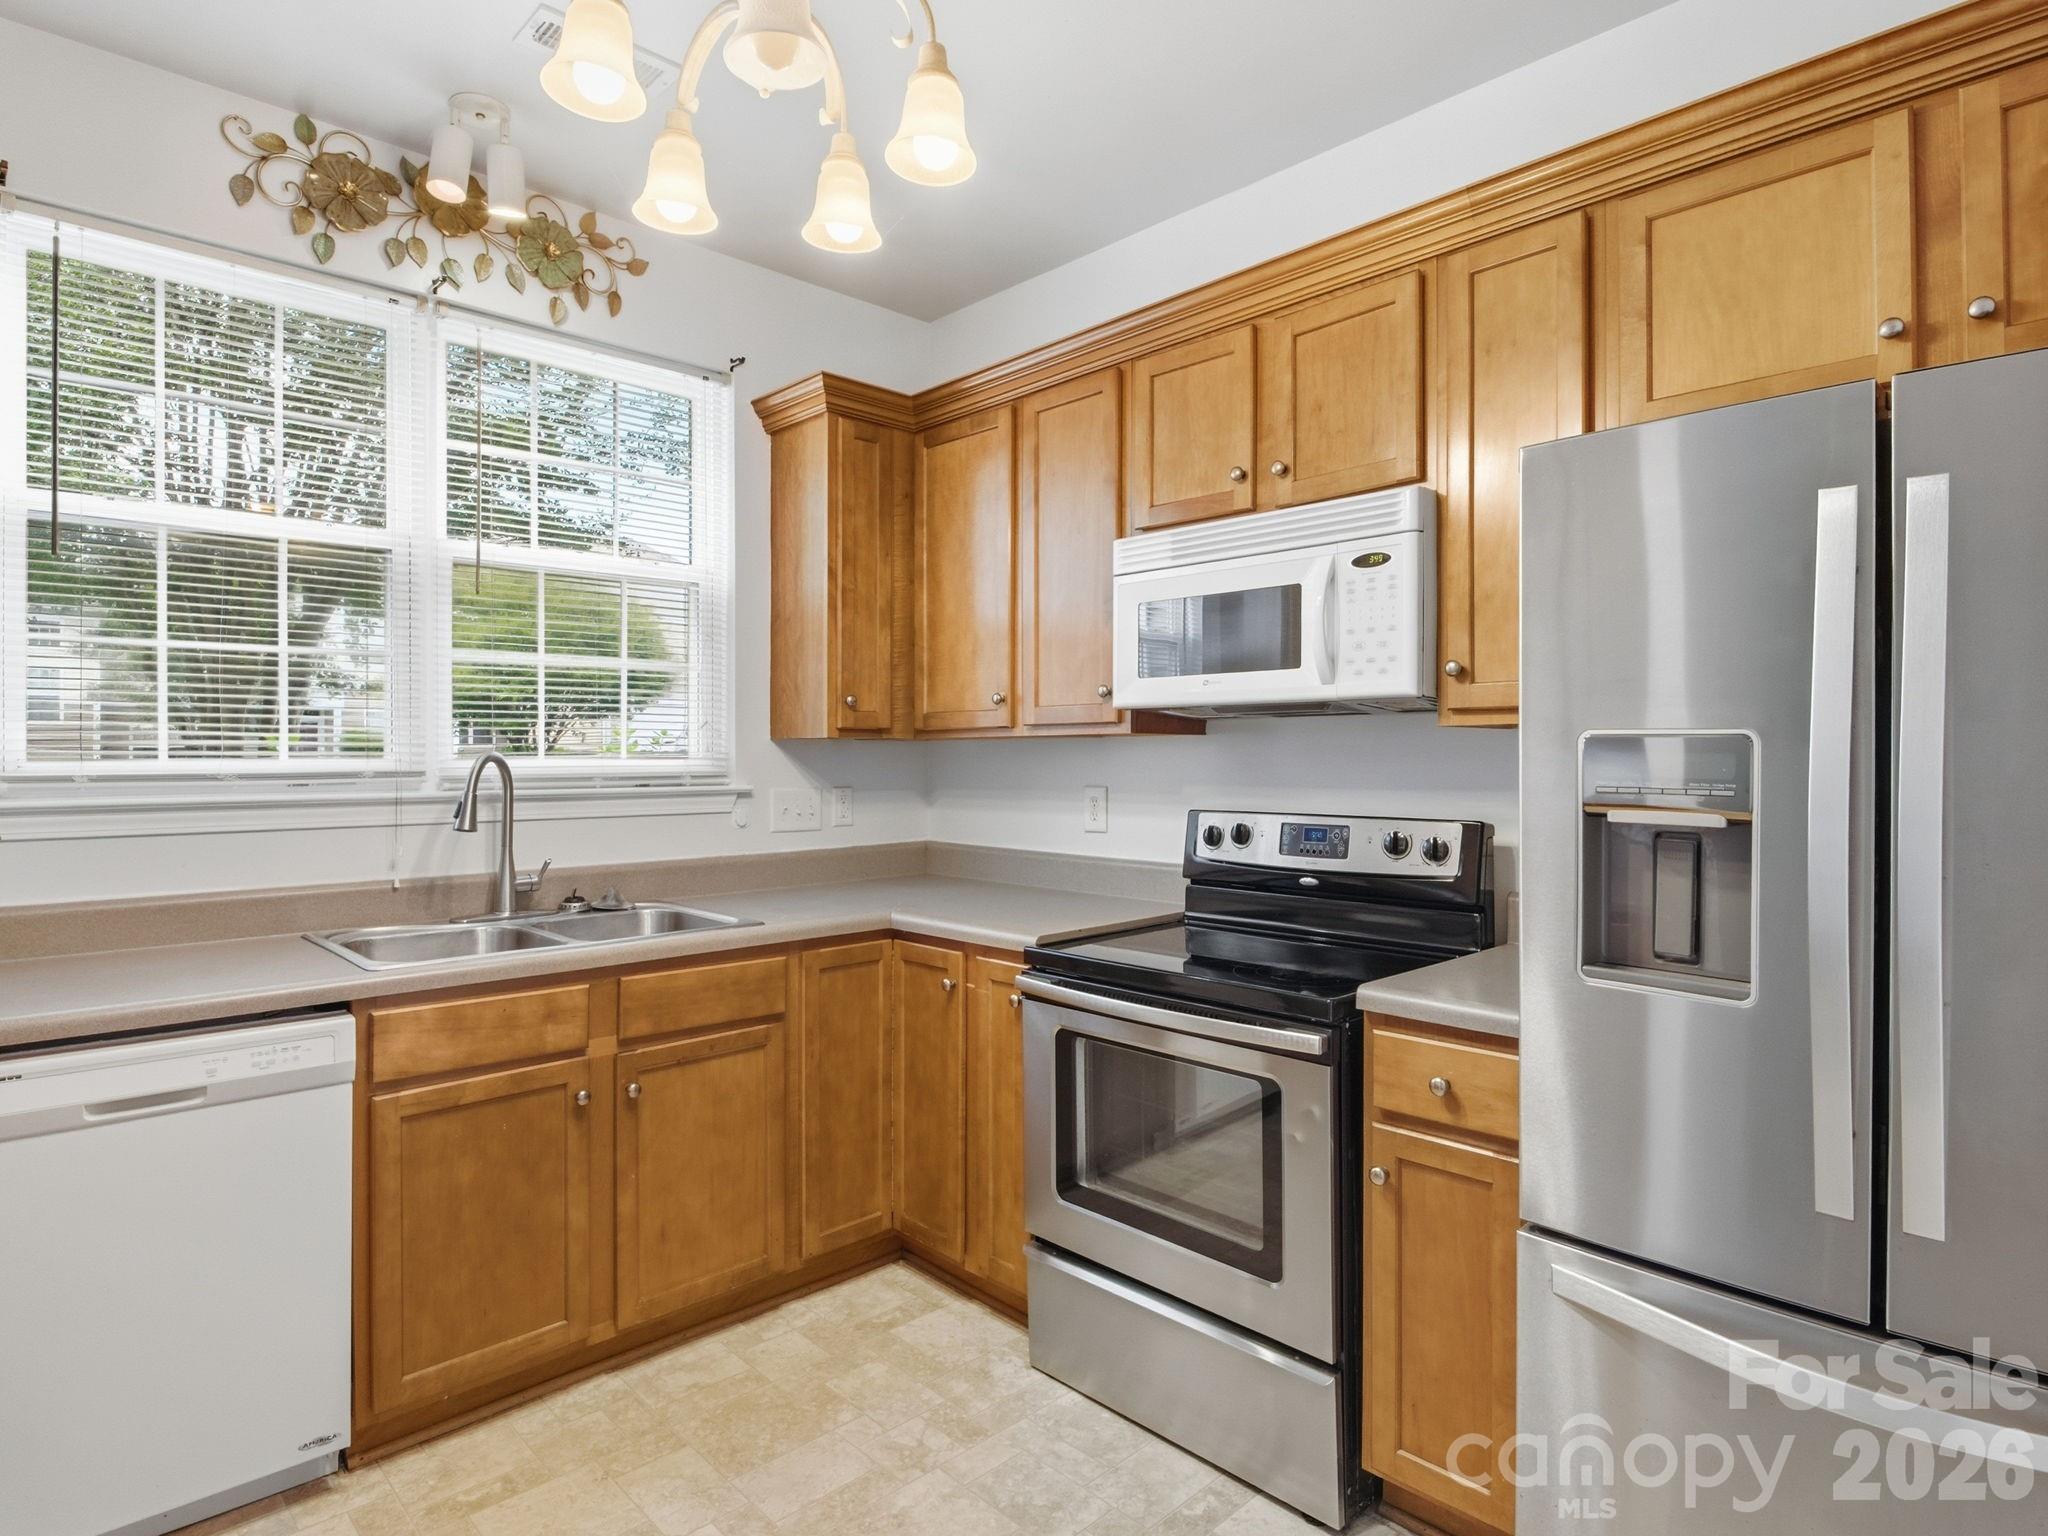
Kitchen with honey-colored cabinets, stainless steel appliances, and a double-basin sink beneath wide windows.
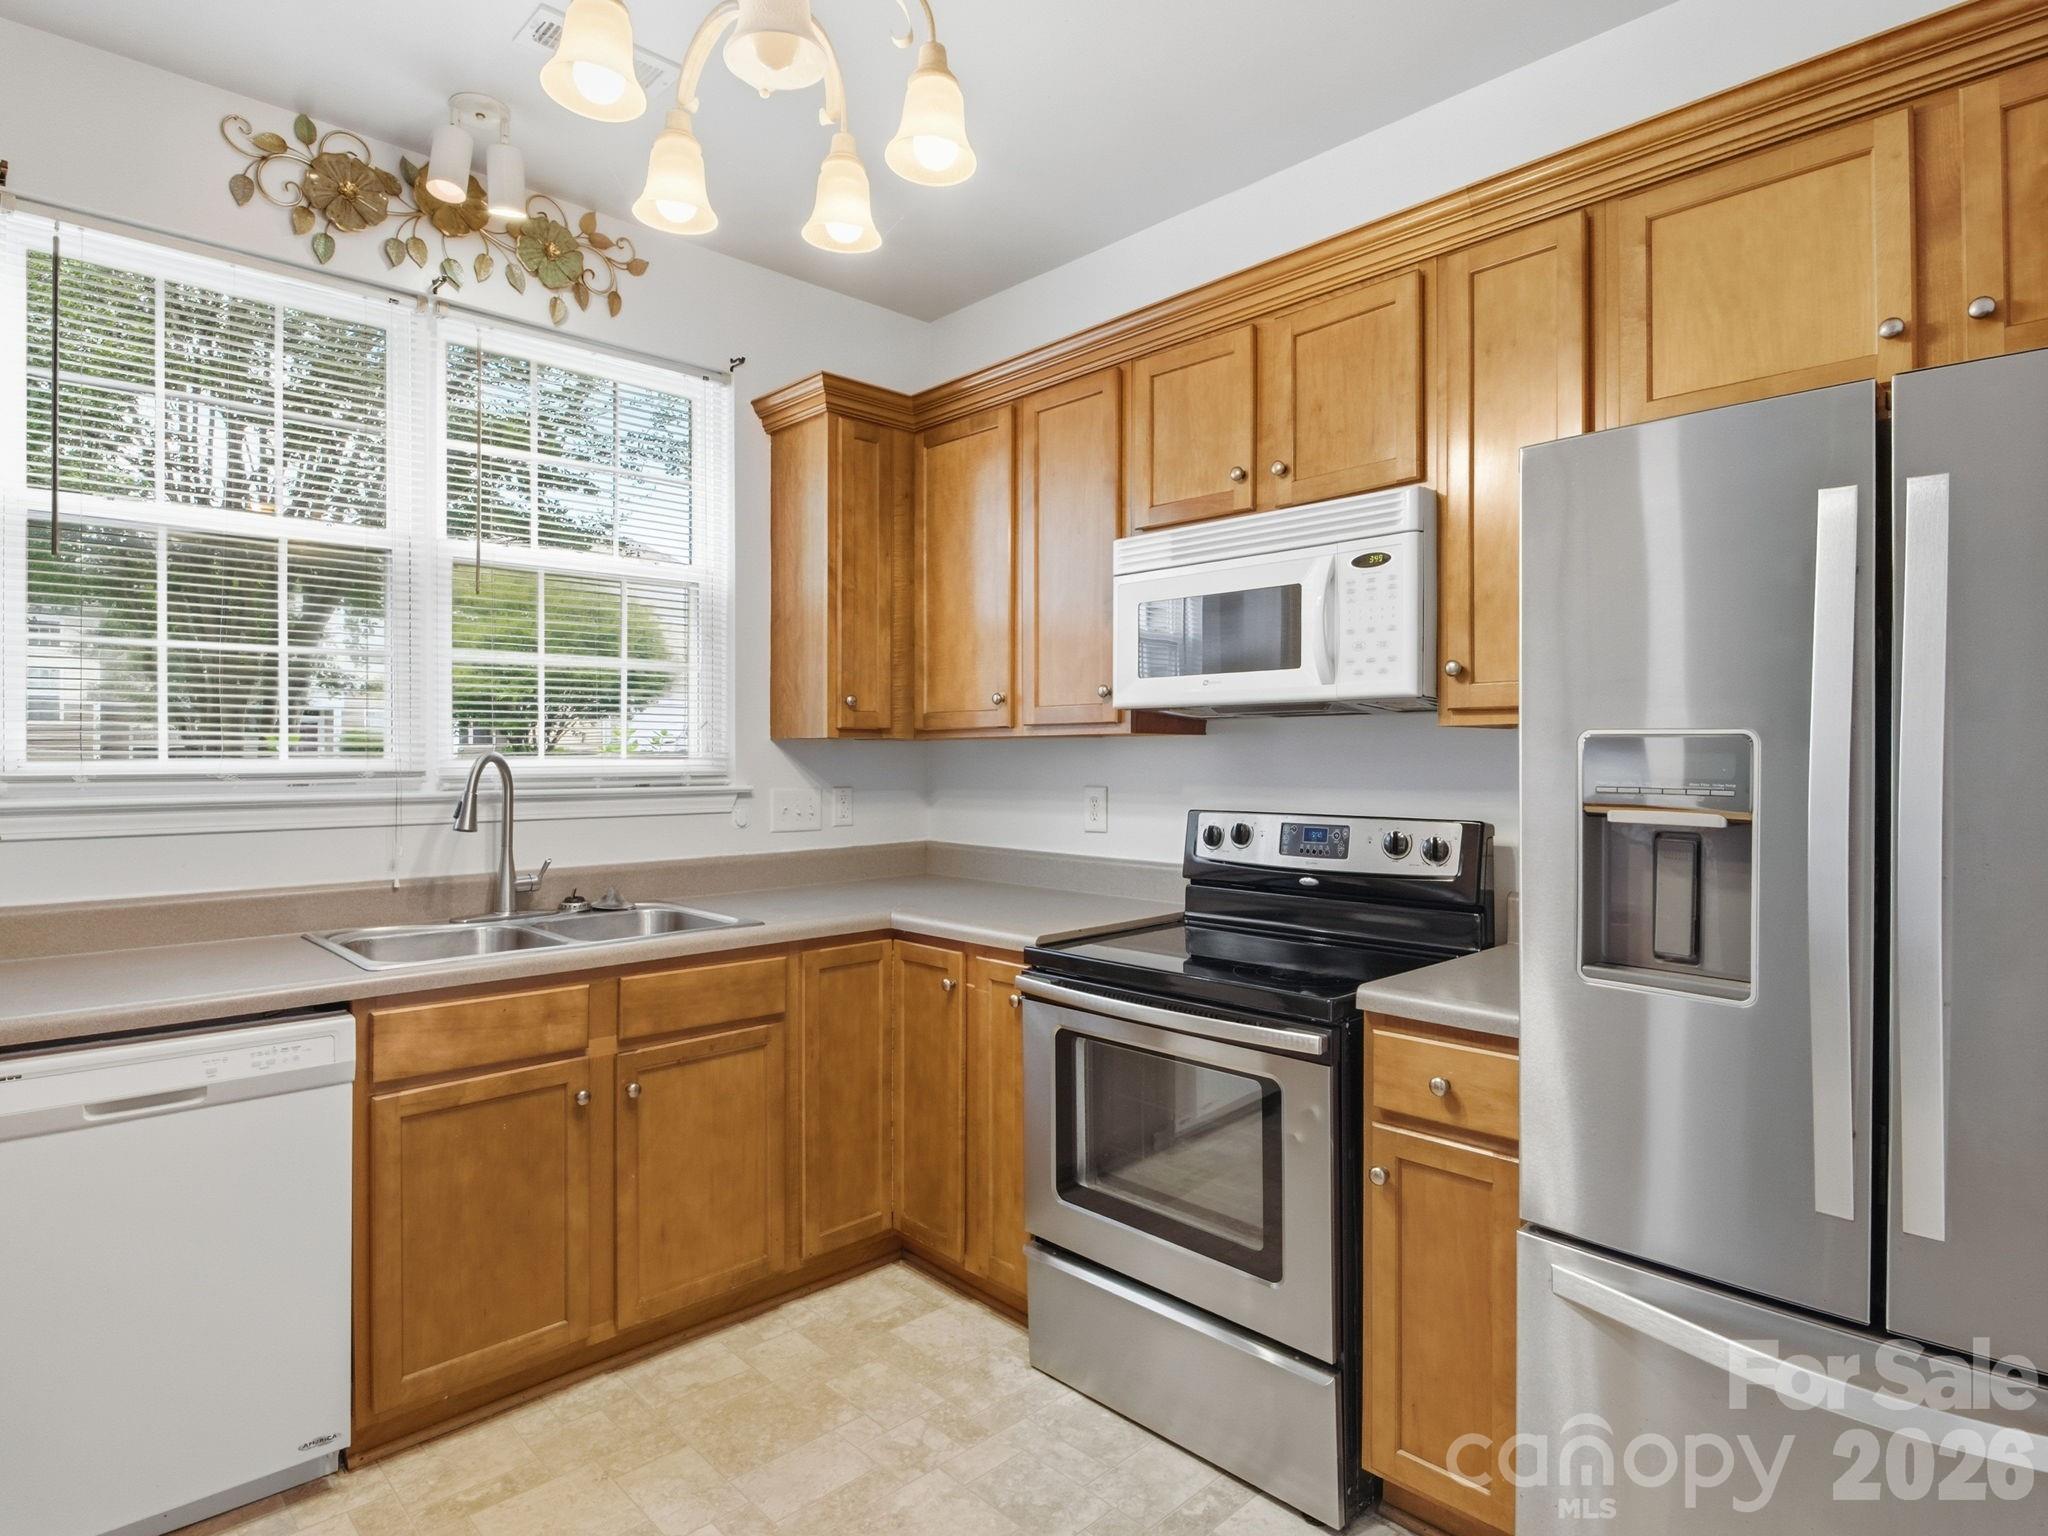
Kitchen with honey-toned cabinets, stainless steel appliances, and a double-basin sink beneath large windows.
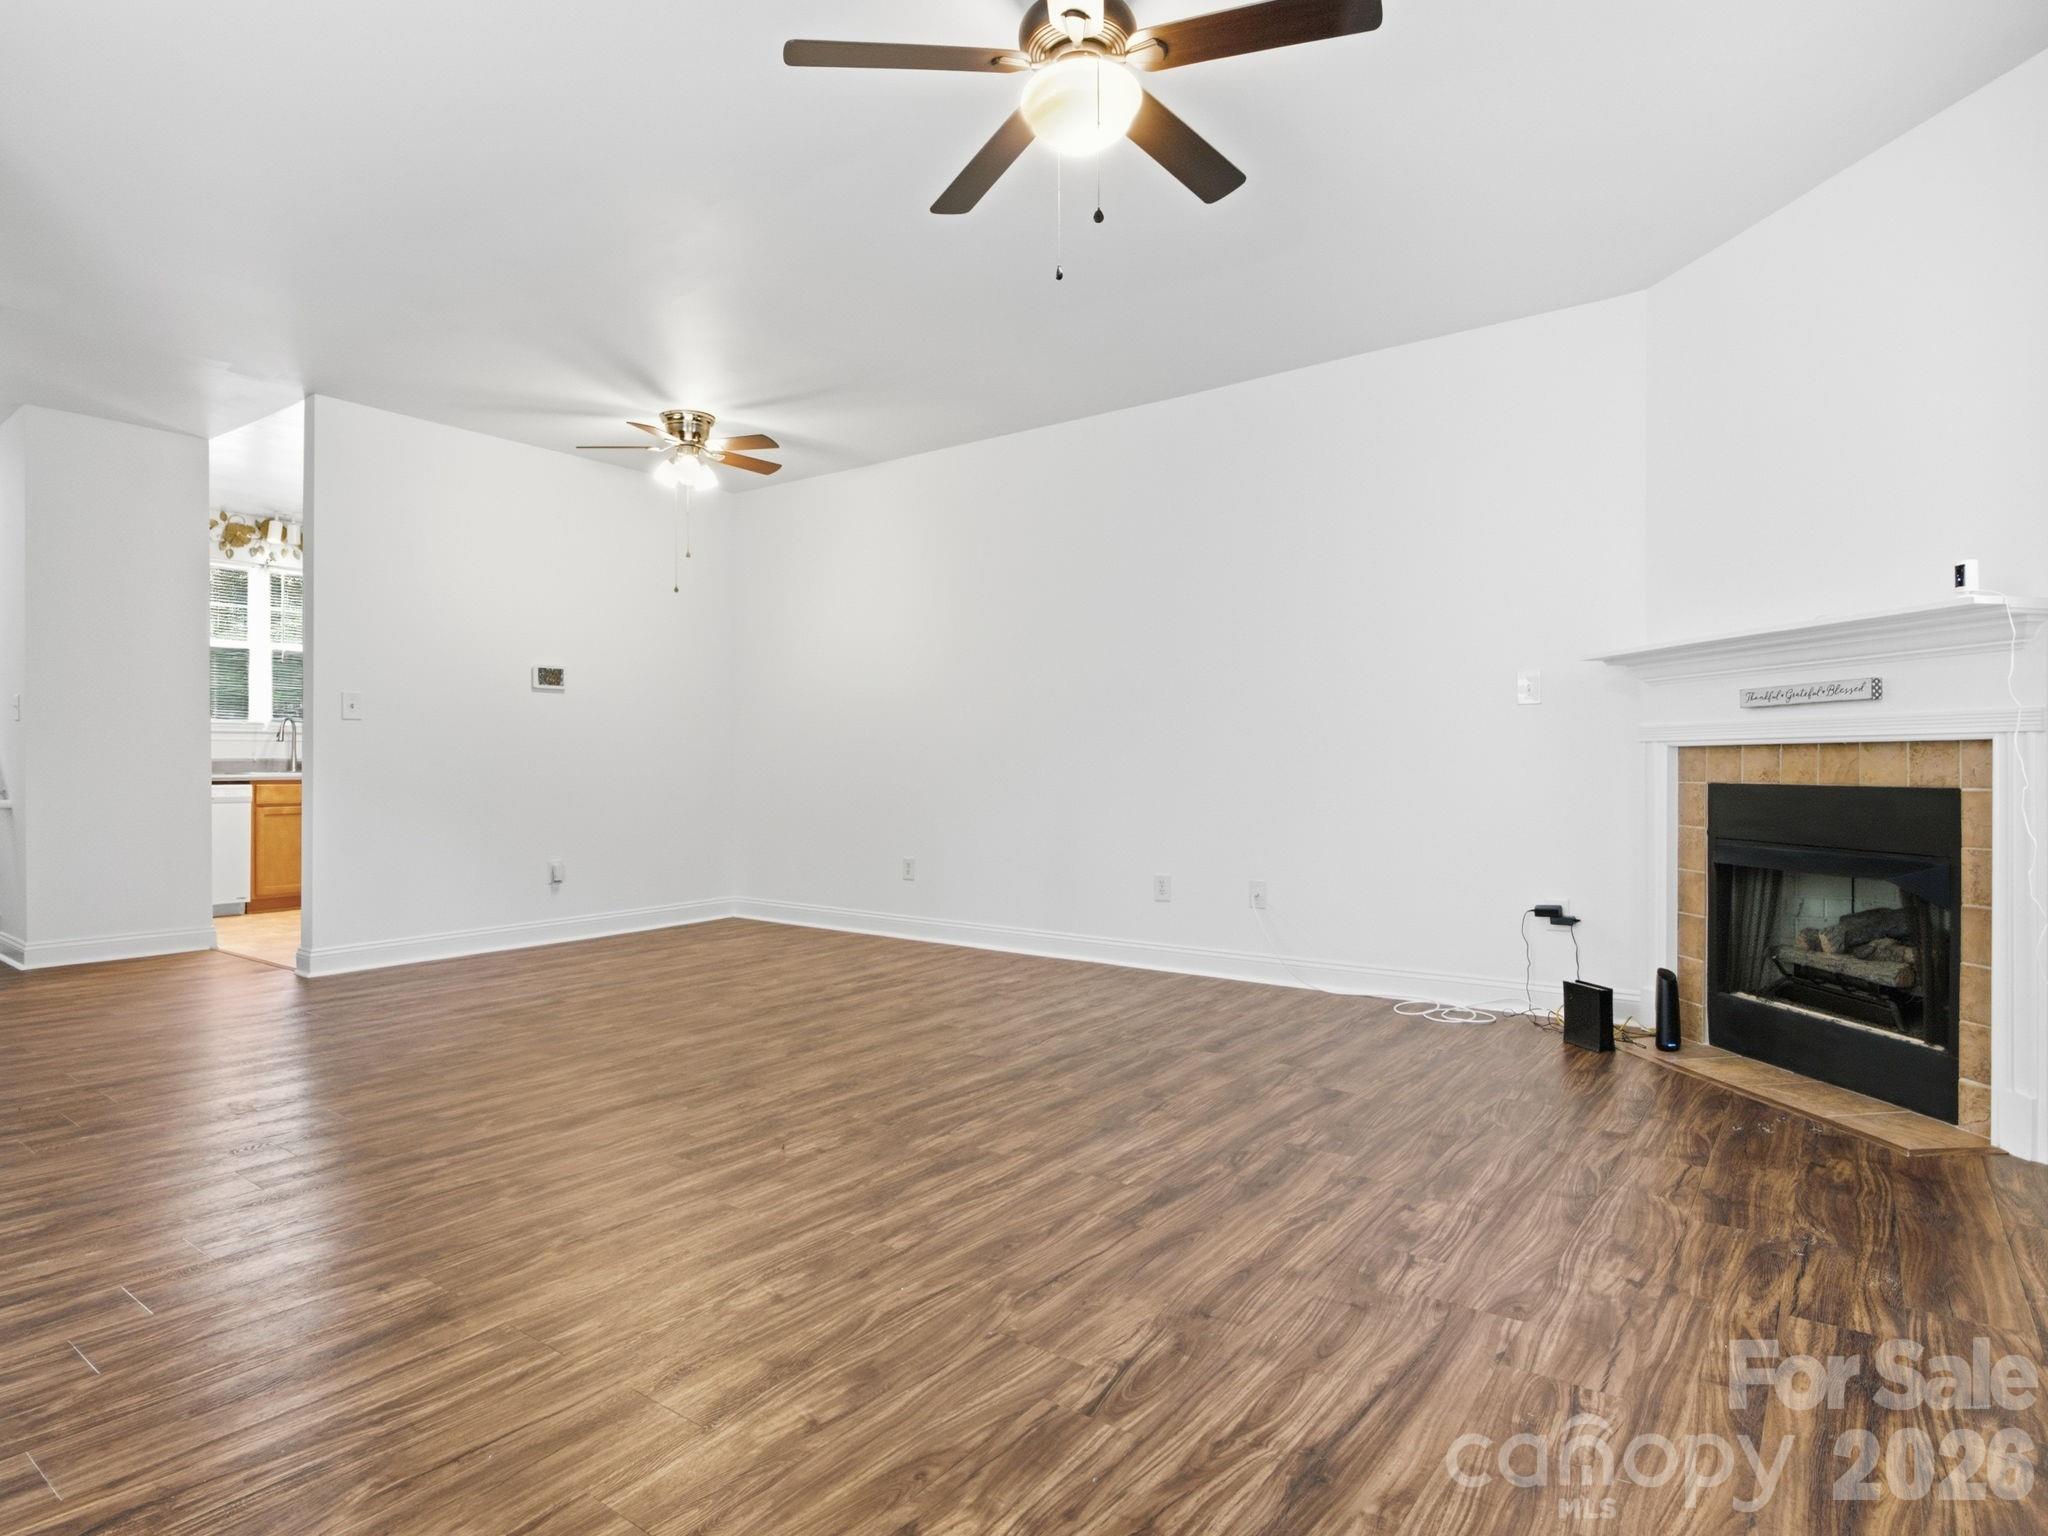
Empty living room with wood-look flooring, two ceiling fans, and a tiled fireplace.
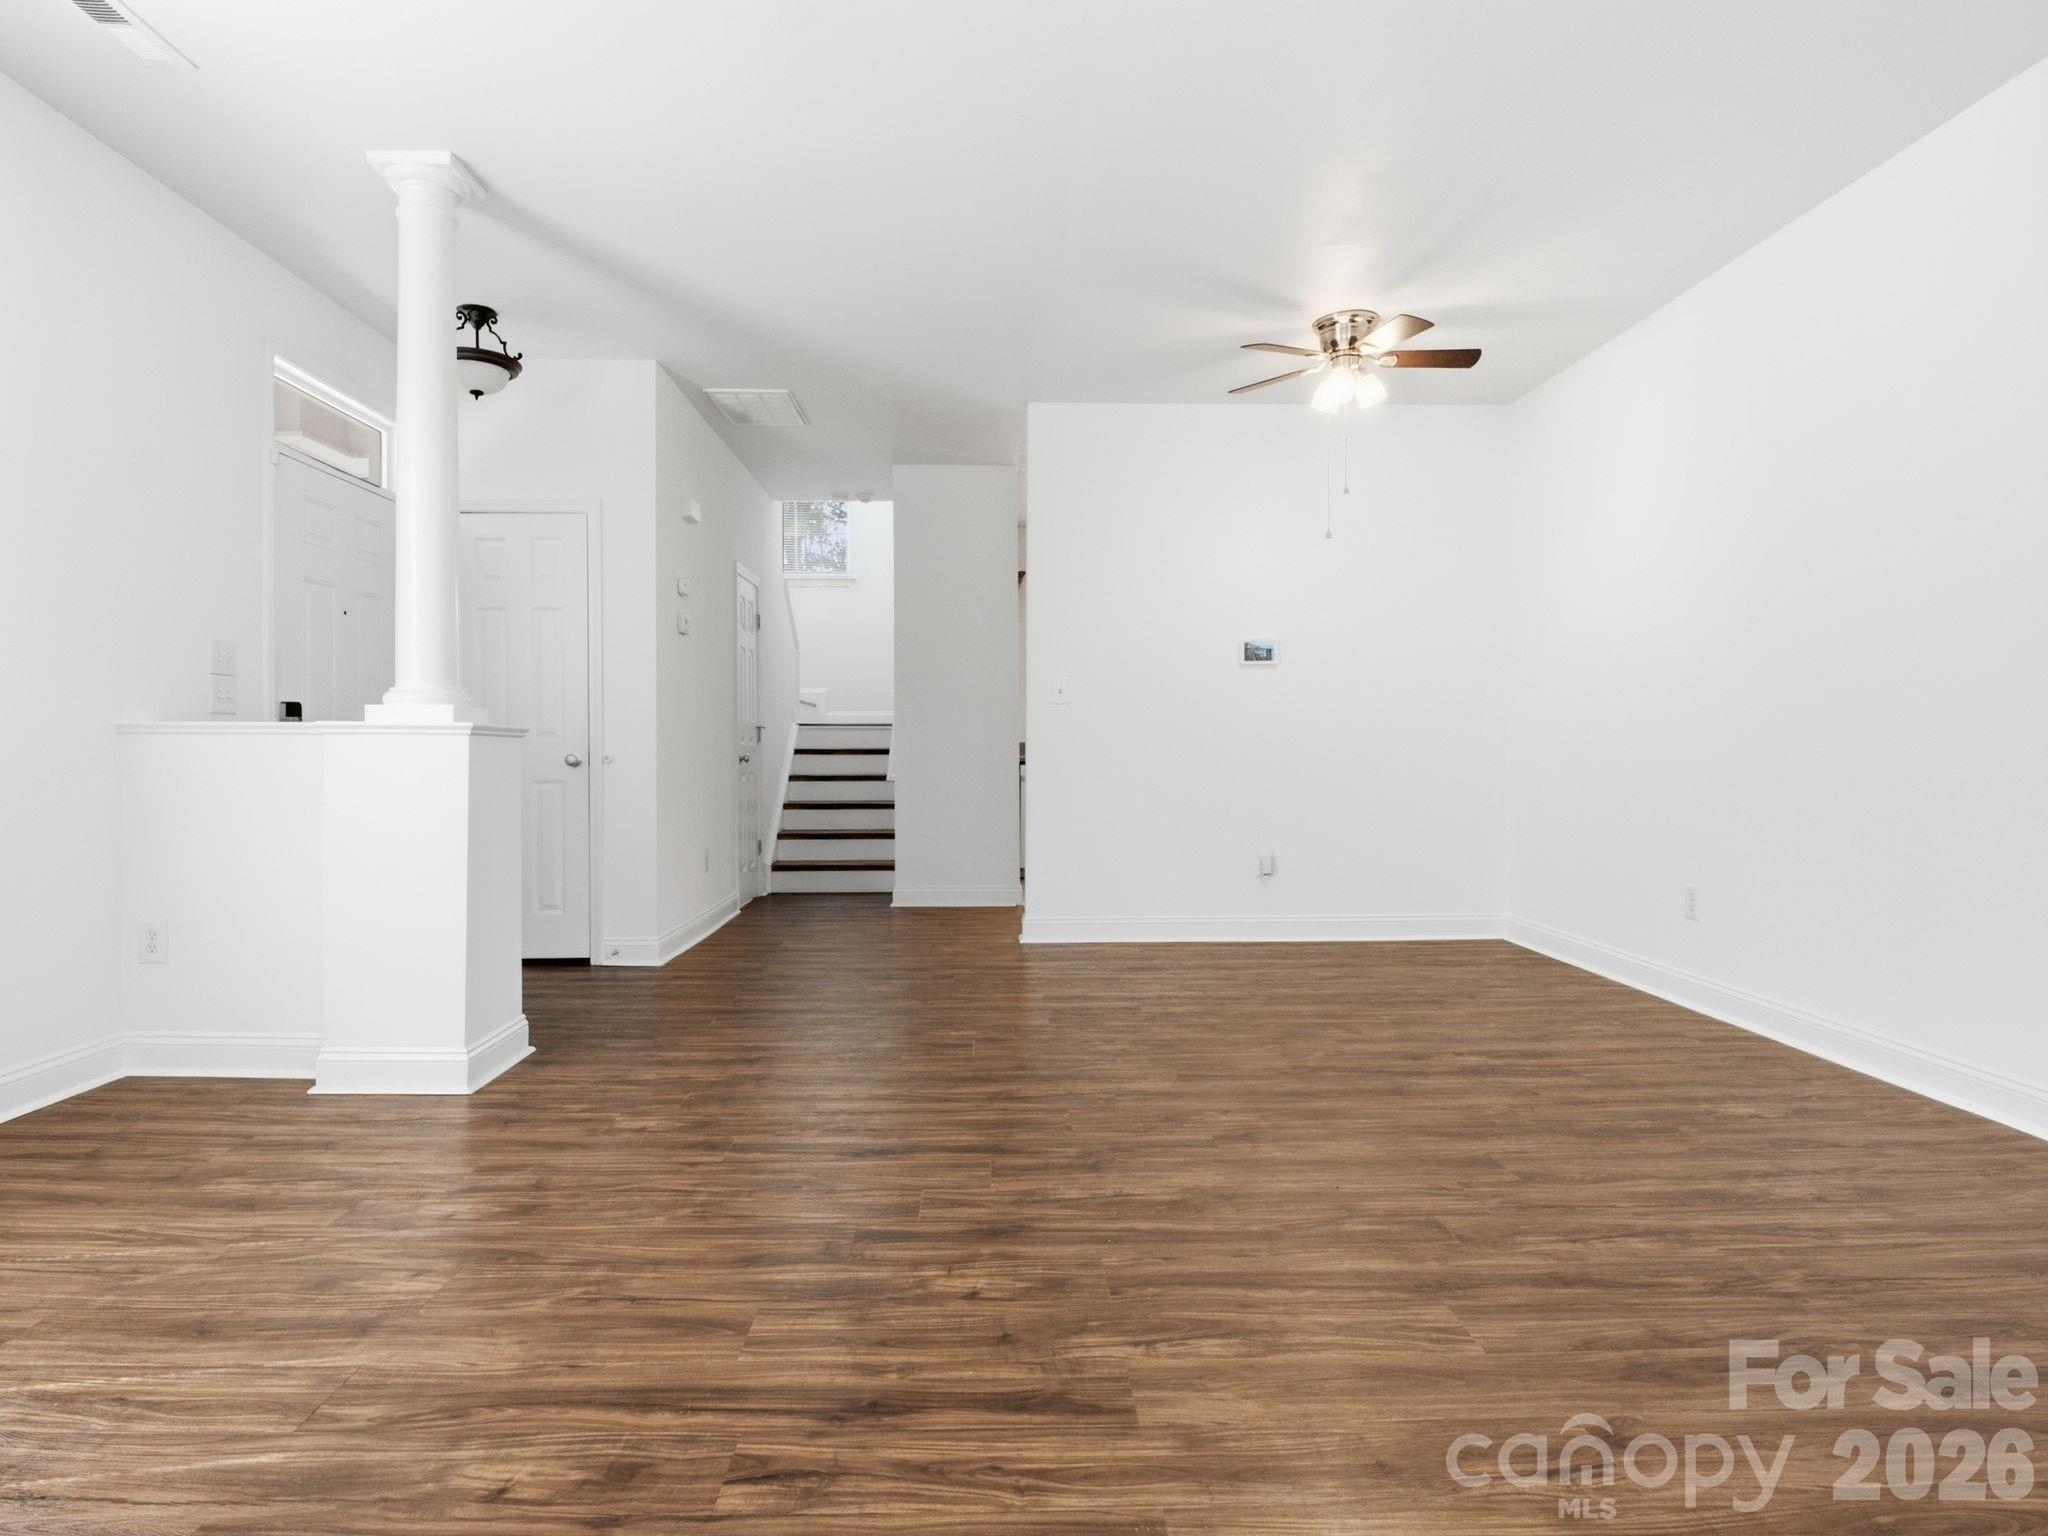
Vacant living area with wood-look floors, a ceiling fan, and a staircase at the back.
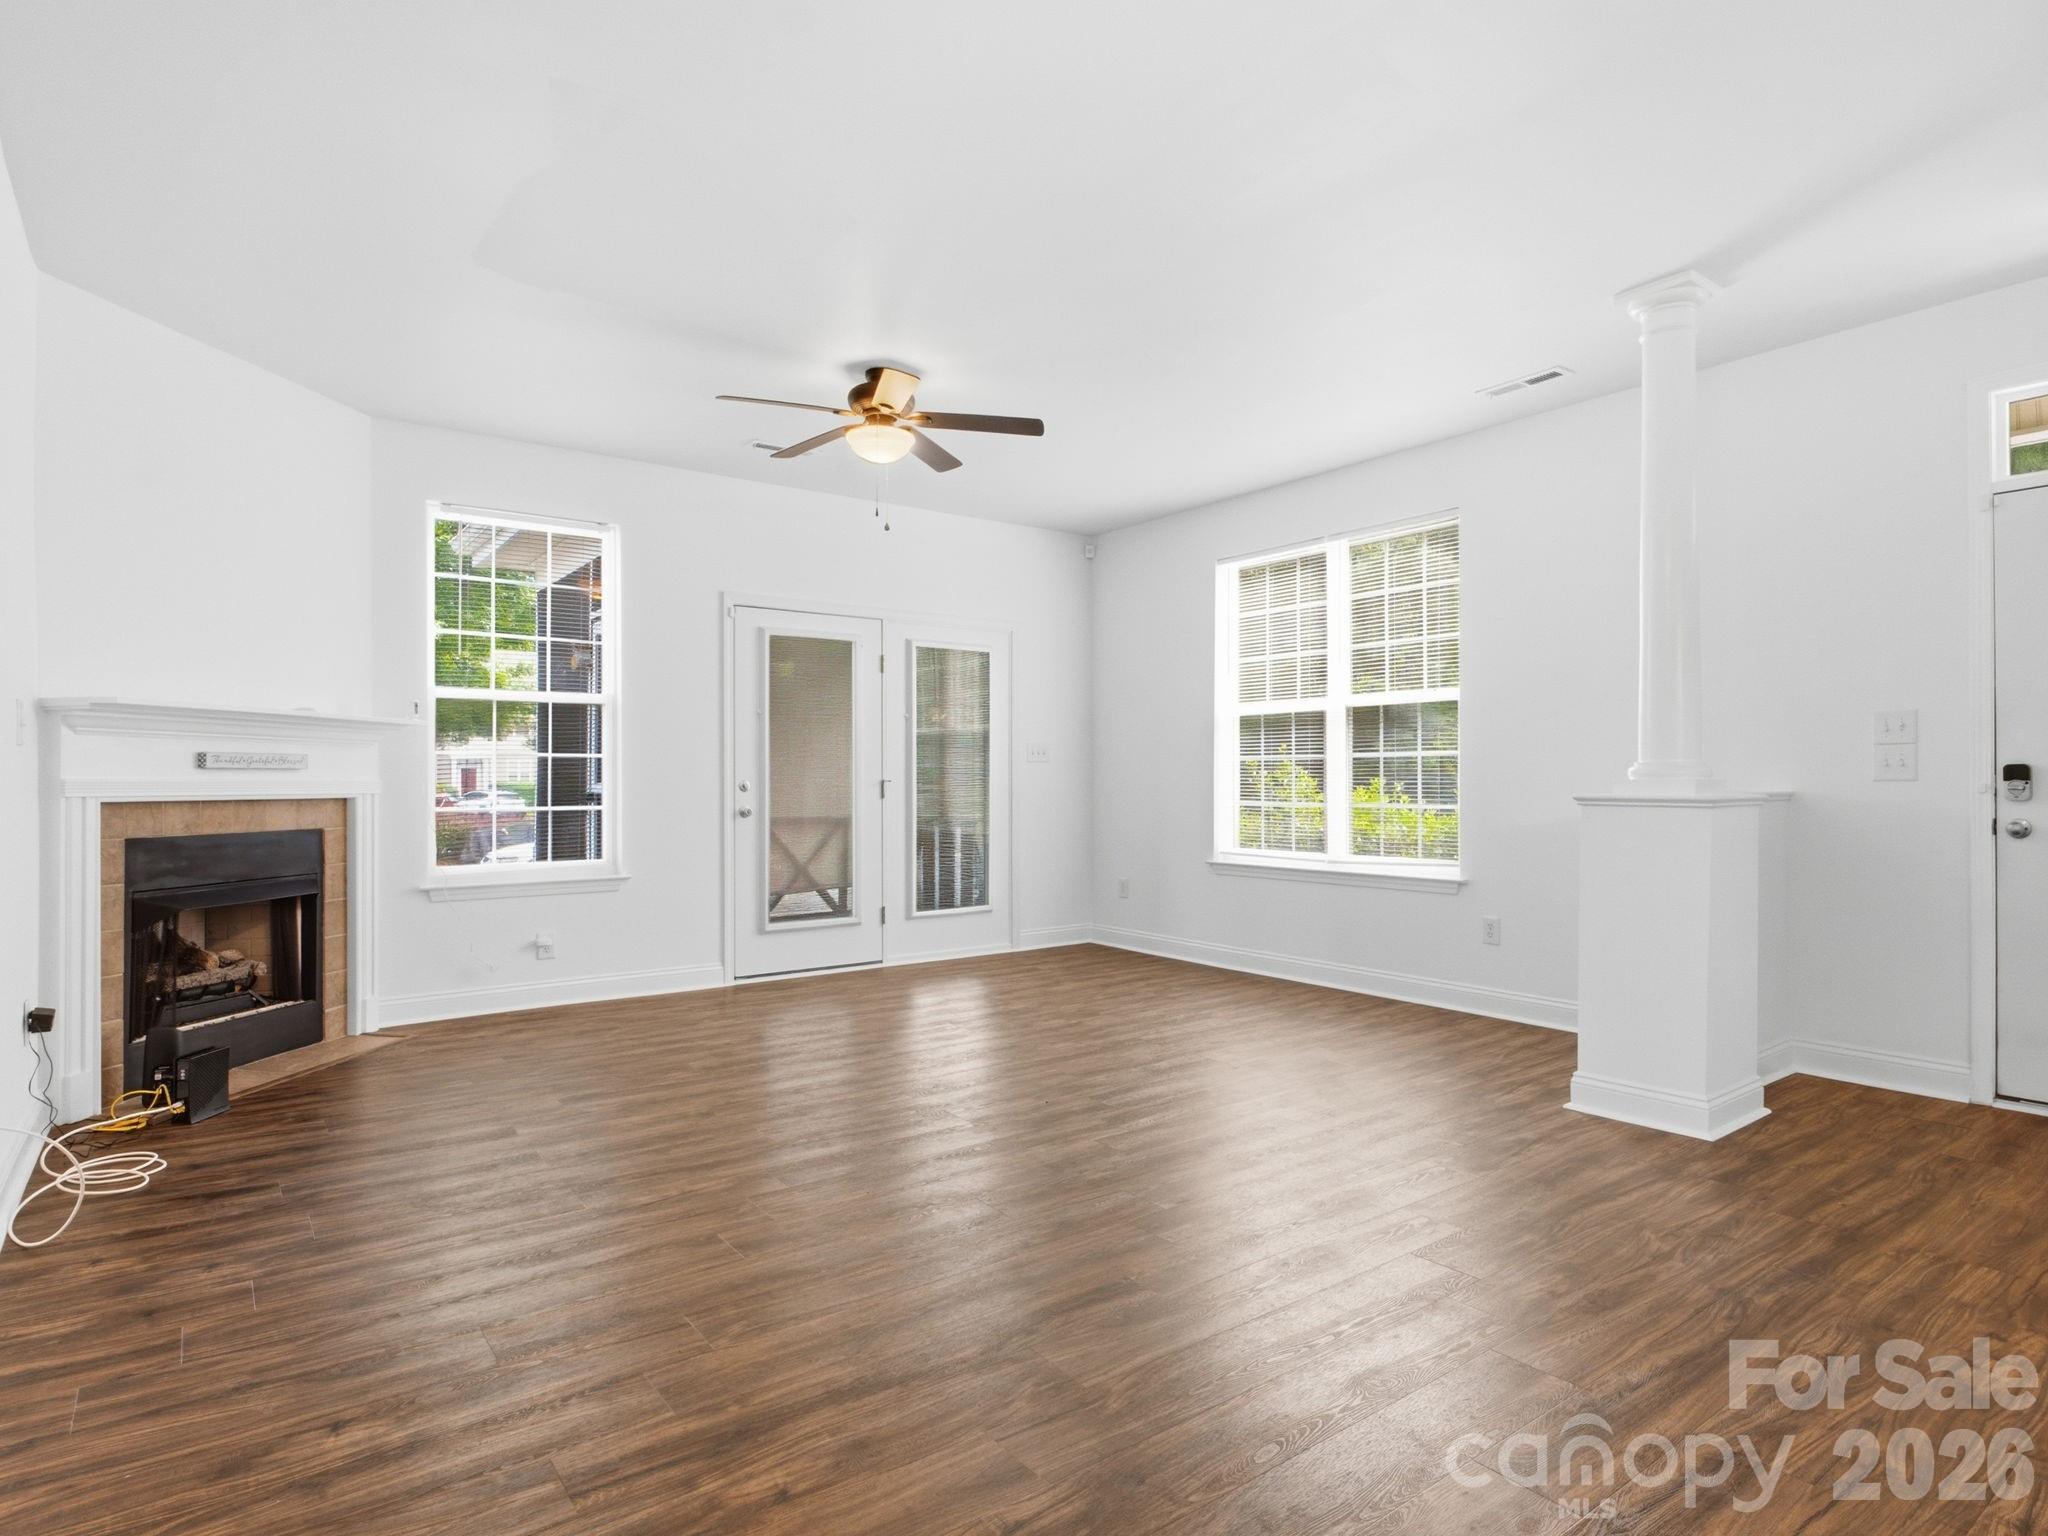
Unfurnished living room with wood-look floors, a fireplace, and glass doors.
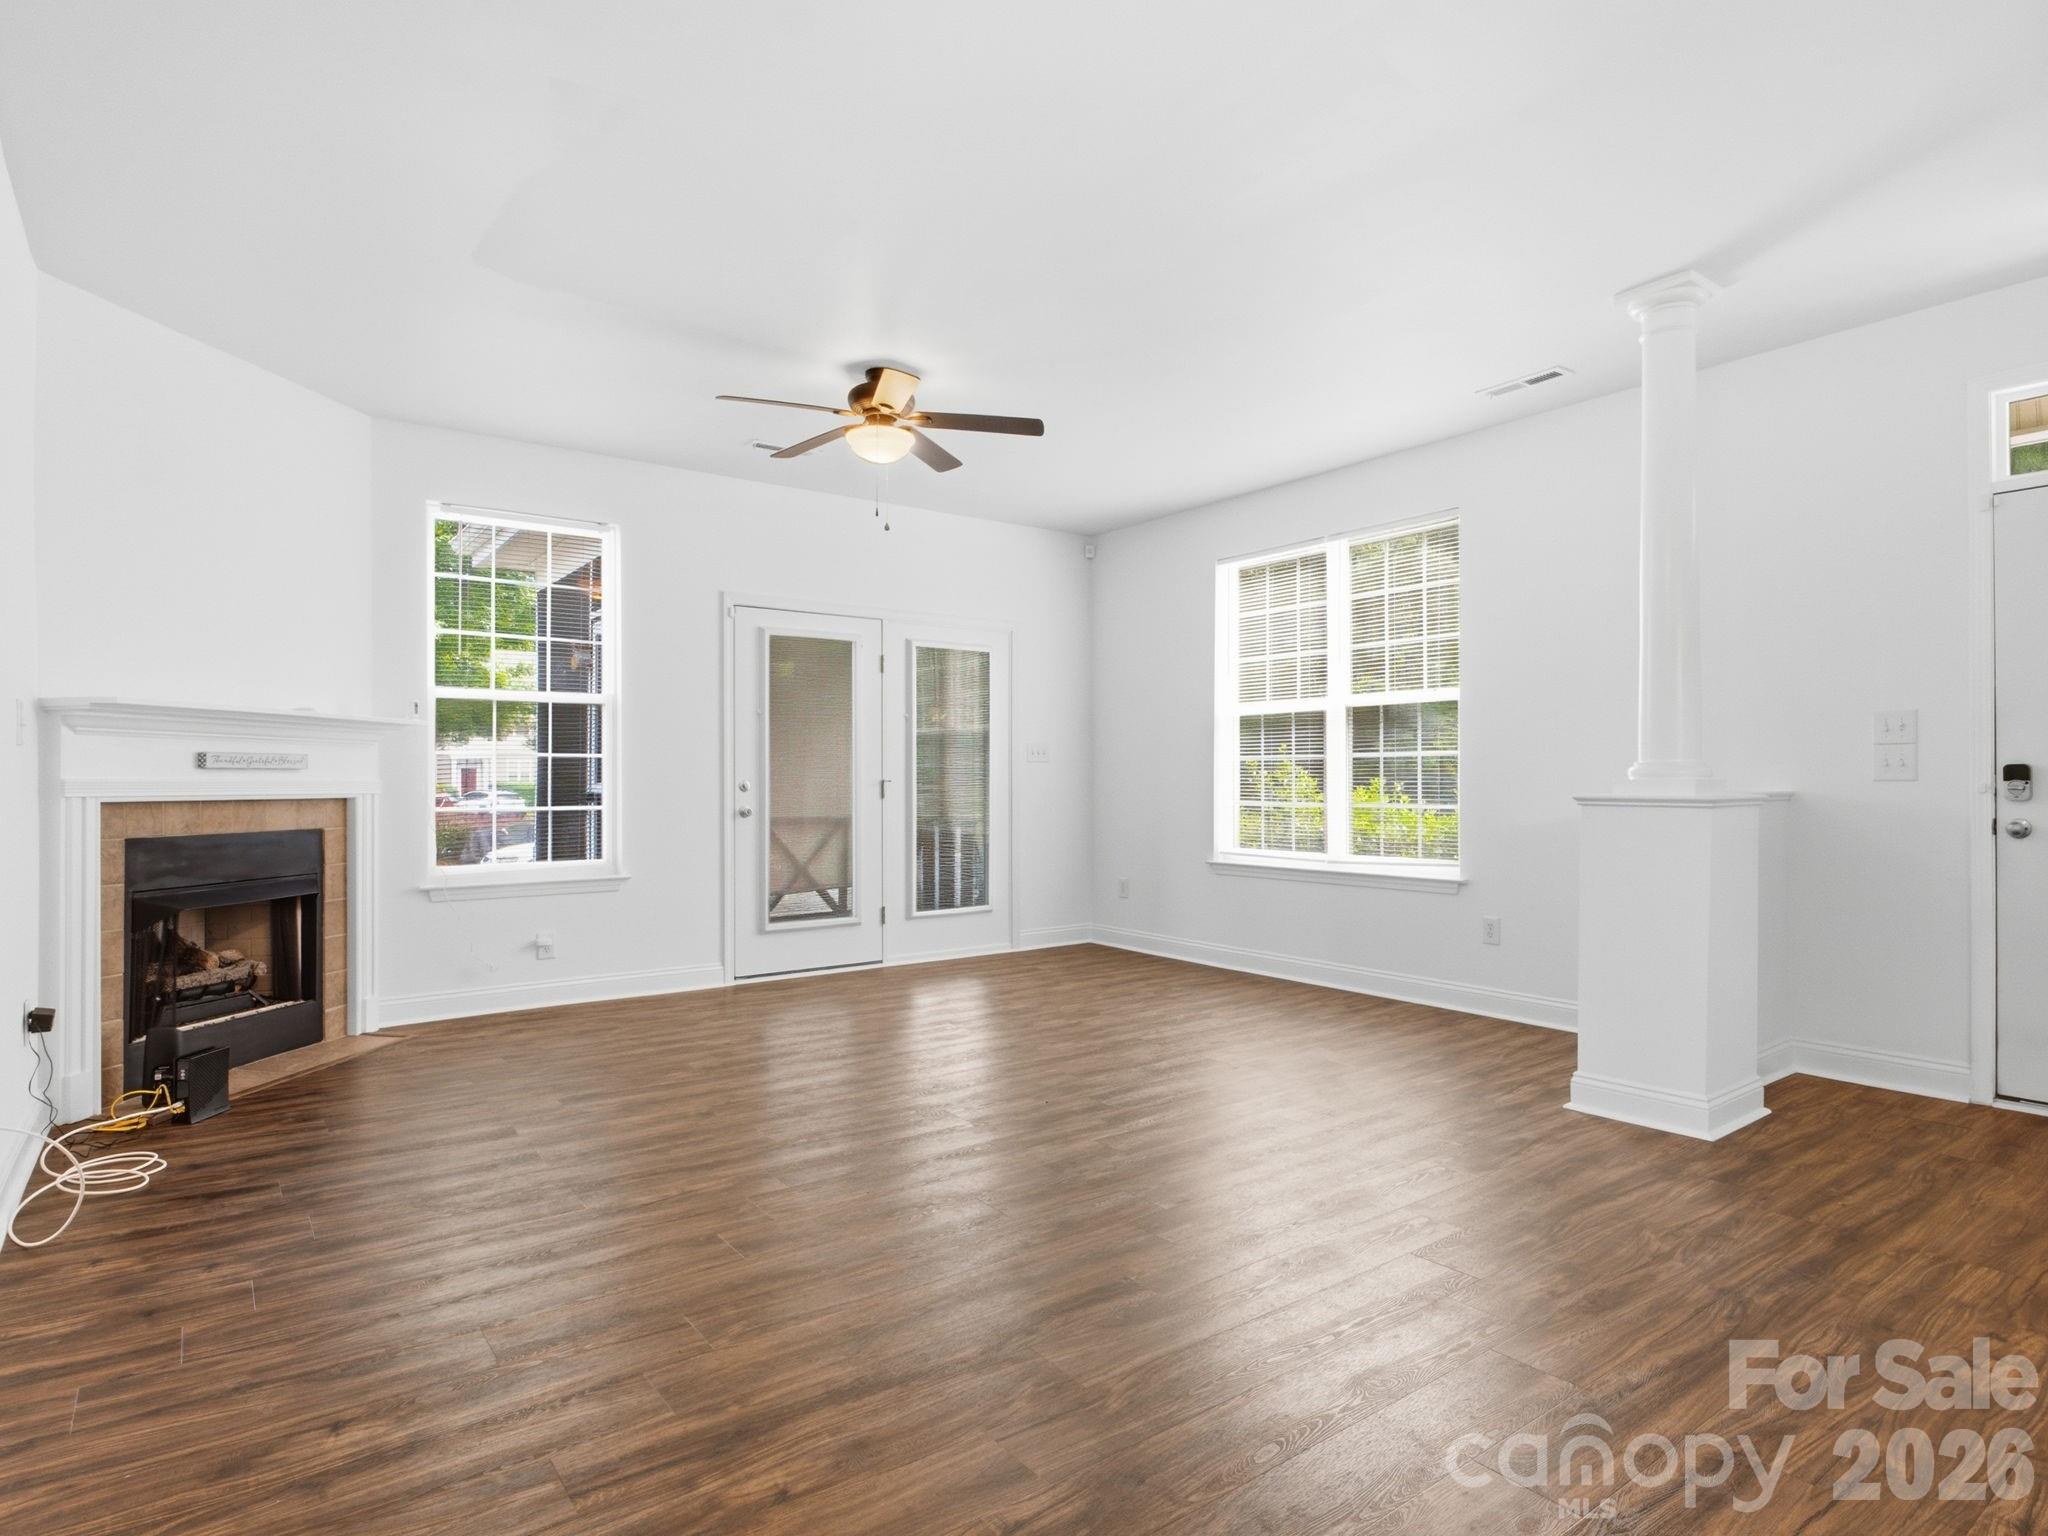
Vacant living room with wood-look floors, a fireplace, ceiling fan, and glass-panel doors.
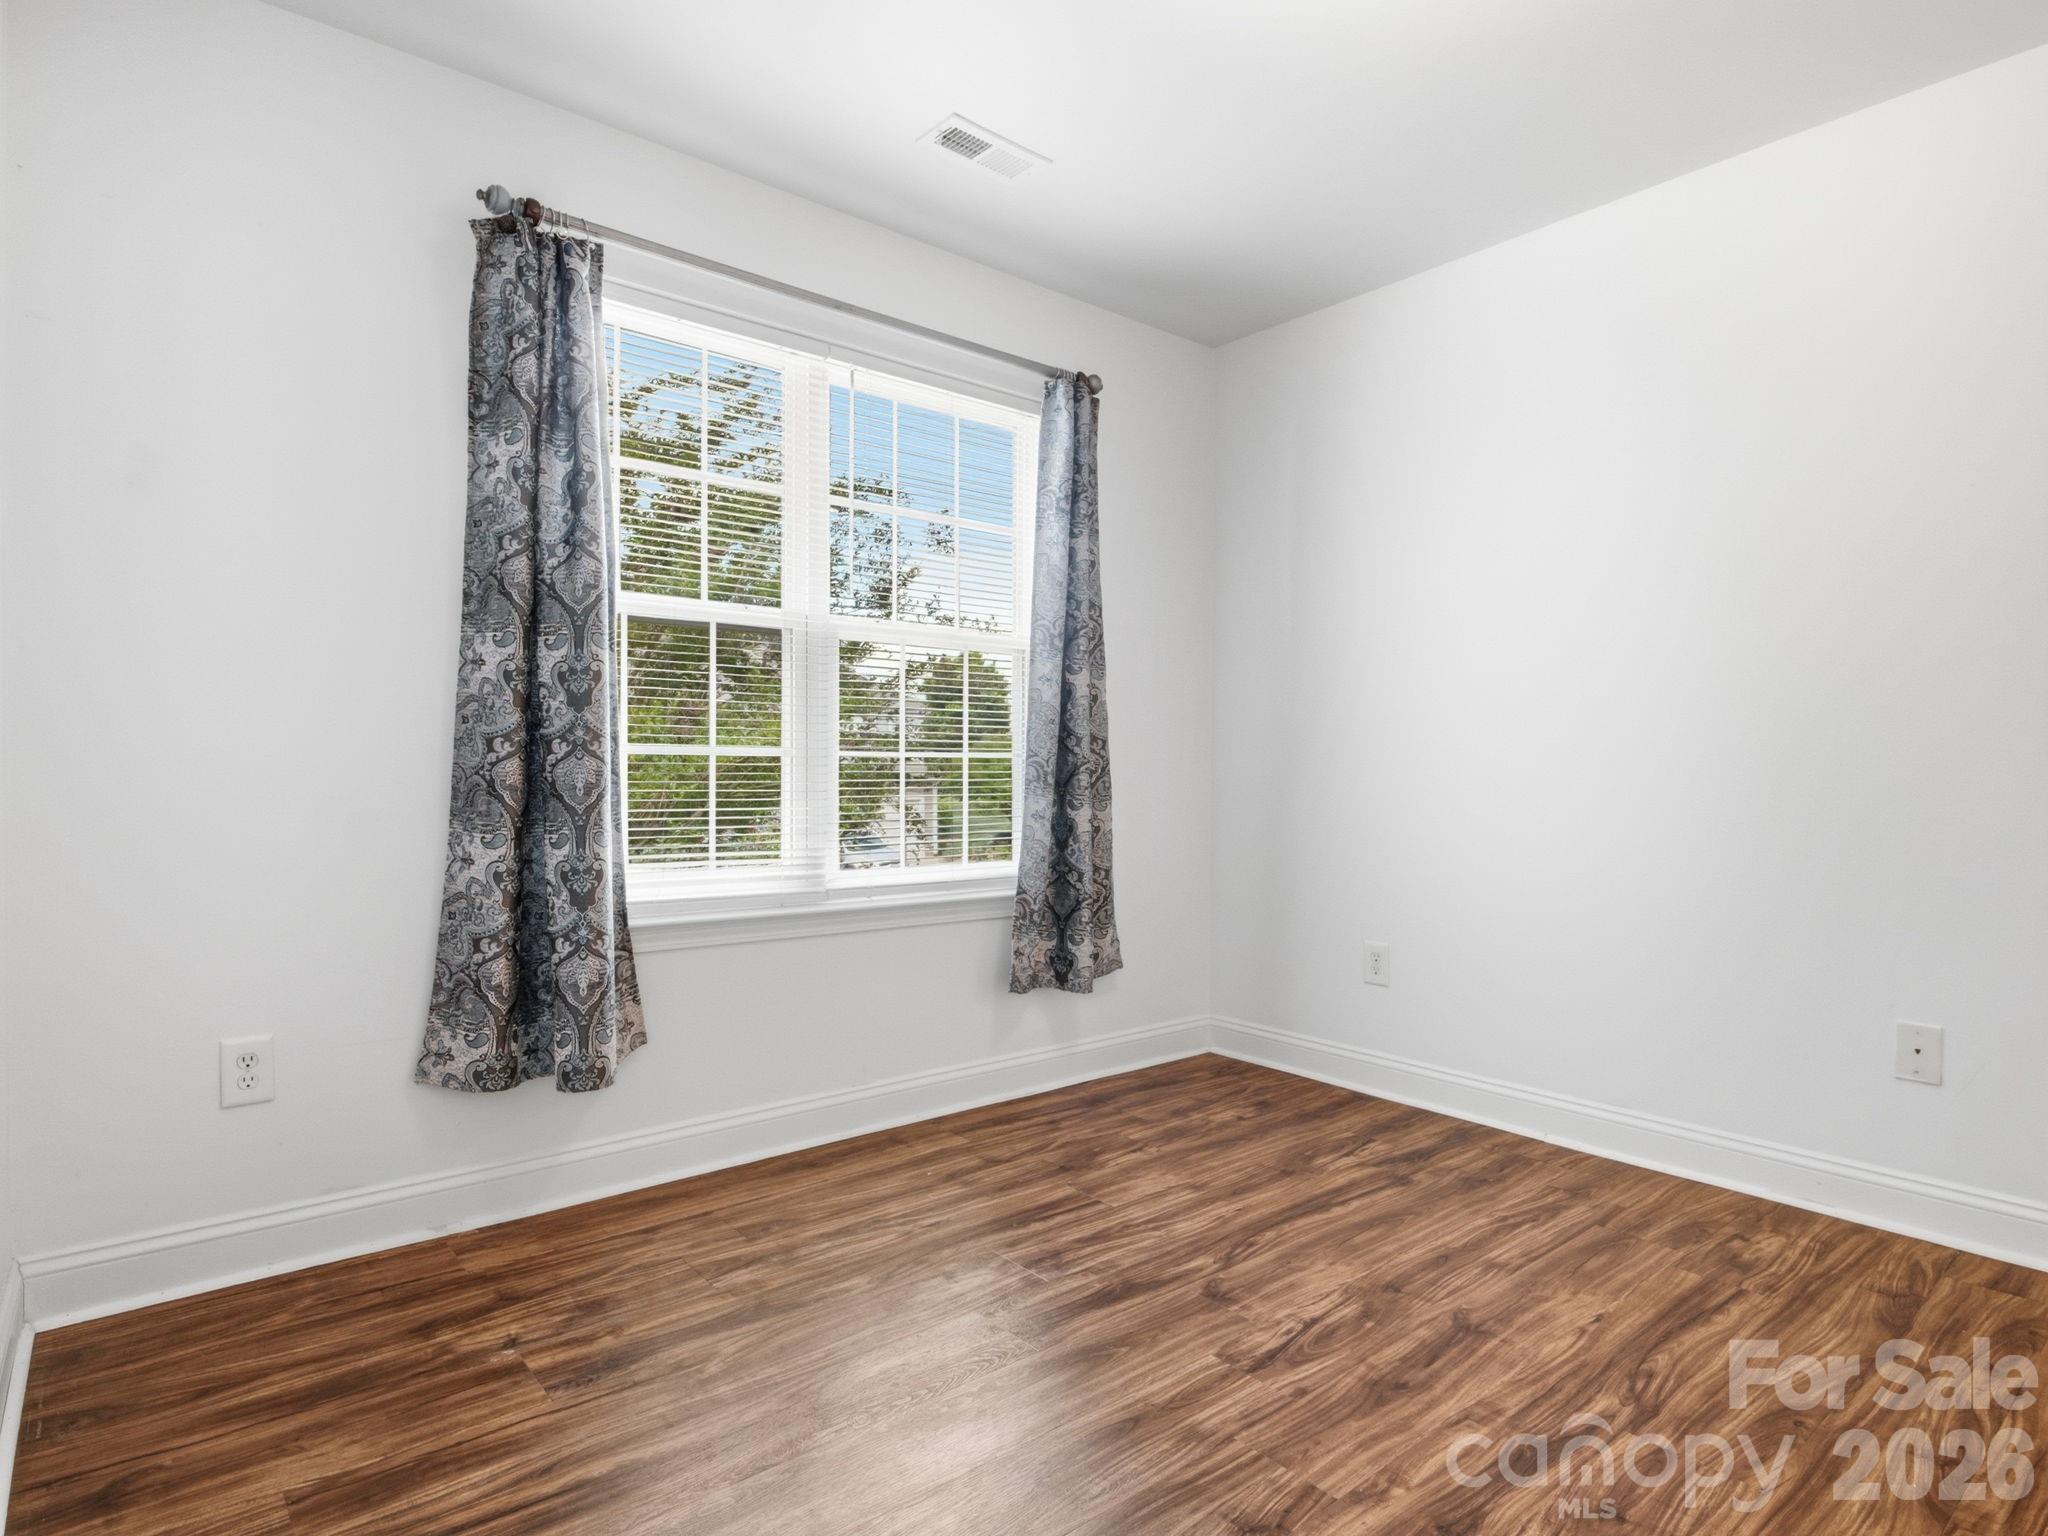
Empty room with wood-look flooring and a large curtained window with white blinds.
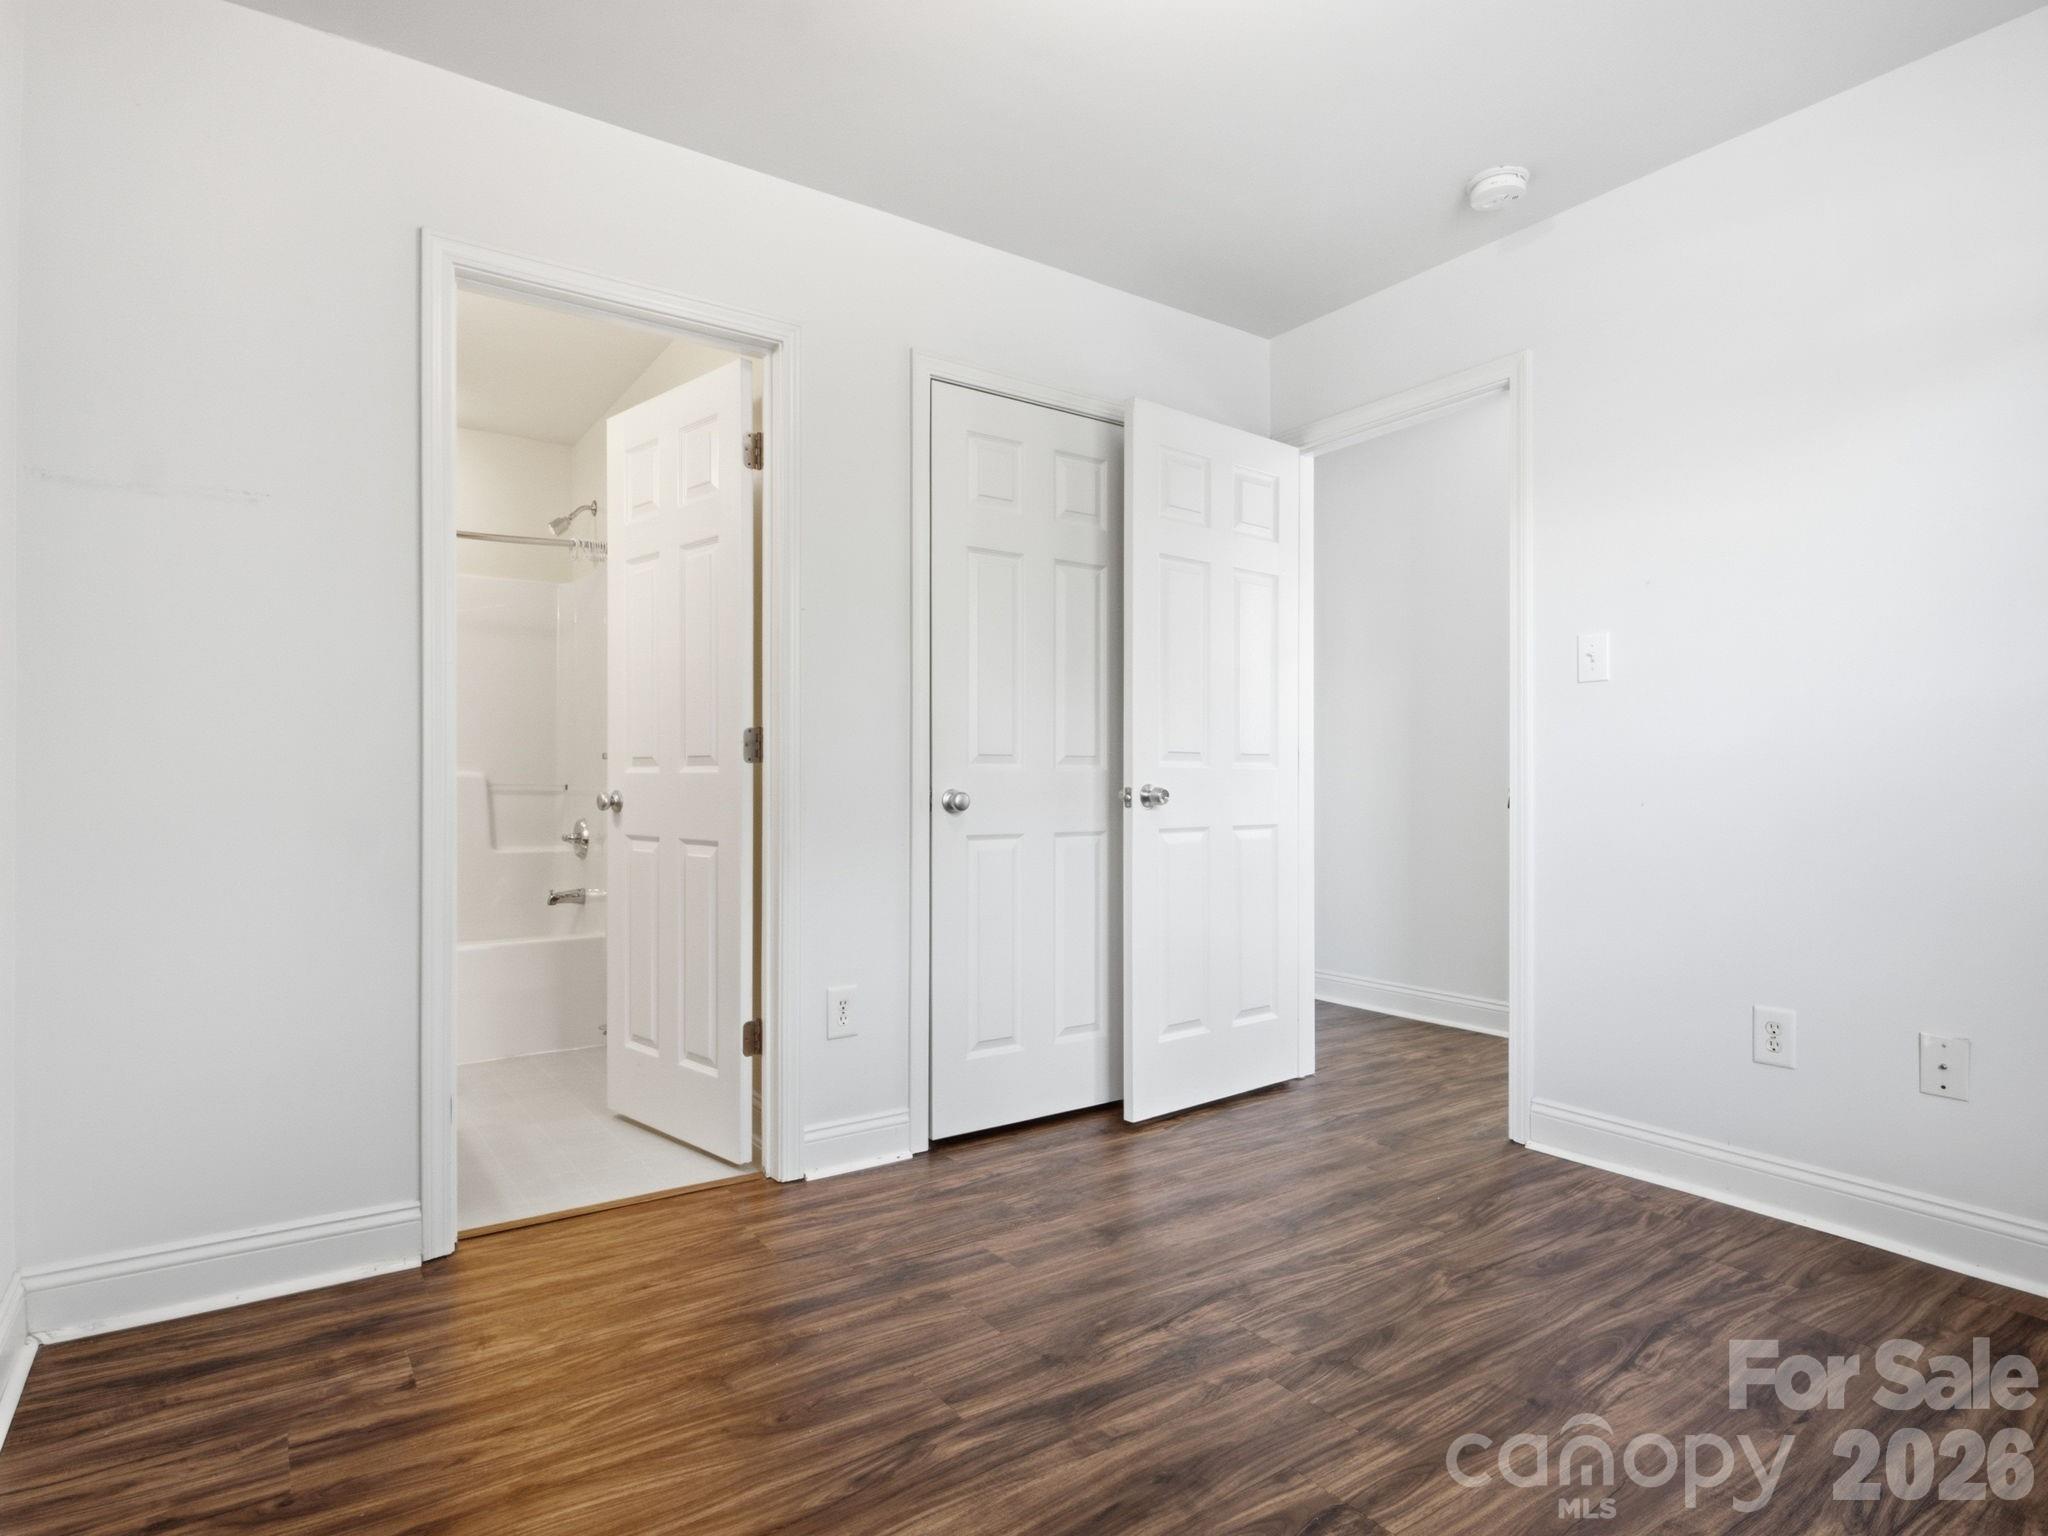
Empty bedroom with dark wood-look flooring and open doors to a bathroom and closet.
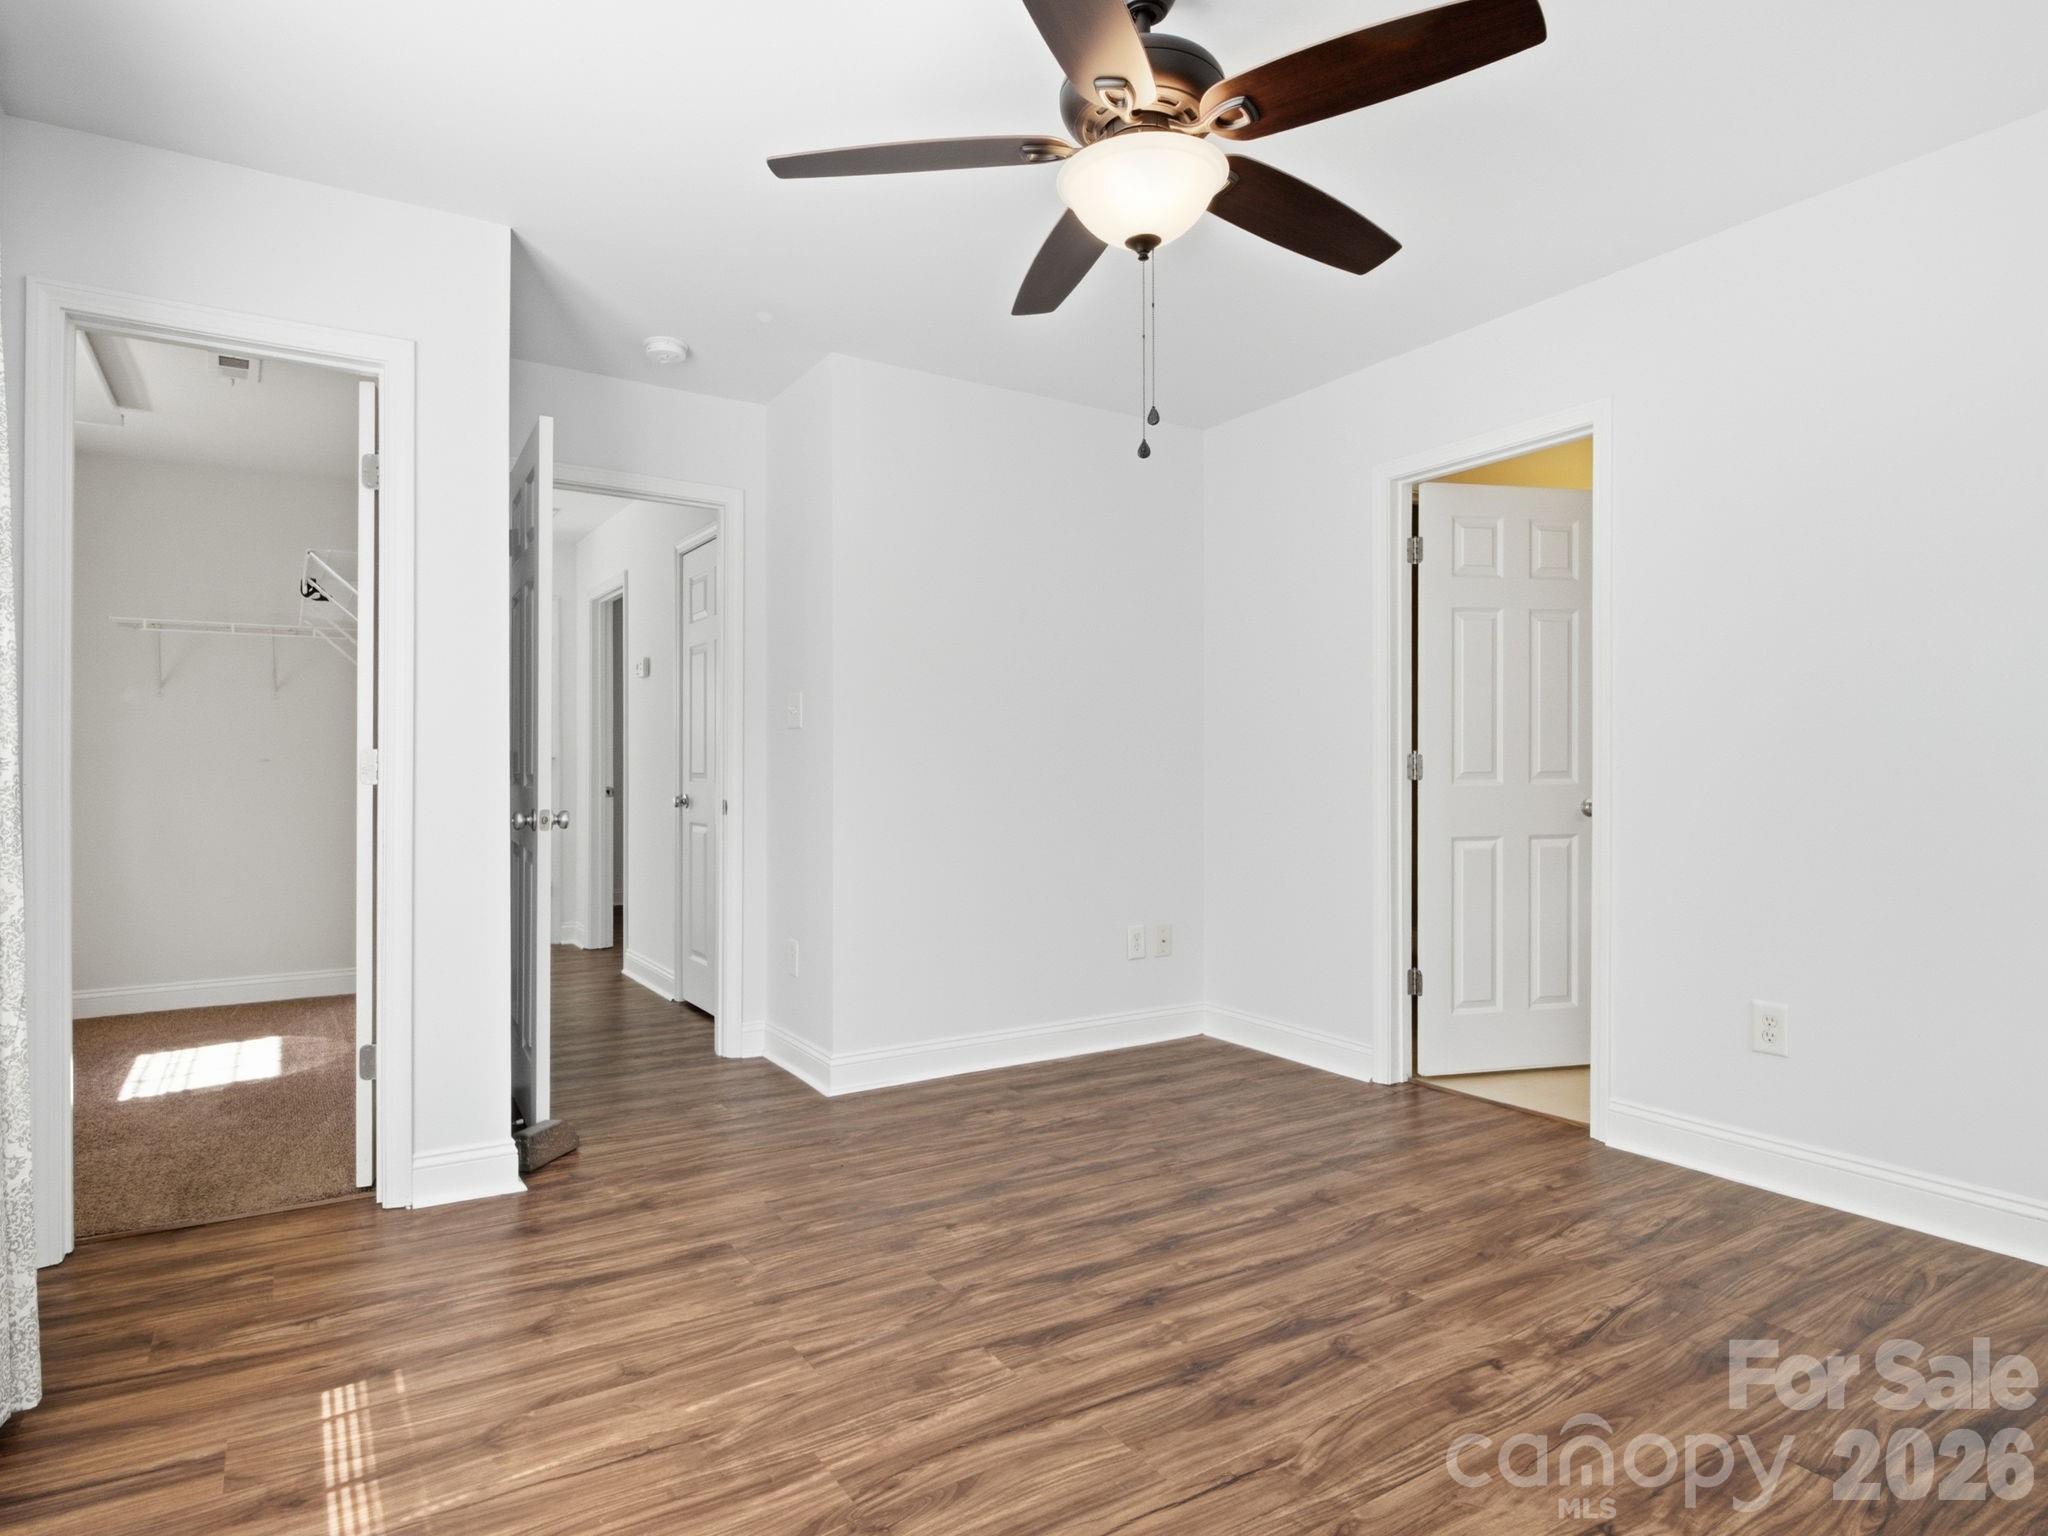
Empty bedroom with wood-look floors, a dark ceiling fan, and open closet and hallway doorways.
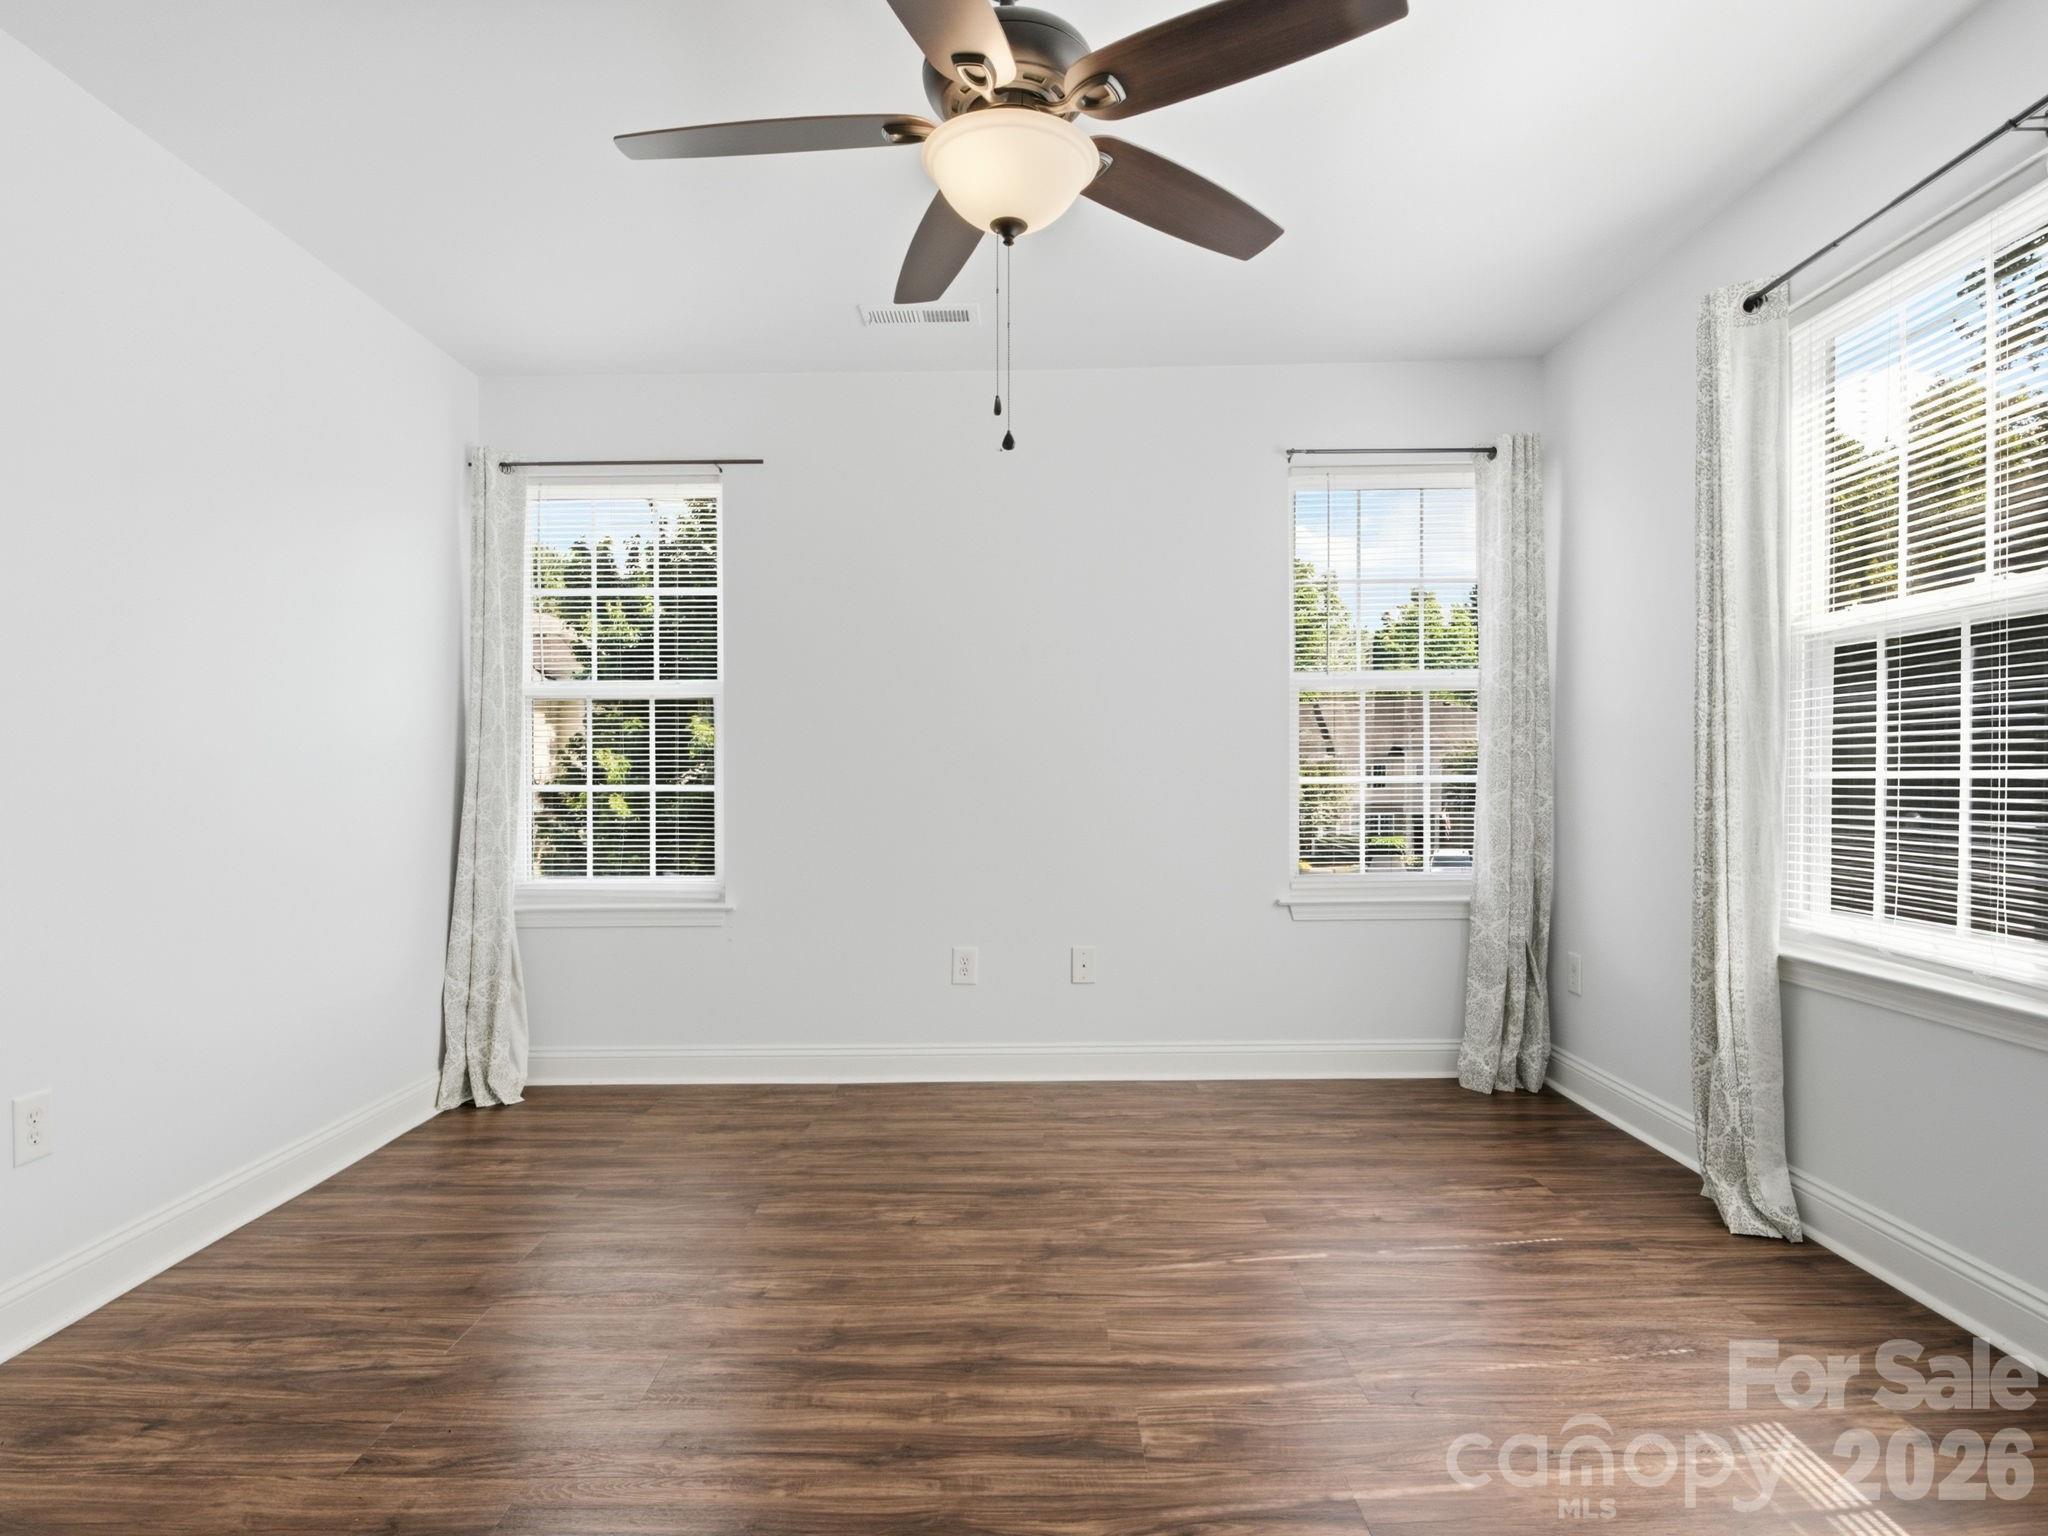
Empty room with wood-look floors, three curtained windows, and a ceiling fan.
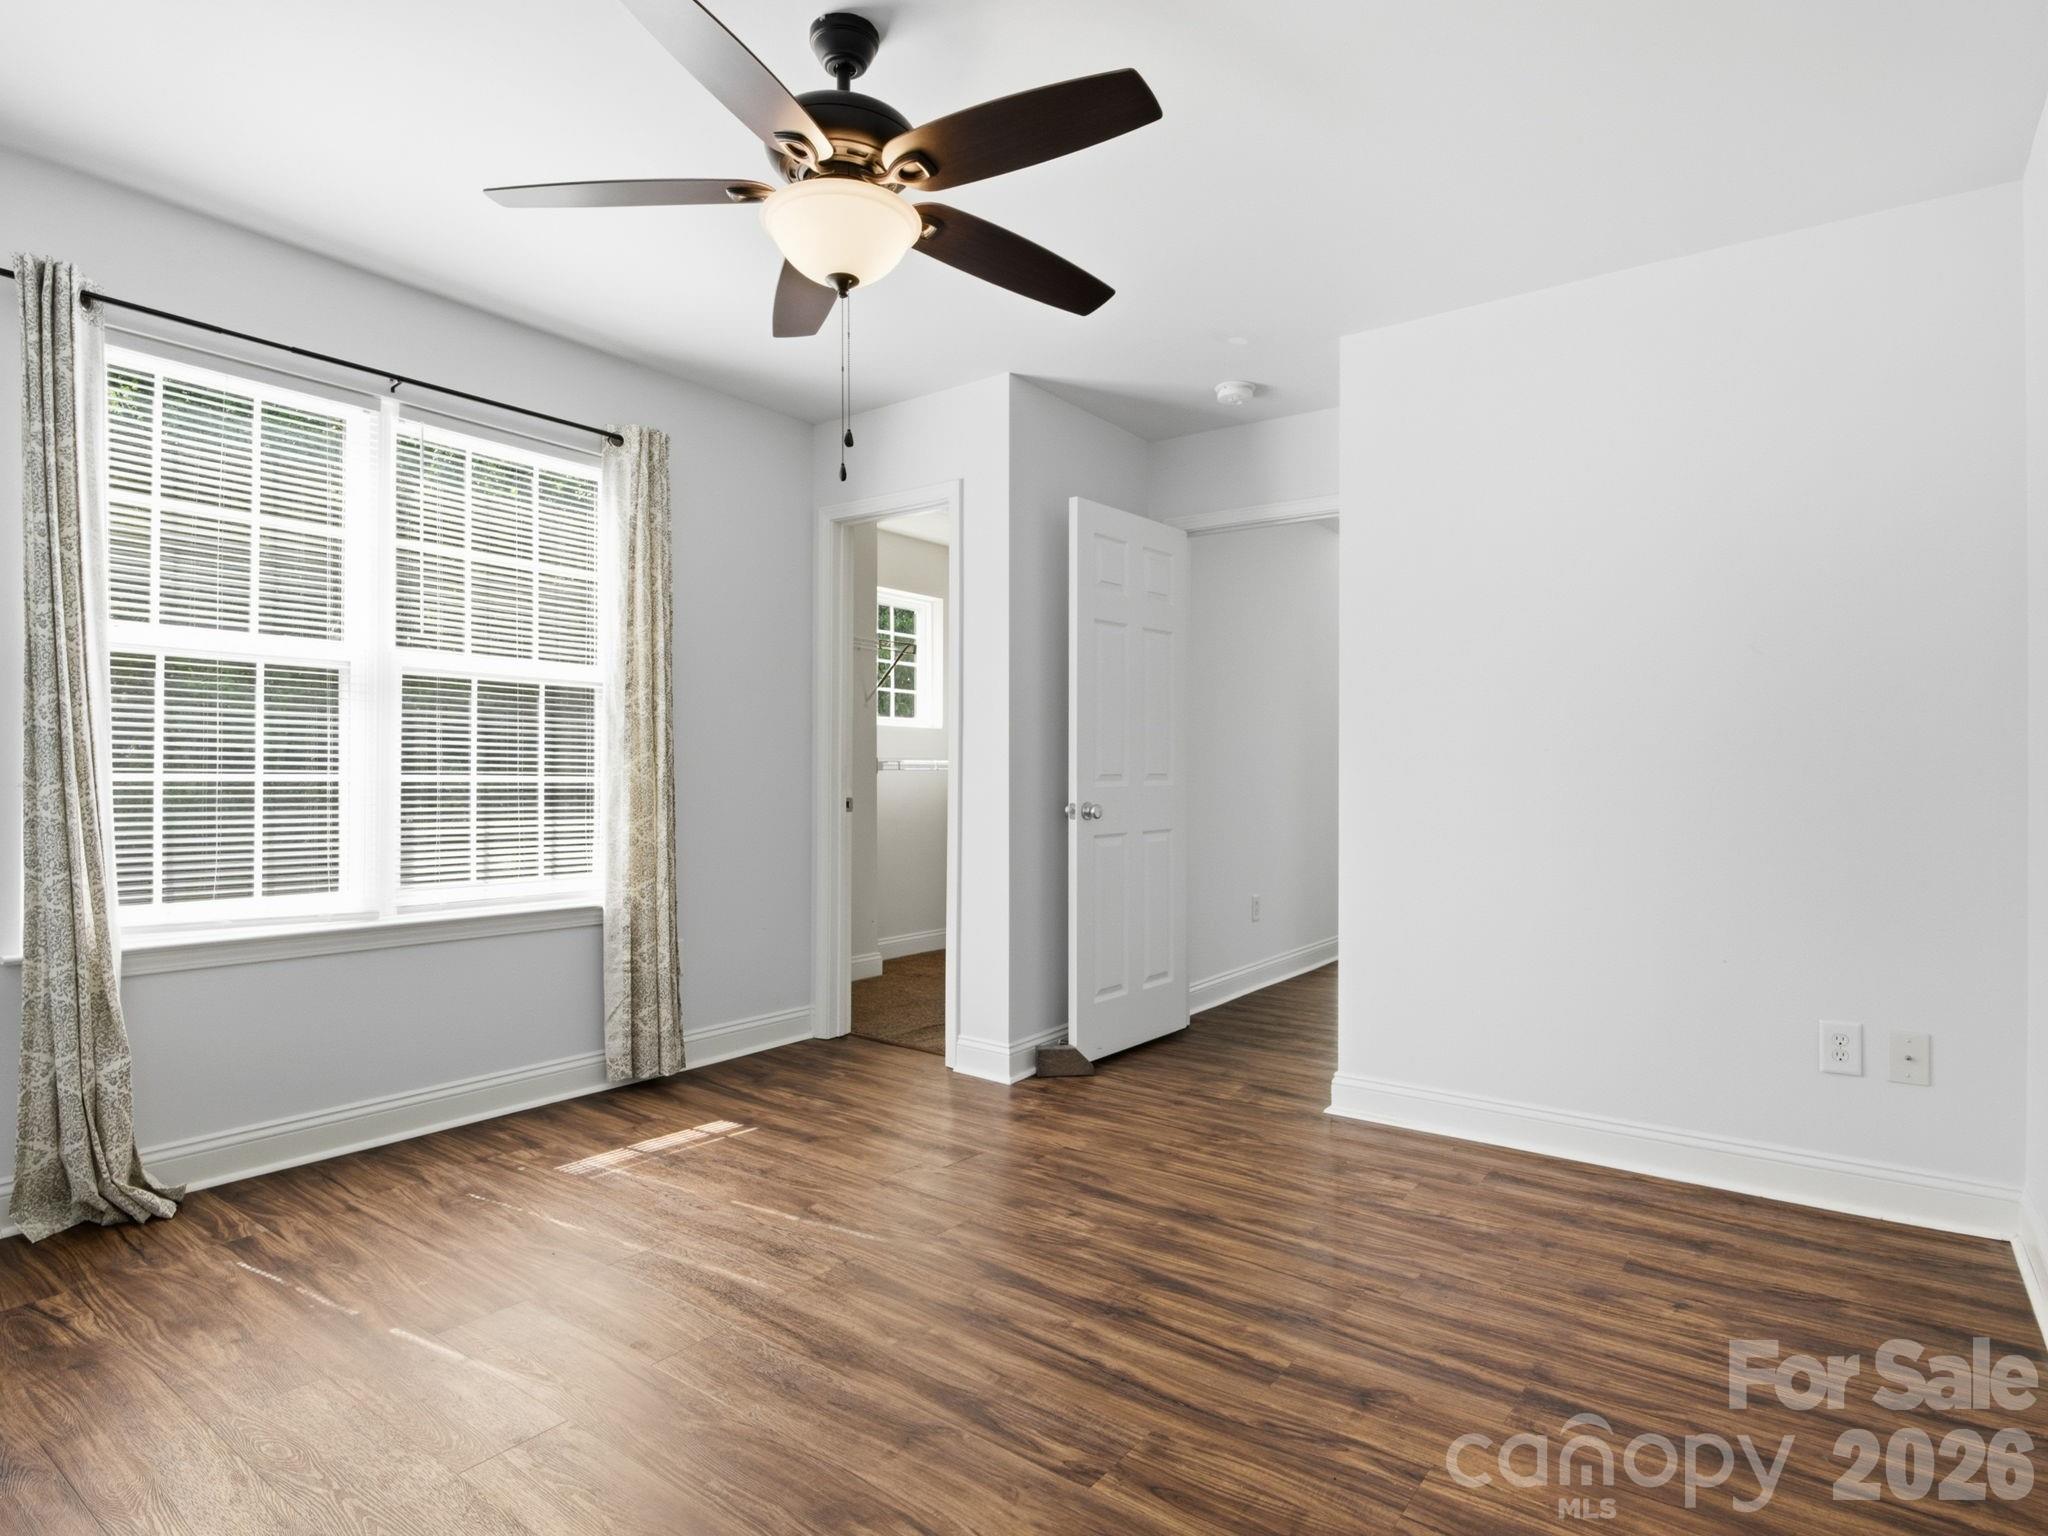
Vacant room with wood-look flooring, a large curtained window, and a ceiling fan.
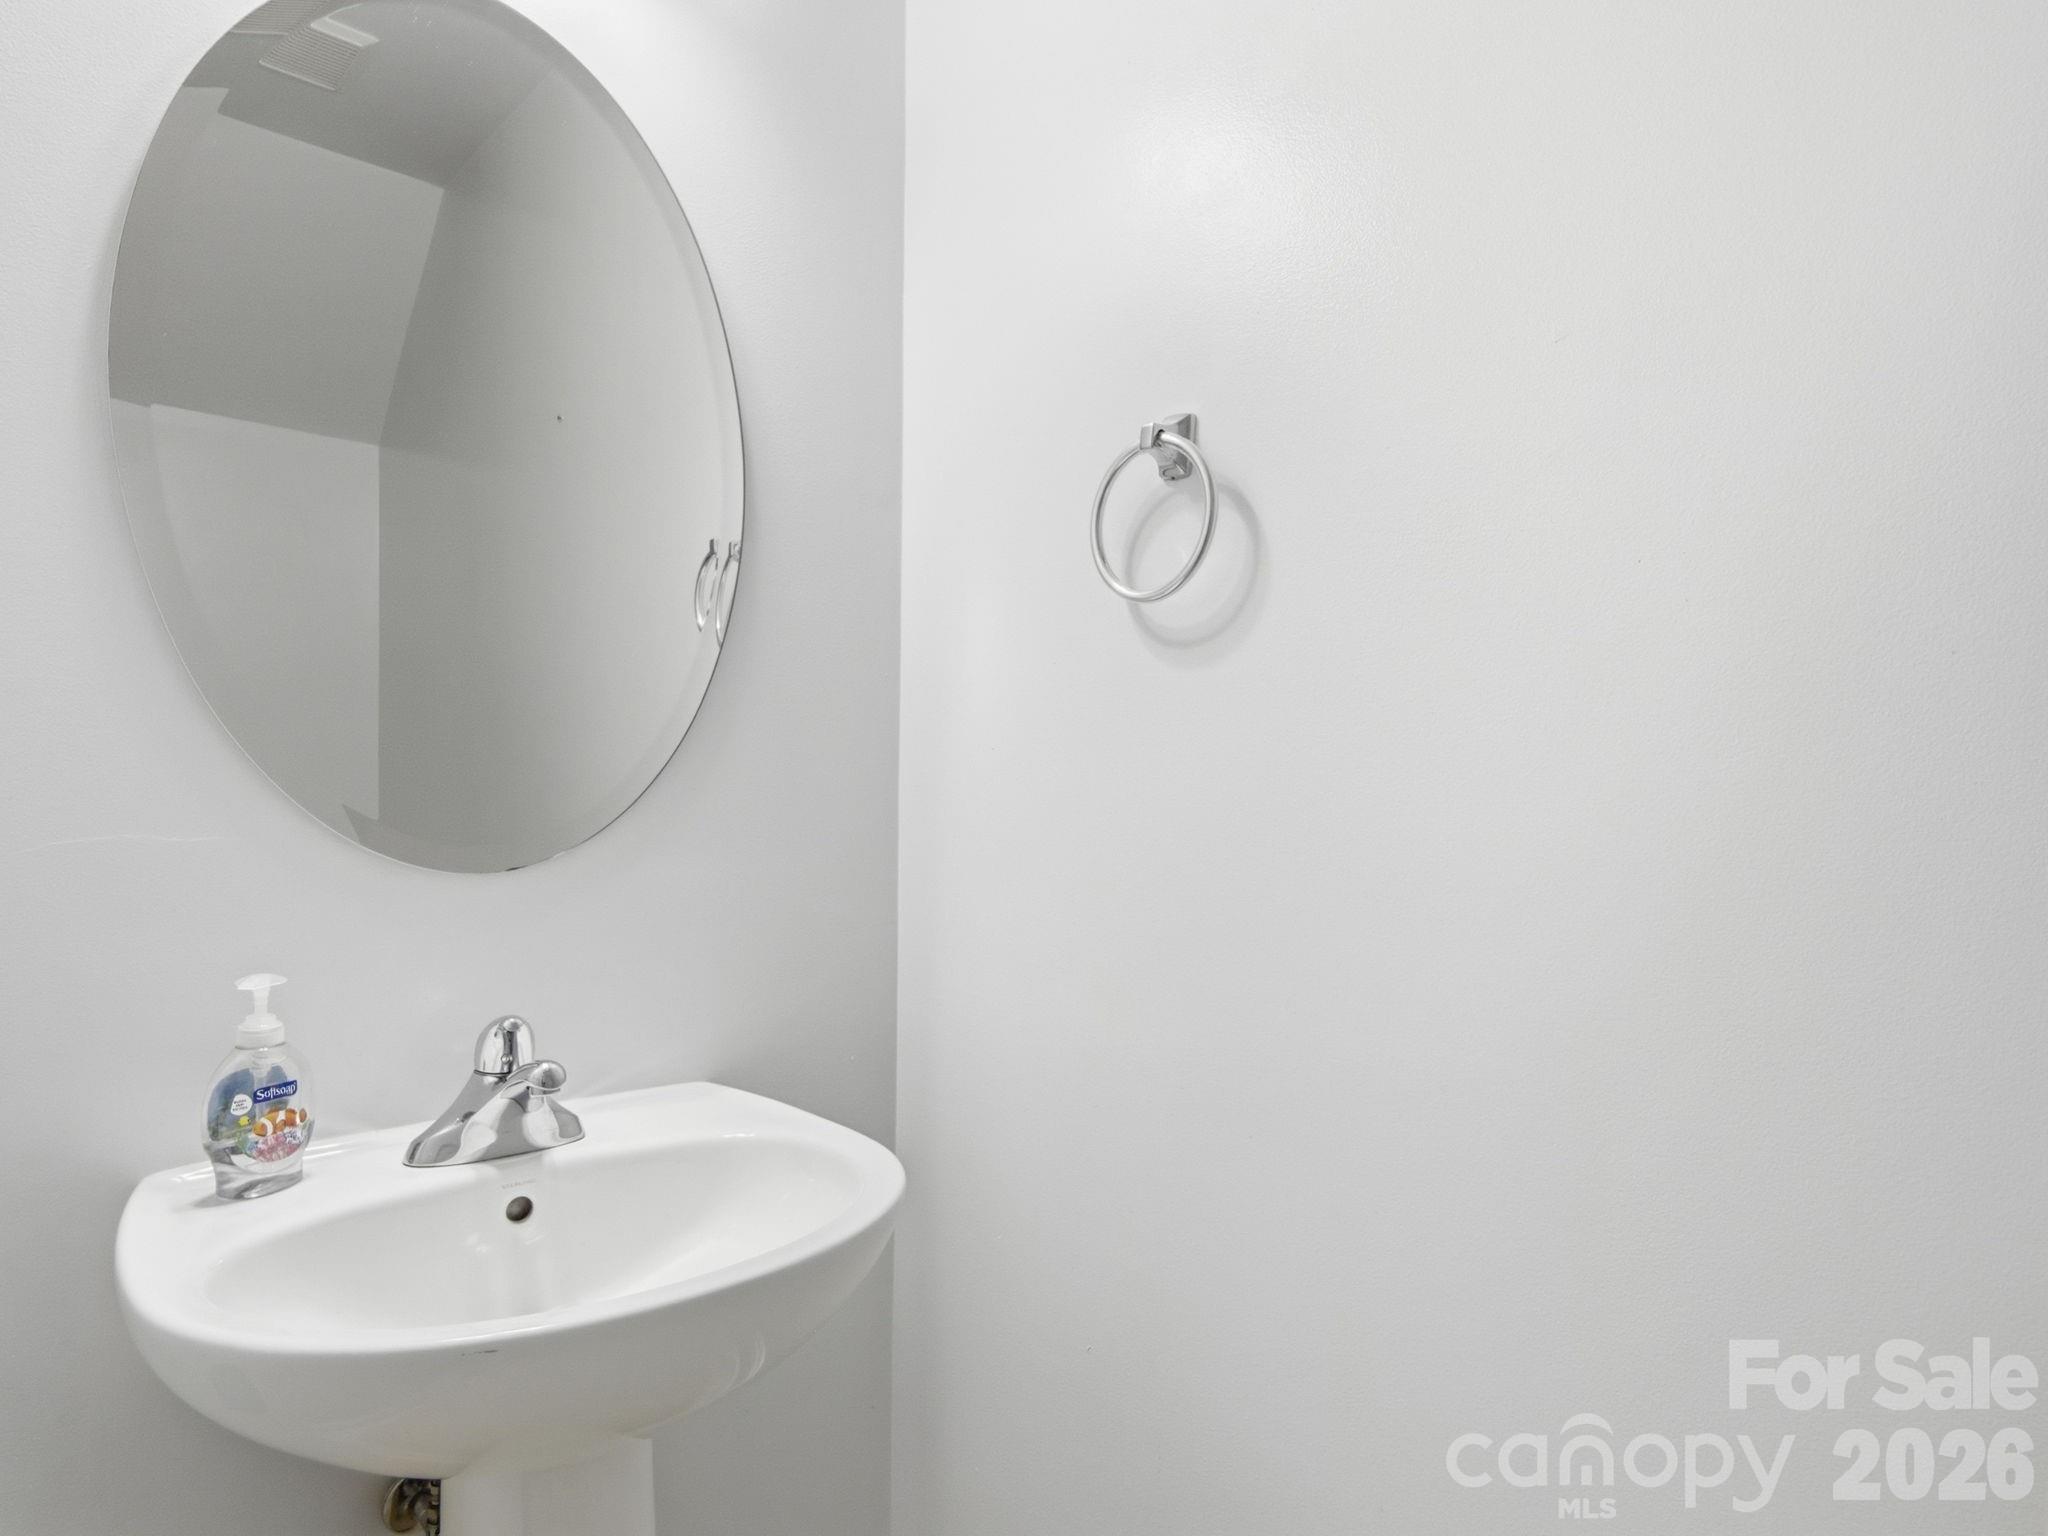
Bathroom sink with an oval mirror, chrome faucet, and wall-mounted towel ring.
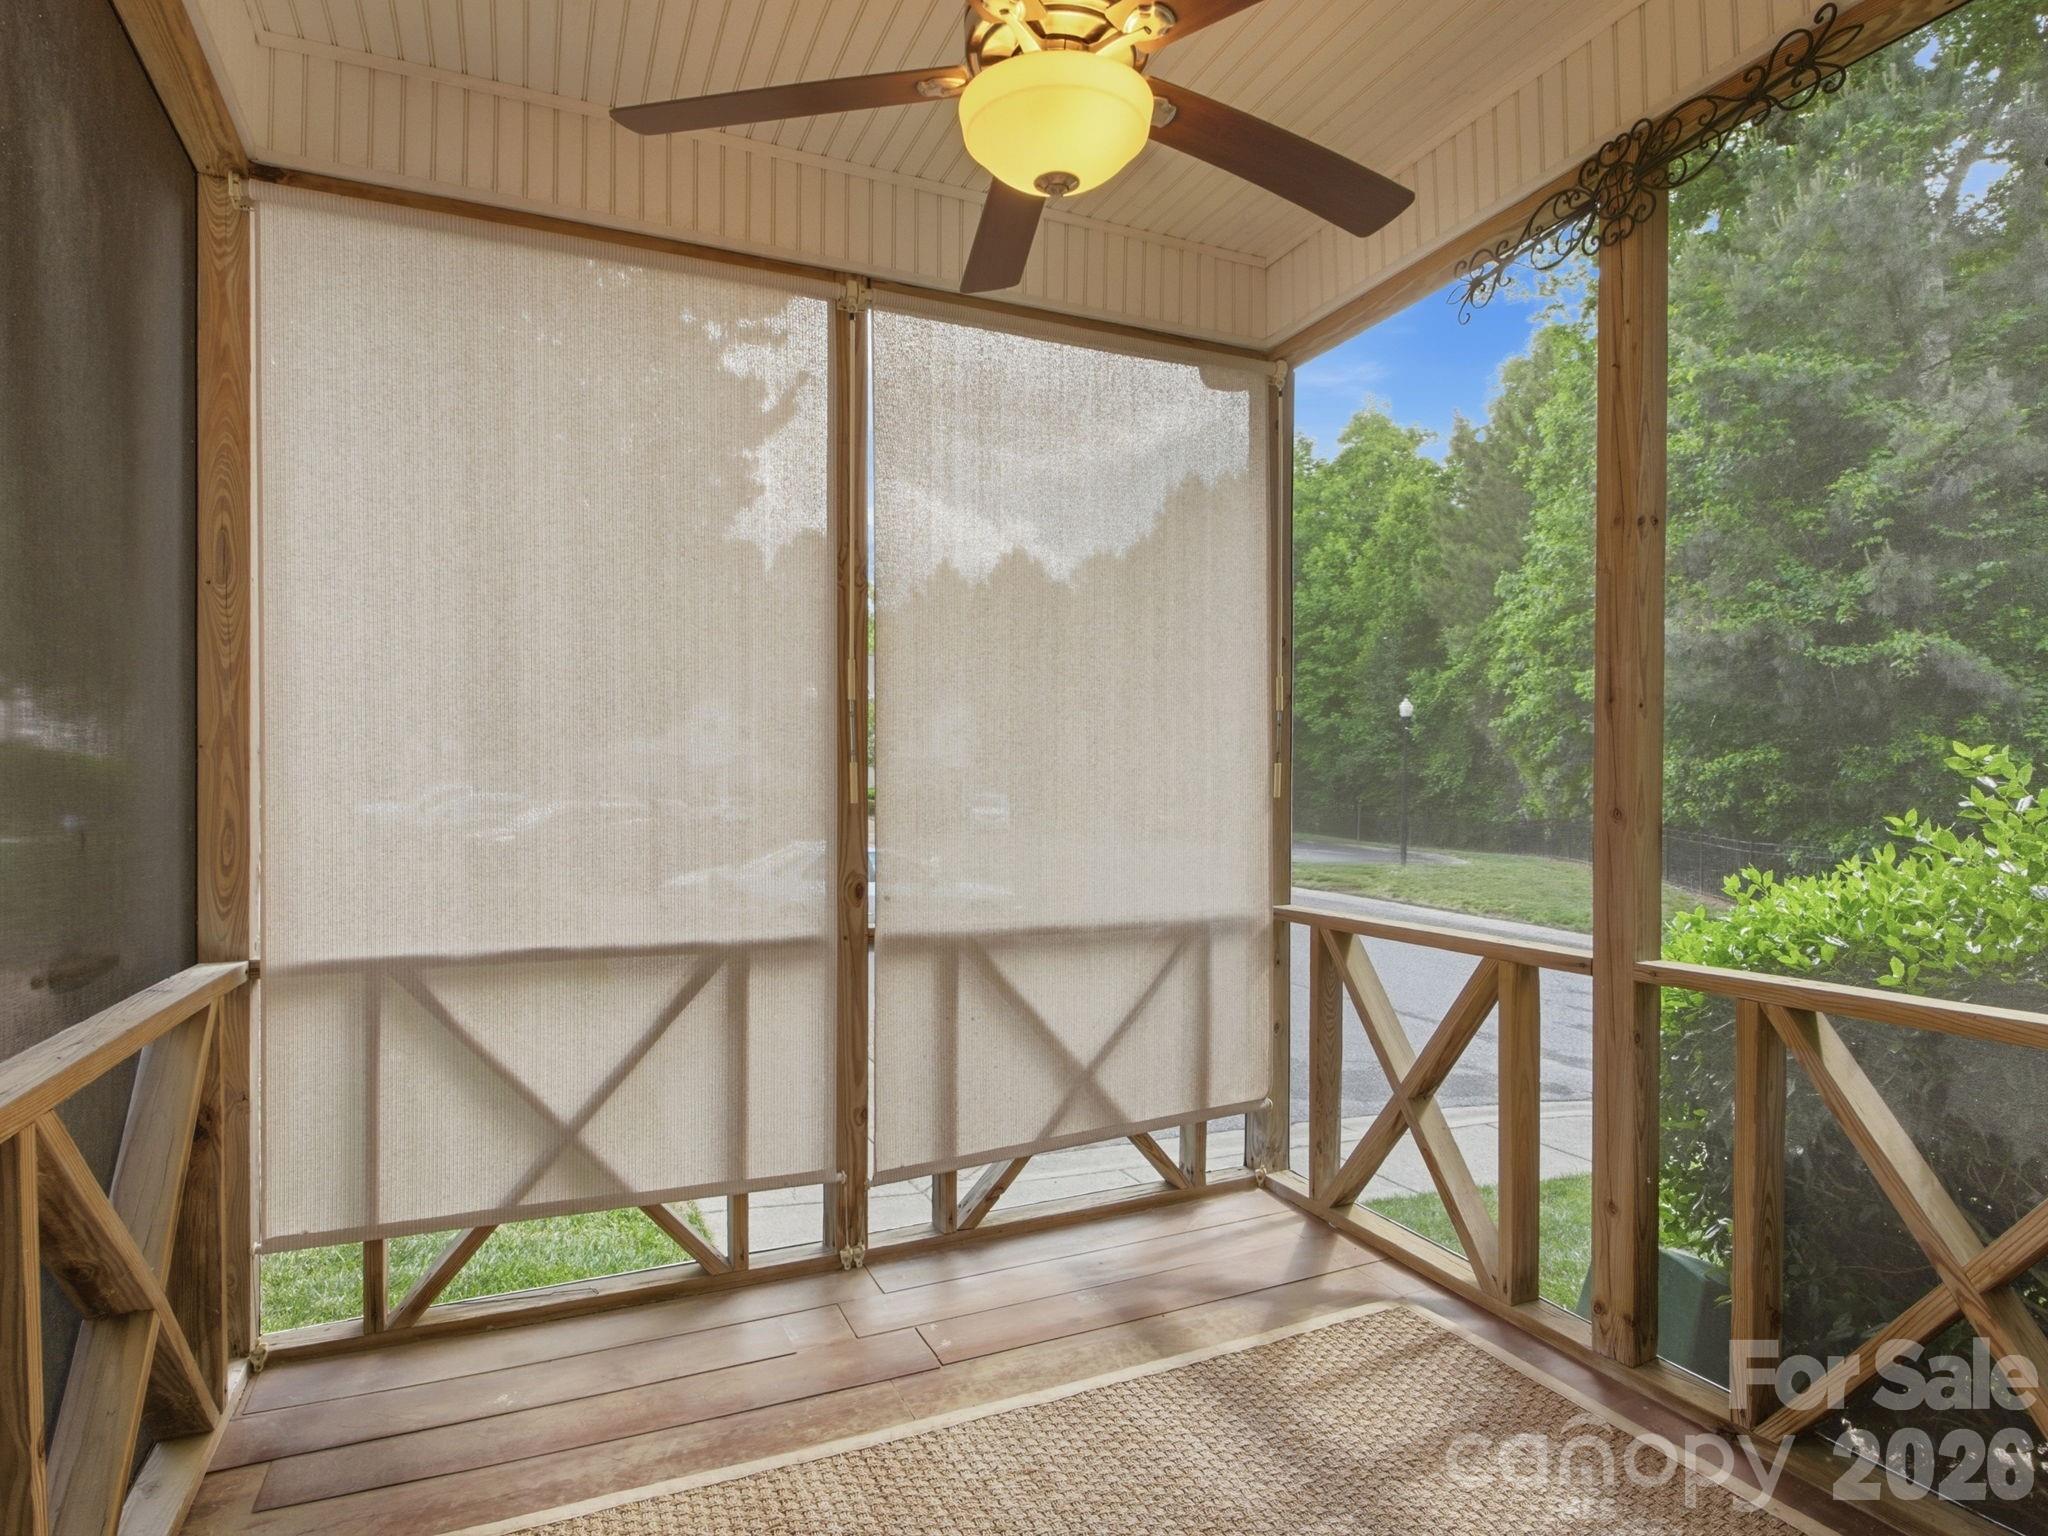
Screened porch with wood framing, woven shades, ceiling fan, and views of green trees.
SEE ALL PHOTOS
Beige-sided home with a raised central entrance, wooden steps, white-trimmed windows, and trimmed shrubs.
Two-story beige home with a centered entry porch, wooden steps, and neatly trimmed shrubs.
Two-story beige-sided home with white trim, wooden entry stairs, landscaped shrubs, and nearby parked cars.
Two-story beige home with a screened porch, front steps, and mature landscaping.
Two-story beige-sided home with a small front porch, wooden steps, and trimmed shrubs.
Entry foyer with a paneled front door, decorative column, and wood-look flooring.
Kitchen with honey-colored cabinets, stainless steel appliances, and a double-basin sink beneath wide windows.
Kitchen with honey-toned cabinets, stainless steel appliances, and a double-basin sink beneath large windows.
Empty living room with wood-look flooring, two ceiling fans, and a tiled fireplace.
Vacant living area with wood-look floors, a ceiling fan, and a staircase at the back.
Unfurnished living room with wood-look floors, a fireplace, and glass doors.
Vacant living room with wood-look floors, a fireplace, ceiling fan, and glass-panel doors.
Empty room with wood-look flooring and a large curtained window with white blinds.
Empty bedroom with dark wood-look flooring and open doors to a bathroom and closet.
Empty bedroom with wood-look floors, a dark ceiling fan, and open closet and hallway doorways.
Empty room with wood-look floors, three curtained windows, and a ceiling fan.
Vacant room with wood-look flooring, a large curtained window, and a ceiling fan.
Bathroom sink with an oval mirror, chrome faucet, and wall-mounted towel ring.
Screened porch with wood framing, woven shades, ceiling fan, and views of green trees.
Courtesy of COMPASS, Sylvia Gause Listing Contact: [email protected] 
For Sale

921 Ashworth Drive

921 Ashworth Drive, Gastonia, NC 28054

$209,900
Welcome home to this move-in-ready end unit in Madison Green! Tucked away at the quiet end of Ashworth Drive, this 2-bedroom, 2.5-bath townhome offers extra privacy and a bright, open floor plan featuring a cozy living room fireplace. You'll love the primary suite with its spacious garden tub, the convenience of a second-floor laundry room, and the private screened-in back porch that's perfect for your morning coffee. Located just steps away from the community pool and dog park, and conveniently close to all the shopping and dining Gastonia has to offer, this home is the perfect blend of comfort and lifestyle. The seller is offering $5,000 toward the buyer's closing costs!

2
beds

3
baths

1,269 Sq.Ft. LIVING AREA

1,306.8 Sq.Ft. lot

Sylvia S. Gause

Sylvia S. Gause

Features & Amenities

Interior

  • total bedrooms2
  • Total bathrooms3
  • full bathrooms2
  • half bathroom1
  • Laundry room Upper Level
  • Fireplace Living Room
  • APPLIANCES Dishwasher, Electric Range, Microwave

Area & Lot

  • Status For Sale
  • Living Area1,269 Sq.Ft.
  • Lot Area1,306.8 Sq.Ft.
  • MLS® ID4380678
  • TypeTownhouse
  • YEAR BUILT2005
  • Water FrontageNone
  • Elementary SchoolUnspecified
  • Middle SchoolUnspecified
  • High SchoolUnspecified

Exterior

  • STORIES2
  • water SourceCity
  • roofArchitectural Shingle
  • parkingAssigned
  • HEAT TYPECentral
  • AIR CONDITIONINGCentral Air
  • sewerPublic Sewer
  • SubstructureSlab

Financial

  • Sales Price$209,900
  • HOA $187/mo
Two-story beige home with a centered entry porch, wooden steps, and neatly trimmed shrubs.

Schedule a Showing

We would love to show you our beautiful property. Please select your preferred date and time below. An agent will be in touch shortly to confirm your appointment.

Schedule a Showing

We would love to show you our beautiful property. Please select your preferred date and time below. An agent will be in touch shortly to confirm your appointment.

Thank you for your interest in 921 Ashworth Drive, Gastonia, NC 28054. We are reviewing your request and will be in touch shortly!

Mortgage Calculator

Estimate your monthly mortgage payment, including the principal and interest, property taxes, and HOA. Adjust the values to generate a more accurate rate.

All estimates are provided for informational purposes only. Actual amounts may vary.
$0,000 Your Payment 20 15 65
$0,000 Your Payment

Work With Sylvia

Get assistance in determining current property value, crafting a competitive offer, writing and negotiating a contract, and much more. Contact me today.

Follow Me on Instagram